Entry welcomes you with a 12-foot ceiling. Open kitchen offers a center island and spacious pantry. Dining area flows into open family room with wall of windows. Secluded primary suite includes primary bath with dual vanities, garden tub, separate glass-enclosed shower and a large walk-in closet. Abundant closet space in the secondary bedrooms. Covered backyard patio. Mud room off the two-car garage.
Pending
Price increase: $7K (8/13)
$406,900
12912 Milmar Drive, San Antonio, TX 78245
4beds
1,942sqft
Single Family Residence
Built in 2026
5,401 Square Feet Lot
$405,200 Zestimate®
$210/sqft
$29/mo HOA
What's special
Covered backyard patioWall of windowsOpen kitchenLarge walk-in closetCenter islandSecluded primary suiteSeparate glass-enclosed shower
- 79 days |
- 142 |
- 8 |
Zillow last checked:
Listing updated:
Listed by:
Lee Jones TREC #439466 (713) 948-6666,
Perry Homes Realty, LLC
Source: LERA MLS,MLS#: 1972899
Facts & features
Interior
Bedrooms & bathrooms
- Bedrooms: 4
- Bathrooms: 3
- Full bathrooms: 3
Primary bedroom
- Features: Walk-In Closet(s), Full Bath
- Area: 204
- Dimensions: 17 x 12
Bedroom 2
- Area: 121
- Dimensions: 11 x 11
Bedroom 3
- Area: 121
- Dimensions: 11 x 11
Bedroom 4
- Area: 121
- Dimensions: 11 x 11
Primary bathroom
- Features: Tub/Shower Separate, Double Vanity
- Area: 80
- Dimensions: 8 x 10
Dining room
- Area: 170
- Dimensions: 17 x 10
Family room
- Area: 255
- Dimensions: 15 x 17
Kitchen
- Area: 180
- Dimensions: 18 x 10
Heating
- Central, Natural Gas
Cooling
- Central Air, Zoned
Appliances
- Included: Cooktop, Built-In Oven, Microwave, Gas Cooktop, Disposal, Dishwasher, Vented Exhaust Fan, Tankless Water Heater, ENERGY STAR Qualified Appliances, High Efficiency Water Heater
- Laundry: Main Level, Laundry Room, Washer Hookup, Dryer Connection
Features
- One Living Area, Liv/Din Combo, Eat-in Kitchen, Kitchen Island, Pantry, Utility Room Inside, High Ceilings, Open Floorplan, High Speed Internet, All Bedrooms Downstairs, Walk-In Closet(s), Master Downstairs, Ceiling Fan(s), Programmable Thermostat
- Flooring: Carpet, Ceramic Tile
- Windows: Double Pane Windows
- Has basement: No
- Attic: Pull Down Storage
- Has fireplace: No
- Fireplace features: Not Applicable
Interior area
- Total interior livable area: 1,942 sqft
Property
Parking
- Total spaces: 2
- Parking features: Two Car Garage, Attached, Garage Door Opener
- Attached garage spaces: 2
Features
- Levels: One
- Stories: 1
- Patio & porch: Covered
- Exterior features: Sprinkler System, Rain Gutters
- Pool features: None, Community
- Fencing: Privacy
Lot
- Size: 5,401 Square Feet
- Dimensions: 45x120
- Features: Curbs, Sidewalks, Streetlights
Details
- Parcel number: 043553641270
Construction
Type & style
- Home type: SingleFamily
- Architectural style: Ranch
- Property subtype: Single Family Residence
Materials
- Brick, 4 Sides Masonry, Stone
- Foundation: Slab
- Roof: Composition
Condition
- New Construction
- New construction: Yes
- Year built: 2026
Details
- Builder name: Perry Homes
Utilities & green energy
- Water: Water System
- Utilities for property: Cable Available
Green energy
- Green verification: HERS Index Score, ENERGY STAR Certified Homes
- Energy efficient items: HVAC
Community & HOA
Community
- Features: Clubhouse, Playground, Jogging Trails
- Security: Prewired
- Subdivision: Arcadia Ridge Phase 1 - Bexar
HOA
- Has HOA: Yes
- HOA fee: $350 annually
- HOA name: FIRST SERVICE RESIDENTIAL
Location
- Region: San Antonio
Financial & listing details
- Price per square foot: $210/sqft
- Tax assessed value: $57,500
- Annual tax amount: $1
- Price range: $406.9K - $406.9K
- Date on market: 6/4/2026
- Cumulative days on market: 80 days
- Listing terms: Conventional,FHA,VA Loan,Cash
- Road surface type: Paved
Estimated market value
$405,200
$385,000 - $425,000
$2,060/mo
Price history
| Date | Event | Price |
|---|---|---|
| 8/21/2026 | Pending sale | $406,900$210/sqft |
Source:  LERA MLS #1972899 Report a problem LERA MLS #1972899 Report a problem | ||
| 8/13/2026 | Price change | $406,900+1.8%$210/sqft |
Source:  Perry Homes Report a problem Perry Homes Report a problem | ||
| 7/28/2026 | Price change | $399,900-5.9%$206/sqft |
Source: Perry Homes Report a problem | ||
| 7/7/2026 | Price change | $424,900-5.6%$219/sqft |
Source: LERA MLS #1972899 Report a problem | ||
| 6/23/2026 | Price change | $449,900-4.5%$232/sqft |
Source: Perry Homes Report a problem | ||
| 5/15/2026 | Price change | $470,900+1.7%$242/sqft |
Source: Perry Homes Report a problem | ||
| 5/9/2026 | Price change | $462,900-1.7%$238/sqft |
Source: Perry Homes Report a problem | ||
| 5/1/2026 | Listed for sale | $470,900$242/sqft |
Source: Perry Homes Report a problem | ||
Public tax history
| Year | Property taxes | Tax assessment |
|---|---|---|
| 2025 | $1,069 -0.8% | $57,500 -0.9% |
| 2024 | $1,077 | $58,000 |
Find assessor info on the county website
Monthly payment
Est. payment
Payment breakdown
Explore the cost of this home by adjusting the details. Changes won't be saved.Climate risks
Neighborhood: 78245
Nearby schools
GreatSchools rating
- 5/10Mora Elementary SchoolGrades: PK-5Distance: 1.4 mi
- 4/10Luna Middle SchoolGrades: 6-8Distance: 1.3 mi
- 6/10Brennan High SchoolGrades: 9-12Distance: 3.1 mi
Schools provided by the listing agent
- Elementary: Wernli Elementary School
- Middle: Bernal
- High: William Brennan
- District: Northside
Source: LERA MLS. This data may not be complete. We recommend contacting the local school district to confirm school assignments for this home.
- $--3 bd2 ba1.9k sqft12916 Milmar Dr, San Antonio, TX 78245Sold
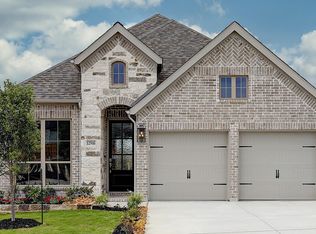
- $57,500-- bd-- ba-- sqft12908 Milmar Dr, San Antonio, TX 78245Off Market
- $--3 bd3 ba1.9k sqft12920 Milmar Dr, San Antonio, TX 78253Sold

- $--3 bd3 ba1.9k sqft12920 Milmar Dr, San Antonio, TX 78245Off Market
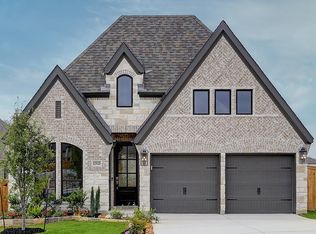
- $57,500-- bd-- ba-- sqft12904 Milmar Dr, San Antonio, TX 78245Off Market
- $499,9004 bd3 ba2.5k sqft12924 Milmar Dr, San Antonio, TX 78245New Construction
- $57,500-- bd-- ba-- sqft12903 Reese Frd, San Antonio, TX 78245Off Market
- $57,500-- bd-- ba-- sqft12928 Milmar Dr, San Antonio, TX 78245Off Market
A local agent can set up tours, give advice and negotiate with sellers.
Similar homes
- $399,9904 bd3 ba2.5k sqft13121 Glynlea Rd, San Antonio, TX 78245New Construction

 LERA MLS
 - $374,9904 bd3 ba2.2k sqft1239 Higgins Cove, San Antonio, TX 78245New Construction
 LERA MLS
 - $499,9004 bd3 ba2.5k sqft12931 Milmar Dr, San Antonio, TX 78245New Construction
 LERA MLS
 - $610,0004 bd3 ba2.5k sqft12725 MOYA FLTS, San Antonio, TX 78245For Sale
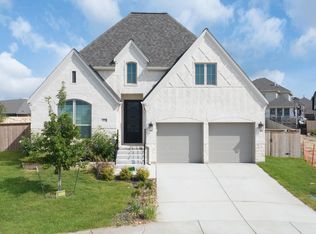 MLS ID #2001385, Arlynda Buentello TREC #767502, Keller Williams City-View. LERA MLS
 - $324,9883 bd3 ba2k sqft426 TEQUILA RNCH, San Antonio, TX 78245For SaleMLS ID #2006891, Omar Jackson TREC #600181, Coldwell Banker D'Ann Harper, REALTOR. LERA MLS
- $409,9004 bd4 ba2.3k sqft2429 Barkey Springs, San Antonio, TX 78245New ConstructionLERA MLS
- $395,0004 bd3 ba2.1k sqft12213 Bianca Mill Way, San Antonio, TX 78254For SaleMLS ID #2010620, Jason Salazar TREC #672647, Real Broker, LLC. LERA MLS
- $--4 bd3 ba2.4k sqft12527 Old Stillwater, San Antonio, TX 78254AuctionAuction.com 2
- $--3 bd2 ba1.6k sqft7606 Heavenly Arbor, San Antonio, TX 78254AuctionAuction.com 2
- $374,9903 bd2 ba2k sqft13271 Hanging Willow, San Antonio, TX 78245New ConstructionLERA MLS
- $392,0004 bd3 ba2.9k sqft9413 Bicknell Sedge, San Antonio, TX 78254For SaleMLS ID #2005913, Sandra Flores TREC #604209, JPAR San Antonio. LERA MLS
- $299,7505 bd3 ba2.5k sqft11115 Palomino Blf, San Antonio, TX 78245For SaleMLS ID #2003989, Joanie Hester TREC #606373, Hester Realty Services. LERA MLS
- $439,9993 bd3 ba2.5k sqft4307 Post Cedar, San Antonio, TX 78253For SaleMLS ID #1956948, Lisa Cabrera TREC #649703, Resi Realty, LLC. LERA MLS
- $509,9004 bd4 ba2.4k sqft10116 Belle Parkway, San Antonio, TX 78245New ConstructionLERA MLS
- $364,9003 bd2 ba1.9k sqft10235 COYOTE RUN, San Antonio, TX 78254For SaleMLS ID #2009215, Art Manzano TREC #713903, Texas Premier Realty. LERA MLS
- $401,8505 bd4 ba2.6k sqft13689 Gunnison Quartz, San Antonio, TX 78253New ConstructionLERA MLS
- $365,0004 bd3 ba2.8k sqft7903 Headwaters Trl, San Antonio, TX 78254For SaleMLS ID #1963693, Jesus Tejada TREC #755839, Keller Williams Heritage. LERA MLS
- $397,5505 bd4 ba2.6k sqft13669 Gunnison Quartz, San Antonio, TX 78253New ConstructionLERA MLS
- $400,1353 bd2 ba2k sqft4808 Quartz Row, San Antonio, TX 78253New ConstructionMLS ID #1945257, R.J. Reyes TREC #550413, Keller Williams Heritage. LERA MLS
- $399,9904 bd3 ba1.9k sqft14232 Wolf View, San Antonio, TX 78252New ConstructionLERA MLS
