Welcome to this stunning custom-built 4-bedroom, 3-bath home that perfectly blends thoughtful design, comfort, and functionality. Featuring both a luxurious primary suite and a private guest suite. A dedicated home office provides the perfect space for remote work, studying, or pursuing hobbies. Designed with an open-concept floor plan, the spacious living, dining, and kitchen areas flow seamlessly together, creating an inviting atmosphere for everyday living and entertaining. The chef-inspired kitchen boasts gas cooking, a large center island with ample seating, abundant cabinetry, and generous prep space. Every bedroom features a walk-in closet, providing exceptional storage throughout the home. The private primary suite offers a relaxing retreat with a spa-like bath and oversized walk-in closets. Situated on a premier oversized lot, this property offers endless possibilities for outdoor living. There's plenty of room for backyard gatherings, outdoor entertaining, and even the potential to add your dream pool in the future. Combining custom craftsmanship, modern amenities, and an exceptional homesite, this home is a rare opportunity you won't want to miss.
For sale
$610,000
12725 MOYA FLTS, San Antonio, TX 78245
4beds
2,511sqft
Single Family Residence
Built in 2025
10,493 Square Feet Lot
$601,400 Zestimate®
$243/sqft
$29/mo HOA
What's special
Gas cookingDedicated home officeOpen-concept floor planPrivate guest suiteOversized walk-in closetsPremier oversized lotChef-inspired kitchen
- 30 days |
- 81 |
- 7 |
Likely to sell faster than
Zillow last checked:
Listing updated:
Listed by:
Arlynda Buentello TREC #767502 (830) 261-9997,
Keller Williams City-View
Source: LERA MLS,MLS#: 2001385
Facts & features
Interior
Bedrooms & bathrooms
- Bedrooms: 4
- Bathrooms: 3
- Full bathrooms: 3
Primary bedroom
- Features: Walk-In Closet(s), Multi-Closets, Ceiling Fan(s), Full Bath
- Area: 252
- Dimensions: 14 x 18
Bedroom
- Area: 143
- Dimensions: 11 x 13
Bedroom 2
- Area: 143
- Dimensions: 11 x 13
Bedroom 3
- Area: 143
- Dimensions: 11 x 13
Primary bathroom
- Features: Tub/Shower Separate
- Area: 144
- Dimensions: 12 x 12
Dining room
- Area: 150
- Dimensions: 10 x 15
Kitchen
- Area: 180
- Dimensions: 15 x 12
Living room
- Area: 440
- Dimensions: 22 x 20
Heating
- Central, Electric
Cooling
- Central Air
Appliances
- Included: Built-In Oven, Range, Gas Cooktop, Dishwasher
- Laundry: Laundry Room, Washer Hookup, Dryer Connection
Features
- One Living Area, Liv/Din Combo, Eat-in Kitchen, Kitchen Island, Pantry, Study/Library, Utility Room Inside, 1st Floor Lvl/No Steps, High Ceilings, Open Floorplan, All Bedrooms Downstairs, Walk-In Closet(s), Ceiling Fan(s)
- Flooring: Carpet, Ceramic Tile
- Windows: Window Coverings
- Has basement: No
- Attic: Access Only
- Has fireplace: No
- Fireplace features: Not Applicable
Interior area
- Total interior livable area: 2,511 sqft
Property
Parking
- Total spaces: 2
- Parking features: Two Car Garage
- Garage spaces: 2
Features
- Levels: One
- Stories: 1
- Patio & porch: Patio, Covered
- Exterior features: Sprinkler System, Rain Gutters
- Pool features: None, Community
- Fencing: Privacy
Lot
- Size: 10,493 Square Feet
Details
- Parcel number: 043553560240
Construction
Type & style
- Home type: SingleFamily
- Property subtype: Single Family Residence
Materials
- Brick
- Foundation: Slab
- Roof: Composition
Condition
- Pre-Owned
- New construction: No
- Year built: 2025
Details
- Builder name: Perry Homes LLC
Utilities & green energy
- Sewer: Sewer System
- Water: Water System
Community & HOA
Community
- Features: Playground, Jogging Trails
- Security: Security System Owned
- Subdivision: Arcadia Ridge
HOA
- Has HOA: Yes
- HOA fee: $350 annually
- HOA name: FIRST SERVICE RESIDENTIAL
Location
- Region: San Antonio
Financial & listing details
- Price per square foot: $243/sqft
- Annual tax amount: $9,268
- Price range: $610K - $610K
- Date on market: 7/18/2026
- Cumulative days on market: 31 days
- Listing terms: Conventional,FHA,VA Loan,Cash
Estimated market value
$601,400
$571,000 - $631,000
$2,601/mo
Price history
| Date | Event | Price |
|---|---|---|
| 7/18/2026 | Listed for sale | $610,000+5.9%$243/sqft |
Source:  LERA MLS #2001385 Report a problem LERA MLS #2001385 Report a problem | ||
| 9/26/2025 | Sold | -- |
Source: LERA MLS #1879364 Report a problem | ||
| 6/27/2025 | Pending sale | $575,900$229/sqft |
Source: LERA MLS #1879364 Report a problem | ||
Public tax history
Tax history is unavailable.
Monthly payment
Est. payment
Payment breakdown
Explore the cost of this home by adjusting the details. Changes won't be saved.Climate risks
Neighborhood: 78245
Nearby schools
GreatSchools rating
- 5/10Mora Elementary SchoolGrades: PK-5Distance: 1.1 mi
- 4/10Luna Middle SchoolGrades: 6-8Distance: 1 mi
- 6/10Brennan High SchoolGrades: 9-12Distance: 2.8 mi
Schools provided by the listing agent
- Elementary: Mora
- Middle: Luna
- High: William Brennan
- District: Northside
Source: LERA MLS. This data may not be complete. We recommend contacting the local school district to confirm school assignments for this home.
- $57,500-- bd-- ba-- sqft12725 Moya Flts, San Antonio, TX 78245Off Market
- $--4 bd4 ba2.7k sqft1103 Argon Way, San Antonio, TX 78245Sold

- $57,500-- bd-- ba-- sqft12721 Moya Flts, San Antonio, TX 78245Off Market
- $--4 bd3 ba2.5k sqft1107 Argon Way, San Antonio, TX 78245Sold
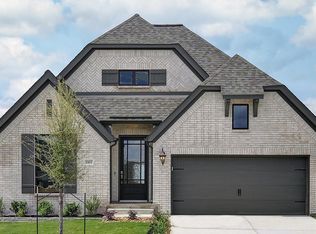
- $--4 bd4 ba2.5k sqft12717 Moya Flts, San Antonio, TX 78245Sold
- $524,9004 bd4 ba2.9k sqft12728 Macar Mnr, San Antonio, TX 78245New Construction
- $--5 bd5 ba3.5k sqft12724 Macar Mnr, San Antonio, TX 78245Sold
- $--4 bd3 ba2.5k sqft1111 Argon Way, San Antonio, TX 78245Sold
A local agent can set up tours, give advice and negotiate with sellers.
Similar homes
- $499,9004 bd3 ba2.5k sqft12931 Milmar Dr, San Antonio, TX 78245New Construction

 LERA MLS
 - $406,9004 bd3 ba1.9k sqft12912 Milmar Drive, San Antonio, TX 78245New Construction
 MLS ID #1972899, Lee Jones TREC #439466, Perry Homes Realty, LLC. LERA MLS
 - $454,9994 bd4 ba3.7k sqft12822 COAL MINE RISE, San Antonio, TX 78245For Sale
 MLS ID #1965366, Jonathan Mason TREC #558566, Lifetime Real Estate Srv, LLC. LERA MLS
 - $--4 bd3 ba2.4k sqft12527 Old Stillwater, San Antonio, TX 78254Auction
 Auction.com 2
 - $324,9883 bd3 ba2k sqft426 TEQUILA RNCH, San Antonio, TX 78245For SaleMLS ID #2006891, Omar Jackson TREC #600181, Coldwell Banker D'Ann Harper, REALTOR. LERA MLS
- $509,9004 bd4 ba2.4k sqft10116 Belle Parkway, San Antonio, TX 78245New ConstructionLERA MLS
- $589,0004 bd4 ba3k sqft1647 BUCKNER PL, San Antonio, TX 78253For SaleMLS ID #1967987, Eglantina Stickles TREC #782561, Xsellence Realty. LERA MLS
- $444,0004 bd4 ba3.4k sqft13822 PURSLEY RDG, San Antonio, TX 78245For SaleMLS ID #1995186, Vanessa Maldonado TREC #715582, LPT Realty, LLC. LERA MLS
- $609,9005 bd5 ba3.5k sqft2955 Eagle Rise, San Antonio, TX 78245New ConstructionLERA MLS
- $539,0004 bd4 ba3.1k sqft1602 BUCKNER PL, San Antonio, TX 78253For SaleMLS ID #2004253, Bobby Justice TREC #702405, Keller Williams City-View. LERA MLS
- $420,0005 bd4 ba2.9k sqft13622 SUNNYDALE PASS, San Antonio, TX 78245For SaleMLS ID #1973157, A David Marne TREC #460605, Half Priced Real Estate, Inc.. LERA MLS
- $399,9904 bd3 ba2.5k sqft13121 Glynlea Rd, San Antonio, TX 78245New ConstructionLERA MLS
- $585,0004 bd4 ba2.7k sqft4207 Saddle Spur, San Antonio, TX 78253For SaleMLS ID #1936469, Aaron Bolden TREC #658452, Real Broker, LLC. LERA MLS
- $374,9904 bd3 ba2.2k sqft1239 Higgins Cove, San Antonio, TX 78245New ConstructionLERA MLS
- $305,0003 bd3 ba2.3k sqft11107 War Emblem, San Antonio, TX 78245For SaleMLS ID #1991766, Sydnia Alcorta TREC #836399, Premier Realty Group Platinum. LERA MLS
- $600,0004 bd3 ba2.3k sqft9035 Mount Meyer, San Antonio, TX 78254For SaleMLS ID #1907101, Jimmy Mora TREC #658614, Texas Premier Realty. LERA MLS
- $345,9904 bd3 ba1.9k sqft1247 Higgins Cove, San Antonio, TX 78245New ConstructionLERA MLS
- $479,0004 bd3 ba2.7k sqft2059 Easton Dr, San Antonio, TX 78253For SaleMLS ID #1949398, Michelle Sandoval TREC #537769, LPT Realty, LLC. LERA MLS
- $665,0004 bd4 ba3.3k sqft287 Cascade Trail, Castroville, TX 78009For SaleMLS ID #1953927, Kelley Martin TREC #531034, Keller Williams Legacy. LERA MLS
- $--4 bd2 ba1.7k sqft15023 Harbor Lndg, Von Ormy, TX 78073AuctionAuction.com 2
