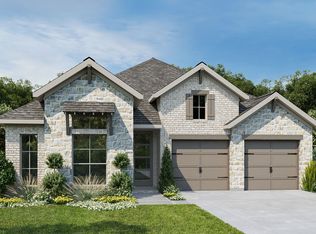
Front porch opens into a two-story entryway with a grand staircase. French doors enclose the private home office. The utility room is conveniently located off the main hallway. The family room boasts extended ceilings and a wall of windows. The kitchen has a 5- burner gas cooktop, an island with built-in seating, and a walk-in pantry. The dining area is embraced by a corner wall of windows and allows entrance into the extended covered backyard patio. The primary bedroom boasts three large windows. French doors open into the primary bathroom, which features dual vanities, a freestanding tub, glass enclosed shower, and two walk-in closets. Upstairs you are welcomed by a game room, media room, and secondary bedrooms. Completing the home is a guest suite tucked beyond the mud room, which features a full bathroom. Landscaping features a 6-zone sprinkler system. Two-car garage.
Pending
Price cut: $3K (7/2)
$599,900
10111 Sumlin Court, San Antonio, TX 78254
4beds
3,067sqft
:
Get pre-qualified$4,325/mo
Single Family Residence
Built in 2026
6,250 Square Feet Lot
$595,100 Zestimate®
$196/sqft
$53/mo HOA
What's special
- 64 days |
- 36 |
- 5 |
Zillow last checked:
Listing updated:
Listed by:
Lee Jones TREC #439466 (713) 948-6666,
Perry Homes Realty, LLC
Source: LERA MLS,MLS#: 1972888
Facts & features
Interior
Bedrooms & bathrooms
- Bedrooms: 4
- Bathrooms: 5
- Full bathrooms: 4
- 1/2 bathrooms: 1
Primary bedroom
- Features: Walk-In Closet(s), Ceiling Fan(s), Full Bath
- Area: 224
- Dimensions: 16 x 14
Bedroom 2
- Area: 132
- Dimensions: 12 x 11
Bedroom 3
- Area: 144
- Dimensions: 12 x 12
Bedroom 4
- Area: 144
- Dimensions: 12 x 12
Primary bathroom
- Features: Tub/Shower Separate, Double Vanity, Soaking Tub
- Area: 234
- Dimensions: 13 x 18
Dining room
- Area: 132
- Dimensions: 12 x 11
Family room
- Area: 320
- Dimensions: 16 x 20
Kitchen
- Area: 195
- Dimensions: 13 x 15
Office
- Area: 143
- Dimensions: 13 x 11
Heating
- Central, Natural Gas
Cooling
- 16+ SEER AC, Ceiling Fan(s), Central Air, Zoned
Appliances
- Included: Cooktop, Built-In Oven, Self Cleaning Oven, Microwave, Gas Cooktop, Disposal, Dishwasher, Plumb for Water Softener, ENERGY STAR Qualified Appliances, High Efficiency Water Heater
- Laundry: Main Level, Laundry Room, Washer Hookup, Dryer Connection
Features
- Three Living Area, Liv/Din Combo, Eat-in Kitchen, Kitchen Island, Pantry, Study/Library, Game Room, Utility Room Inside, Secondary Bedroom Down, High Ceilings, Open Floorplan, High Speed Internet, Walk-In Closet(s), Master Downstairs, Ceiling Fan(s), Programmable Thermostat
- Flooring: Carpet, Ceramic Tile
- Windows: Double Pane Windows, Low Emissivity Windows
- Has basement: No
- Attic: Pull Down Storage
- Has fireplace: No
- Fireplace features: Not Applicable
Interior area
- Total interior livable area: 3,067 sqft
Property
Parking
- Total spaces: 3
- Parking features: Three Car Garage, Attached, Garage Door Opener
- Attached garage spaces: 3
Features
- Levels: Two
- Stories: 2
- Patio & porch: Covered
- Exterior features: Rain Gutters
- Pool features: None, Community
- Fencing: Privacy
Lot
- Size: 6,250 Square Feet
- Dimensions: 120x50
- Features: Curbs, Street Gutters, Sidewalks, Streetlights
Details
- Parcel number: 044512740580
Construction
Type & style
- Home type: SingleFamily
- Architectural style: Traditional
- Property subtype: Single Family Residence
Materials
- Brick, 4 Sides Masonry, Radiant Barrier
- Foundation: Slab
- Roof: Composition
Condition
- New Construction
- New construction: Yes
- Year built: 2026
Details
- Builder name: PERRY HOMES
Utilities & green energy
- Sewer: Sewer System
- Water: Water System
- Utilities for property: Cable Available
Green energy
- Green verification: HERS Index Score, HERS 0-85
- Indoor air quality: Mechanical Fresh Air
- Water conservation: Low Flow Commode
Community & HOA
Community
- Features: Clubhouse, Playground, Jogging Trails
- Security: Smoke Detector(s), Prewired, Carbon Monoxide Detector(s)
- Subdivision: Kallison Ranch
HOA
- Has HOA: Yes
- HOA fee: $639 annually
- HOA name: FIRST SERVICE RESIDENTIAL
Location
- Region: San Antonio
Financial & listing details
- Price per square foot: $196/sqft
- Annual tax amount: $1
- Price range: $599.9K - $599.9K
- Date on market: 6/4/2026
- Cumulative days on market: 65 days
- Listing terms: Conventional,FHA,VA Loan,Cash
- Road surface type: Paved
Estimated market value
$595,100
$565,000 - $625,000
$3,169/mo
Price history
| Date | Event | Price |
|---|---|---|
| 8/6/2026 | Pending sale | $599,900$196/sqft |
Source:  LERA MLS #1972888 Report a problem LERA MLS #1972888 Report a problem | ||
| 7/2/2026 | Price change | $599,900-0.5%$196/sqft |
Source: LERA MLS #1972888 Report a problem | ||
| 7/1/2026 | Price change | $602,900+0.5%$197/sqft |
Source:  Perry Homes Report a problem Perry Homes Report a problem | ||
| 6/23/2026 | Price change | $599,900-1.6%$196/sqft |
Source: Perry Homes Report a problem | ||
| 5/20/2026 | Price change | $609,900-3.2%$199/sqft |
Source: Perry Homes Report a problem | ||
| 5/2/2026 | Listed for sale | $629,900$205/sqft |
Source: Perry Homes Report a problem | ||
Public tax history
Tax history is unavailable.
Monthly payment
Est. payment
Payment breakdown
Explore the cost of this home by adjusting the details. Changes won't be saved.Climate risks
Neighborhood: 78254
Nearby schools
GreatSchools rating
- 8/10Henderson Elementary SchoolGrades: PK-5Distance: 1.2 mi
- 5/10Straus MiddleGrades: 6-8Distance: 1.7 mi
- 6/10Harlan High SchoolGrades: 9-12Distance: 1.6 mi
Schools provided by the listing agent
- Elementary: Edmund Lieck
- Middle: Luna
- High: William Brennan
- District: Northside
Source: LERA MLS. This data may not be complete. We recommend contacting the local school district to confirm school assignments for this home.
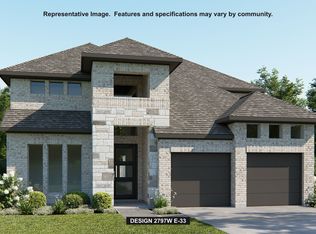
- $574,9004 bd4 ba2.7k sqft10118 Ryder Bnd, San Antonio, TX 78254New Construction
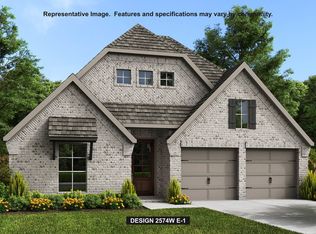
- $609,9004 bd3 ba2.5k sqft10117 Ryder Bnd, San Antonio, TX 78254Pending
- $541,9004 bd3 ba2.5k sqft10222 Ryder Bnd, San Antonio, TX 78254Pending

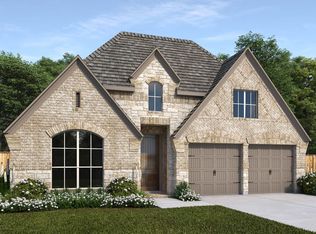
- $571,9004 bd3 ba2.5k sqft10118 Sumlin Ct, San Antonio, TX 78254New Construction
- $549,9004 bd3 ba2.5k sqft10122 Sumlin Ct, San Antonio, TX 78254New Construction
- $639,9005 bd5 ba3.5k sqft10126 Sumlin Ct, San Antonio, TX 78254New Construction
- $509,9004 bd3 ba2.5k sqft10134 Ryder Bnd, San Antonio, TX 78254Pending
- $--4 bd5 ba3.4k sqft10106 Sawbuck Crk, San Antonio, TX 78254Sold
A local agent can set up tours, give advice and negotiate with sellers.
A local lender can help you make sure your offer is ready when you are.
Similar homes
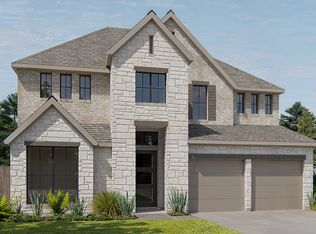
- $680,9005 bd5 ba3.5k sqft10035 Forelock Creek, San Antonio, TX 78254New Construction
 LERA MLS
 - $524,9004 bd3 ba2.2k sqft10142 SUMLIN CT, San Antonio, TX 78254New Construction
 LERA MLS
 - $624,9004 bd4 ba2.9k sqft10006 Forelock Creek, San Antonio, TX 78254New Construction
 LERA MLS
 - $749,9005 bd5 ba3.7k sqft14115 Ravens Cove, San Antonio, TX 78254New Construction
 LERA MLS
 - $649,9005 bd4 ba3.5k sqft10054 Forelock Creek, San Antonio, TX 78254New ConstructionLERA MLS
- $392,0004 bd3 ba2.9k sqft9413 Bicknell Sedge, San Antonio, TX 78254For SaleMLS ID #2005913, Sandra Flores TREC #604209, JPAR San Antonio. LERA MLS
- $599,9995 bd3 ba3.6k sqft12220 Jeremiah, San Antonio, TX 78254For SaleMLS ID #1947224, Christopher Wood TREC #715719, HomeLab, LLC. LERA MLS
- $585,0004 bd4 ba2.7k sqft4207 Saddle Spur, San Antonio, TX 78253For SaleMLS ID #1936469, Aaron Bolden TREC #658452, Real Broker, LLC. LERA MLS
- $599,9994 bd3 ba3k sqft306 TAHOE AVE, San Antonio, TX 78253For SaleMLS ID #2004208, Dana Phillips TREC #584558, Phillips & Associates Realty. LERA MLS
- $542,4854 bd3 ba2.4k sqft9510 Luke Path, San Antonio, TX 78254New ConstructionLERA MLS
- $569,9005 bd4 ba3.6k sqft12811 TIBETTA GRN, San Antonio, TX 78253For SaleMLS ID #2004051, Christopher Valero TREC #662380, Real Broker, LLC. LERA MLS
- $568,0004 bd4 ba3.5k sqft12027 HUNT EST, San Antonio, TX 78253For SaleMLS ID #1993023, Teresa Zepeda TREC #706355, Real Broker, LLC. LERA MLS
- $425,0004 bd4 ba2.7k sqft10249 BRICEWOOD PL, San Antonio, TX 78254For SaleMLS ID #1973602, Linda Sanchez TREC #711594, Hall American Realty. LERA MLS
- $570,9005 bd4 ba3.5k sqft5306 Tulip Bend, San Antonio, TX 78253For SaleMLS ID #1947306, Jose Puente TREC #709365, Option One Real Estate. LERA MLS
- $399,9003 bd3 ba2.6k sqft8331 Percheron Pass, San Antonio, TX 78254For SaleMLS ID #1956808, Steve Betancourt TREC #697700, JPAR San Antonio. LERA MLS
- $574,9994 bd4 ba3.2k sqft12307 Upton Park, San Antonio, TX 78253For SaleMLS ID #1956372, Kristen Schramme TREC #568432, Keller Williams Legacy. LERA MLS
- $610,0004 bd3 ba2.5k sqft12725 MOYA FLTS, San Antonio, TX 78245For SaleMLS ID #2001385, Arlynda Buentello TREC #767502, Keller Williams City-View. LERA MLS
- $474,9905 bd4 ba3.2k sqft5407 Saffron Rose, San Antonio, TX 78253For SaleMLS ID #1970950, Dayton Schrader TREC #312921, eXp Realty. LERA MLS
- $509,7403 bd3 ba2.1k sqft9322 Luke Path, San Antonio, TX 78254New ConstructionLERA MLS
- $525,0005 bd4 ba3.8k sqft14139 SAM HOUSTON WAY, San Antonio, TX 78253For SaleMLS ID #1956554, Misty Alcala TREC #754290, eXp Realty. LERA MLS
