Welcome to Bentley Crossing! An amenity rich gated community that's conveniently located, where every home includes a smart home technology package! This appealing one-story home includes many contemporary features, an open-concept design enhances the wonderful feel of this home. The kitchen includes a large open design that's perfect for bar-style eating or entertaining, a pantry, and plenty of cabinets and counter space. The well-appointed kitchen comes with a built-in dishwasher, electric range, and microwave. The living room overlooks the covered lanai, which is a great area for relaxing and dining al fresco. The large primary bedroom, located at the back of the home for privacy, can comfortably fit a king-size bed and includes an en suite bathroom with double vanity, walk-in closet, and separate linen closet. At the front of the home, two bedrooms share a second bathroom. The two-car garage connects to the front hallway where the laundry room is located.
Pending
Price cut: $13K (6/2)
$289,999
1259 BROOKLANDS DR, FORT MYERS, FL 33905
4beds
1,665sqft
:
Get pre-qualified$2,098/mo
Single Family Residence
Built in 2026
4,791 Square Feet Lot
$-- Zestimate®
$174/sqft
$225/mo HOA
What's special
Two-car garageContemporary featuresSmart home technology packageBuilt-in dishwasherOpen-concept designElectric rangeSeparate linen closet
- 91 days |
- 42 |
- 2 |
Zillow last checked:
Listing updated:
Listed by:
Corey Wayland 239-488-4766,
DR Horton Realty SW FL LLC
Source: SWFLMLS,MLS#: 226017958 Originating MLS: Naples
Originating MLS: NaplesFacts & features
Interior
Bedrooms & bathrooms
- Bedrooms: 4
- Bathrooms: 2
- Full bathrooms: 2
Rooms
- Room types: Guest Bath, Guest Room, 4 Bed
Primary bedroom
- Dimensions: 13.3 x 10.8
Bedroom
- Dimensions: 11 x 10
Bedroom
- Dimensions: 12 x 10.9
Bedroom
- Dimensions: 12.7 x 10.9
Dining room
- Dimensions: 11.2 x 14.8
Garage
- Dimensions: 18 x 20
Kitchen
- Dimensions: 17 x 10
Other
- Dimensions: 10.4 x 5
Living room
- Dimensions: 14 x 15.8
Heating
- Heat Pump
Cooling
- Central Air, Exhaust Fan, Heat Pump
Appliances
- Included: Electric Cooktop, Dishwasher, Freezer, Microwave, Refrigerator/Freezer, Self Cleaning Oven
- Laundry: Washer/Dryer Hookup
Features
- Foyer, Other, Pantry, Smoke Detectors, Walk-In Closet(s), Window Coverings, Guest Bath, Guest Room
- Flooring: Carpet, Tile
- Doors: Impact Resistant Doors
- Windows: Thermal, Window Coverings, Impact Resistant Windows, Shutters
- Has fireplace: No
Interior area
- Total structure area: 2,202
- Total interior livable area: 1,665 sqft
Video & virtual tour
Property
Parking
- Total spaces: 2
- Parking features: Driveway, Attached
- Attached garage spaces: 2
- Has uncovered spaces: Yes
Features
- Stories: 1
- Patio & porch: Patio
- Pool features: Community
- Has view: Yes
- View description: Lake
- Has water view: Yes
- Water view: Lake
- Waterfront features: None
Lot
- Size: 4,791 Square Feet
- Features: Regular
Details
- Additional structures: Cabana
- Parcel number: 214426L210000.1430
Construction
Type & style
- Home type: SingleFamily
- Architectural style: Florida
- Property subtype: Single Family Residence
Materials
- Block, Stucco
- Foundation: Concrete Block
- Roof: Shingle
Condition
- New construction: No
- Year built: 2026
Utilities & green energy
- Water: Central
Community & HOA
Community
- Features: Pool, Sidewalks, Street Lights, Gated
- Security: Smoke Detector(s), Gated Community
- Subdivision: BENTLEY CROSSING
HOA
- Has HOA: Yes
- Amenities included: Cabana, Pool, Sidewalk, Streetlight, Underground Utility
- HOA fee: $2,700 annually
Location
- Region: Fort Myers
Financial & listing details
- Price per square foot: $174/sqft
- Tax assessed value: $48,450
- Annual tax amount: $710
- Date on market: 5/1/2026
- Lease term: Buyer Finance/Cash,CASH ONLY,FHA,VA
Estimated market value
Not available
Estimated sales range
Not available
Not available
Price history
| Date | Event | Price |
|---|---|---|
| 6/22/2026 | Pending sale | $289,999$174/sqft |
Source:  SWFLMLS #226017958 Report a problem SWFLMLS #226017958 Report a problem | ||
| 6/2/2026 | Price change | $289,999-4.3%$174/sqft |
Source: SWFLMLS #226017958 Report a problem | ||
| 6/1/2026 | Price change | $302,999+1%$182/sqft |
Source: SWFLMLS #226017958 Report a problem | ||
| 5/21/2026 | Price change | $299,999-7.7%$180/sqft |
Source: SWFLMLS #226017958 Report a problem | ||
| 5/8/2026 | Price change | $324,985+0.9%$195/sqft |
Source: SWFLMLS #226017958 Report a problem | ||
| 5/1/2026 | Listed for sale | $321,985$193/sqft |
Source: SWFLMLS #226017958 Report a problem | ||
Public tax history
| Year | Property taxes | Tax assessment |
|---|---|---|
| 2025 | $710 +126.5% | $48,450 +126.4% |
| 2024 | $314 | $21,404 |
Find assessor info on the county website
Monthly payment
Est. payment
Payment breakdown
Explore the cost of this home by adjusting the details. Changes won't be saved.Climate risks
Neighborhood: Buckingham Park
Nearby schools
GreatSchools rating
- 2/10Tortuga Preserve Elementary SchoolGrades: PK-5Distance: 0.8 mi
- 4/10Varsity Lakes Middle SchoolGrades: 6-8Distance: 1.4 mi
- 3/10Lehigh Senior High SchoolGrades: 9-12Distance: 1.3 mi
Schools provided by the listing agent
- Elementary: SUNSHINE ELEMENTARY
- Middle: VARSITY LAKES MIDDLE SCHOOL
- High: LEHIGH SENIOR HIGH SCHOOL
Source: SWFLMLS. This data may not be complete. We recommend contacting the local school district to confirm school assignments for this home.
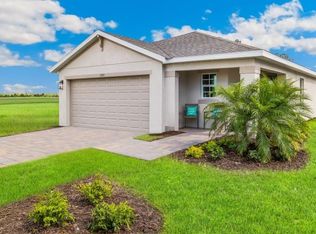
- $295,9993 bd2 ba1.6k sqft1253 Brooklands Dr, Fort Myers, FL 33905Sold
- $48,450-- bd-- ba-- sqft1265 Brooklands Dr, Fort Myers, FL 33905Off Market
- $761,944-- bd-- ba-- sqft7350 Buckingham Rd, Fort Myers, FL 33905Off Market
- $316,160-- bd-- ba-- sqft1247 Brooklands Dr, Fort Myers, FL 33905Sold
- $48,450-- bd-- ba-- sqft1271 Brooklands Dr, Fort Myers, FL 33905Off Market
- $48,450-- bd-- ba-- sqft1277 Brooklands Dr, Fort Myers, FL 33905Off Market
- $312,950-- bd-- ba-- sqft1235 Brooklands Dr, Fort Myers, FL 33905Sold
- $48,450-- bd-- ba-- sqft1283 Brooklands Dr, Fort Myers, FL 33905Off Market
A local agent can set up tours, give advice and negotiate with sellers.
Similar homes
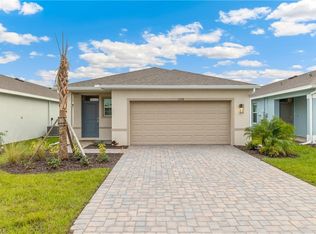
- $329,8754 bd2 ba1.6k sqft1258 BROOKLANDS DR, FORT MYERS, FL 33905New Construction
 SWFLMLS
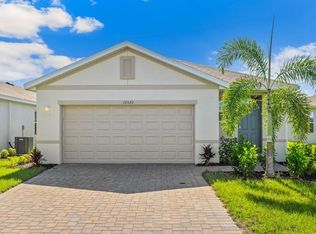
 - $327,3804 bd2 ba1.6k sqft1270 BROOKLANDS DR, FORT MYERS, FL 33905New Construction
 SWFLMLS
 - $323,8653 bd2 ba1.6k sqft1240 Brooklands DR, FORT MYERS, FL 33905New ConstructionSWFLMLS
- $322,3803 bd2 ba1.6k sqft1252 Brooklands DR, FORT MYERS, FL 33905New ConstructionSWFLMLS
- $350,8653 bd2 ba1.6k sqft5172 MULSANNE WAY, FORT MYERS, FL 33905New ConstructionSWFLMLS
- $349,9994 bd2 ba1.8k sqft5145 Mulsanne WAY, FORT MYERS, FL 33905New ConstructionSWFLMLS
- $368,9853 bd2 ba1.6k sqft5153 OXFORD POINT DR, FORT MYERS, FL 33905New ConstructionSWFLMLS
- $399,9994 bd3 ba2k sqft5191 Mulsanne WAY, FORT MYERS, FL 33905New ConstructionSWFLMLS
- $396,2202 bd2 ba1.8k sqft5185 Mulsanne WAY, FORT MYERS, FL 33905New ConstructionSWFLMLS
- $309,9994 bd2 ba1.4k sqft14184 HEMINGWAY OAKS TRL, FORT MYERS, FL 33905New ConstructionSWFLMLS
- $299,9993 bd2 ba1.3k sqft14215 HEMINGWAY OAKS TRL, FORT MYERS, FL 33905New ConstructionSWFLMLS
- $299,9993 bd2 ba1.3k sqft3126 70TH ST W, LEHIGH ACRES, FL 33976New ConstructionSWFLMLS
- $332,2054 bd2 ba1.4k sqft14192 HEMINGWAY OAKS TRL, FORT MYERS, FL 33905New ConstructionSWFLMLS
- $355,3854 bd2 ba1.4k sqft14199 HEMINGWAY OAKS TRL, FORT MYERS, FL 33905New ConstructionSWFLMLS
- $344,3804 bd2 ba1.5k sqft11323 SUNSET PRESERVE DR, LEHIGH ACRES, FL 33971New ConstructionSWFLMLS
- $357,3854 bd2 ba1.4k sqft14207 HEMINGWAY OAKS TRL, FORT MYERS, FL 33905New ConstructionSWFLMLS
- $360,3855 bd2 ba1.7k sqft14183 HEMINGWAY OAKS TRL, FORT MYERS, FL 33905New ConstructionSWFLMLS
- $279,9993 bd2 ba1.5k sqft17637 SHADE TREE LOOP, PUNTA GORDA, FL 33982New ConstructionSWFLMLS
- $304,7153 bd2 ba1.5k sqft17625 Shade Tree LOOP, Babcock Ranch, FL 33982New ConstructionSWFLMLS
- $299,4905 bd2 ba1.7k sqft516 ILARIA CT, LEHIGH ACRES, FL 33936New ConstructionSWFLMLS
