Stunning 4-Bedroom Home with Pool, Versatile Floor Plan & Designer Touches!
This beautifully appointed 4-bedroom, 3.5-bath home offers an exceptional blend of functionality, space, and style. With 3 living areas, 2 dining areas, and a flexible loft space, the layout easily adapts to your lifestyle—whether you need a dedicated home office, game room, or both.
You'll fall in love with the soaring ceilings, plantation shutters, and gorgeous hardwood floors that elevate the home's elegant character. The grand staircase makes a striking first impression, while 2 cozy fireplaces add warmth and charm throughout.
The chef-inspired kitchen opens to spacious living and dining areas, and built-in desks and shelving throughout the home provide exceptional organization and work-from-home options. All 4 bedrooms feature walk-in closets, and the primary suite is a true retreat, complete with a private nook—ideal for a home office or nursery—plus a spa-like bath with a soaking tub, separate shower with bench, and generous storage.
A well-equipped utility room includes ample space for a mud area and additional storage. Outside, enjoy great curb appeal and a backyard oasis featuring a gunite pool, pergola, and beautifully landscaped yard—perfect for entertaining or relaxing in style.
Don't miss this versatile and elegant home that truly has it all!
Sold
Price Unknown
1259 Chariot Cir, Abilene, TX 79602
4beds
4,388sqft
Single Family Residence
Built in 1987
0.41 Acres Lot
$523,800 Zestimate®
$--/sqft
$4,390 Estimated rent
Home value
$523,800
$487,000 - $566,000
$4,390/mo
Zestimate® history
Owner options
List your home for rent
$4,390/mo
Rent Zestimate®
Find your next renter with Zillow Rental Manager. Plus, with online applications, you can quickly screen prospective tenants – for free.
$4,390/mo
Rent Zestimate®
Refinance and save
Refinancing to a lower rate could help reduce your monthly payments and save thousands over the life of the loan.
Explore your selling options
Work with a Zillow partner agent
Leverage their expertise and Zillow's premium Showcase listings to get your home seen by more buyers.
Get startedList with your own agent
Get your home in front of millions of buyers by listing it on Zillow.
Learn how to do itSell it yourself
Take full control of how buyers see your home on Zillow by listing For Sale by Owner (FSBO).
List your homeWhat's special
Gunite poolDesigner touchesGorgeous hardwood floorsPrivate nookBackyard oasisVersatile floor planCozy fireplaces
Zillow last checked:
Listing updated:
Listed by:
Karie Zonker 0623175 325-692-4488,
KW SYNERGY* 325-692-4488
Bought with:
Rebecca Huff
Berkshire Hathaway HS Stovall
Source: NTREIS,MLS#: 20955493
Facts & features
Interior
Bedrooms & bathrooms
- Bedrooms: 4
- Bathrooms: 4
- Full bathrooms: 3
- 1/2 bathrooms: 1
Primary bedroom
- Features: Dual Sinks, Garden Tub/Roman Tub, Separate Shower, Walk-In Closet(s)
- Level: First
- Dimensions: 18 x 14
Living room
- Features: Fireplace
- Level: First
- Dimensions: 18 x 13
Heating
- Central, Fireplace(s)
Cooling
- Central Air, Ceiling Fan(s)
Appliances
- Included: Double Oven, Dishwasher, Electric Cooktop
- Laundry: Laundry in Utility Room
Features
- Decorative/Designer Lighting Fixtures, Eat-in Kitchen, Granite Counters, Kitchen Island, Multiple Master Suites, Pantry, Natural Woodwork, Walk-In Closet(s)
- Flooring: Carpet, Hardwood, Other, Tile
- Windows: Shutters
- Has basement: No
- Number of fireplaces: 2
- Fireplace features: Gas Starter, Masonry, Wood Burning
Interior area
- Total interior livable area: 4,388 sqft
Property
Parking
- Total spaces: 2
- Parking features: Additional Parking, Driveway, Garage Faces Side
- Attached garage spaces: 2
- Has uncovered spaces: Yes
Features
- Levels: Two
- Stories: 2
- Exterior features: Storage
- Pool features: In Ground, Pool
- Fencing: Wood
Lot
- Size: 0.41 Acres
- Features: Back Yard, Interior Lot, Lawn, Landscaped, Sprinkler System
Details
- Parcel number: 12793
Construction
Type & style
- Home type: SingleFamily
- Architectural style: Detached
- Property subtype: Single Family Residence
Materials
- Brick, Other
- Foundation: Slab
- Roof: Composition
Condition
- Year built: 1987
Utilities & green energy
- Sewer: Public Sewer
- Water: Public
- Utilities for property: Sewer Available, Water Available
Community & HOA
Community
- Security: Security System Owned
- Subdivision: Lytle Estates
HOA
- Has HOA: No
Location
- Region: Abilene
Financial & listing details
- Tax assessed value: $509,099
- Annual tax amount: $11,159
- Date on market: 6/3/2025
- Cumulative days on market: 82 days
- Listing terms: Cash,Conventional,FHA,VA Loan
- Exclusions: simply safe alarm equipment including cameras
Price history
| Date | Event | Price |
|---|---|---|
| 9/24/2025 | Sold | -- |
Source: NTREIS #20955493 Report a problem | ||
| 9/10/2025 | Pending sale | $470,000$107/sqft |
Source: NTREIS #20955493 Report a problem | ||
| 8/24/2025 | Contingent | $470,000$107/sqft |
Source: NTREIS #20955493 Report a problem | ||
| 7/24/2025 | Price change | $470,000-3.1%$107/sqft |
Source: NTREIS #20955493 Report a problem | ||
| 7/17/2025 | Price change | $485,000-2%$111/sqft |
Source: NTREIS #20955493 Report a problem | ||
| 6/26/2025 | Price change | $495,000-1%$113/sqft |
Source: NTREIS #20955493 Report a problem | ||
| 6/3/2025 | Listed for sale | $499,900+33.7%$114/sqft |
Source: NTREIS #20955493 Report a problem | ||
| 6/9/2020 | Sold | -- |
Source: Agent Provided Report a problem | ||
| 5/11/2020 | Pending sale | $374,000$85/sqft |
Source: RE/MAX OF ABILENE #14244898 Report a problem | ||
| 3/28/2020 | Price change | $374,000-2.6%$85/sqft |
Source: RE/MAX OF ABILENE #14244898 Report a problem | ||
| 3/20/2020 | Price change | $384,000-0.3%$88/sqft |
Source: RE/MAX OF ABILENE #14244898 Report a problem | ||
| 12/21/2019 | Price change | $385,000-0.9%$88/sqft |
Source: Keller Williams Realty Abilene #14121495 Report a problem | ||
| 11/20/2019 | Price change | $388,500+0.9%$89/sqft |
Source: Keller Williams Realty #14121495 Report a problem | ||
| 10/4/2019 | Price change | $385,000-1.3%$88/sqft |
Source: Keller Williams Realty #14121495 Report a problem | ||
| 9/23/2019 | Price change | $389,900-1.3%$89/sqft |
Source: Keller Williams Realty #14121495 Report a problem | ||
| 9/5/2019 | Listed for sale | $394,999$90/sqft |
Source: Keller Williams Realty #14121495 Report a problem | ||
| 8/24/2019 | Pending sale | $394,999$90/sqft |
Source: Keller Williams Realty #14121495 Report a problem | ||
| 8/15/2019 | Listed for sale | $394,999$90/sqft |
Source: Keller Williams Realty Abilene #14121495 Report a problem | ||
| 8/13/2019 | Pending sale | $394,999$90/sqft |
Source: Keller Williams Realty Abilene #14121495 Report a problem | ||
| 7/31/2019 | Price change | $394,999-1.2%$90/sqft |
Source: Keller Williams Realty Abilene #14121495 Report a problem | ||
| 6/27/2019 | Listed for sale | $399,900+14.3%$91/sqft |
Source: Keller Williams Realty #14121495 Report a problem | ||
| 6/3/2011 | Listing removed | $349,900$80/sqft |
Source: RE/Max of Abilene #11523720 Report a problem | ||
| 3/30/2011 | Price change | $349,900-1.7%$80/sqft |
Source: RE/Max of Abilene #11523720 Report a problem | ||
| 3/11/2011 | Price change | $355,900-1.1%$81/sqft |
Source: RE/Max of Abilene #11523720 Report a problem | ||
| 2/18/2011 | Listed for sale | $359,900+2.9%$82/sqft |
Source: RE/Max of Abilene #11523720 Report a problem | ||
| 6/25/2010 | Listing removed | $349,900$80/sqft |
Source: RE/Max of Abilene (S. Danville) #11357090 Report a problem | ||
Public tax history
| Year | Property taxes | Tax assessment |
|---|---|---|
| 2025 | $9,352 +0.1% | $509,099 +5% |
| 2024 | $9,346 +9.9% | $484,823 +8.6% |
| 2023 | $8,506 -11.8% | $446,254 +3.8% |
| 2022 | $9,648 | $429,751 +17.6% |
| 2021 | -- | $365,461 -11.1% |
| 2020 | $11,088 +11.8% | $411,068 +2.3% |
| 2019 | $9,915 +9.8% | $401,633 +3.1% |
| 2018 | $9,027 | $389,465 -0.1% |
| 2017 | $9,027 +10.8% | $389,798 +6.4% |
| 2016 | $8,146 +3.6% | $366,283 +1.2% |
| 2015 | $7,866 | $361,947 +1.3% |
| 2014 | $7,866 | $357,322 +3.7% |
| 2013 | -- | $344,572 -1.3% |
| 2012 | -- | $348,973 +13.3% |
| 2011 | -- | $307,922 +0.5% |
| 2010 | -- | $306,269 +0.1% |
| 2009 | -- | $305,882 |
| 2008 | -- | $305,882 +20.2% |
| 2007 | -- | $254,503 +2.5% |
| 2006 | -- | $248,180 +6.7% |
| 2005 | -- | $232,596 |
| 2004 | -- | $232,596 +4.5% |
| 2003 | -- | $222,655 +4.3% |
| 2002 | -- | $213,457 +2.1% |
| 2001 | -- | $209,056 |
Find assessor info on the county website
Neighborhood: Lytle
Nearby homes
- $377,9004 bd3 ba2.6k sqft1255 Chariot Cir, Abilene, TX 79602Off Market
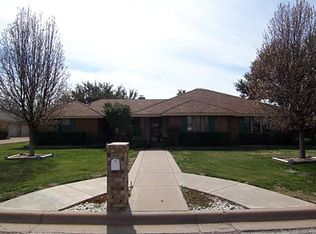
- $--4 bd3 ba3.5k sqft1263 Chariot Cir, Abilene, TX 79602Sold
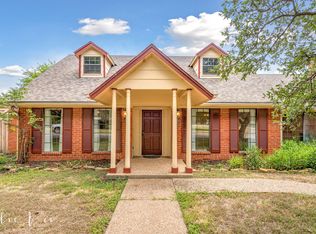
- $381,4004 bd3 ba2.5k sqft1226 Nottingham Rd, Abilene, TX 79602Off Market
- $359,7004 bd3 ba2.8k sqft1234 Nottingham Rd, Abilene, TX 79602Off Market
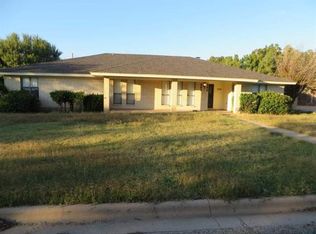
- $--4 bd3 ba2.6k sqft1218 Nottingham Rd, Abilene, TX 79602Sold
- $308,8003 bd2 ba2.3k sqft1260 Chariot Cir, Abilene, TX 79602Off Market
- $551,100-- bd3 ba4.9k sqft1264 Chariot Cir, Abilene, TX 79602Off Market
- $376,700-- bd2 ba2.9k sqft1251 Chariot Cir, Abilene, TX 79602Off Market
Nearby schools
GreatSchools rating
- 4/10Thomas Elementary SchoolGrades: K-5Distance: 0.9 mi
- 5/10Craig Middle SchoolGrades: 6-8Distance: 0.6 mi
- 5/10Abilene High SchoolGrades: 9-12Distance: 3.5 mi
Schools provided by the listing agent
- Elementary: Thomas
- Middle: Craig
- High: Abilene
- District: Abilene ISD
Source: NTREIS. This data may not be complete. We recommend contacting the local school district to confirm school assignments for this home.
- Texas
- Taylor County
- Abilene
- 79602
- Lytle
- 1259 Chariot Cir
Nearby cities
Nearby neighborhoods
Nearby zip codes
Other Abilene Topics
