Welcome home to this property that will give you the space and the comfort you have been looking to find! Beautiful 4 bedroom, 2.5 bath home located in the highly sought-after Lytle Estates! WOW.... the various uses for the space offered seem endless. Offering 3,588 sq ft, this brick home boasts three spacious areas in addition to the main living that could be used for formal dining, living, gaming, home schooling, a large 5th bedroom, arts and craft, home office, exercise, music..... whatever you need, the space is in this home! Storage galore. The living room features a cozy fireplace flanked by built ins and large windows sharing wonderful views to front and back yards. The kitchen includes abundant cabinet space, breakfast area, pantry, double ovens and a built in desk with shelves. Secluded primary suite offers dual sinks, soaking tub, and separate walk in shower and closet. A spare bedroom with back yard entry is conveniently located adjacent to the half bath. Two secondary bedrooms with a conjoining en suite bathroom are located on opposite wing of home with it's own private entrance. The three way split plan combines privacy and flexibility! Enjoy a large backyard with painted deck and mature trees. Two car side entry garage with work room and water closet, storage building, gutters and irrigation system. Excellent location close to schools, colleges, shopping, hospitals, and easy Loop access for fast travel to I -20. Don't miss this great opportunity, bring your ideas!
Sold
Price Unknown
1263 Chariot Cir, Abilene, TX 79602
4beds
3,588sqft
Single Family Residence
Built in 1983
0.46 Acres Lot
$451,900 Zestimate®
$--/sqft
$3,375 Estimated rent
Home value
$451,900
$402,000 - $502,000
$3,375/mo
Zestimate® history
Owner options
List your home for rent
$3,375/mo
Rent Zestimate®
Find your next renter with Zillow Rental Manager. Plus, with online applications, you can quickly screen prospective tenants – for free.
$3,375/mo
Rent Zestimate®
Refinance and save
Refinancing to a lower rate could help reduce your monthly payments and save thousands over the life of the loan.
Explore your selling options
Work with a Zillow partner agent
Leverage their expertise and Zillow's premium Showcase listings to get your home seen by more buyers.
Get startedList with your own agent
Get your home in front of millions of buyers by listing it on Zillow.
Learn how to do itSell it yourself
Take full control of how buyers see your home on Zillow by listing For Sale by Owner (FSBO).
List your homeWhat's special
Cozy fireplaceBrick homeLarge backyardStorage buildingBuilt insLarge windowsFormal dining
Zillow last checked:
Listing updated:
Listed by:
Kim Vacca 0467748,
RE/MAX TRINITY 325-313-0890
Bought with:
Zachary Vines
KW SYNERGY*
Source: NTREIS,MLS#: 21030338
Facts & features
Interior
Bedrooms & bathrooms
- Bedrooms: 4
- Bathrooms: 3
- Full bathrooms: 2
- 1/2 bathrooms: 1
Primary bedroom
- Features: Ceiling Fan(s), Dual Sinks, En Suite Bathroom, Separate Shower, Walk-In Closet(s)
- Level: First
- Dimensions: 14 x 18
Bedroom
- Features: Ceiling Fan(s), Split Bedrooms
- Level: First
- Dimensions: 11 x 12
Bedroom
- Features: Ceiling Fan(s), En Suite Bathroom
- Level: First
- Dimensions: 12 x 11
Bedroom
- Features: Ceiling Fan(s), En Suite Bathroom
- Level: First
- Dimensions: 15 x 12
Breakfast room nook
- Features: Pantry
- Level: First
- Dimensions: 12 x 10
Exercise room
- Features: Built-in Features, Ceiling Fan(s)
- Level: First
- Dimensions: 20 x 17
Kitchen
- Features: Built-in Features, Kitchen Island, Solid Surface Counters
- Level: First
- Dimensions: 17 x 10
Living room
- Features: Built-in Features, Ceiling Fan(s)
- Level: First
- Dimensions: 20 x 17
Living room
- Features: Built-in Features, Ceiling Fan(s), Fireplace
- Level: First
- Dimensions: 20 x 19
Living room
- Level: First
- Dimensions: 14 x 16
Heating
- Central, Fireplace(s), Natural Gas
Cooling
- Central Air, Ceiling Fan(s), Electric, ENERGY STAR Qualified Equipment, Multi Units, Roof Turbine(s), Zoned
Appliances
- Included: Double Oven, Dishwasher, Electric Cooktop, Electric Oven, Disposal, Gas Water Heater, Microwave, Vented Exhaust Fan
- Laundry: Common Area, Washer Hookup, Electric Dryer Hookup, Gas Dryer Hookup, In Hall
Features
- Built-in Features, Chandelier, Cathedral Ceiling(s), Decorative/Designer Lighting Fixtures, Eat-in Kitchen, High Speed Internet, Open Floorplan, Pantry, Paneling/Wainscoting, Cable TV, Vaulted Ceiling(s), Wired for Data
- Flooring: Carpet, Concrete, Ceramic Tile, Hardwood, Laminate, Painted/Stained, Tile
- Has basement: No
- Number of fireplaces: 1
- Fireplace features: Family Room, Gas Starter, Great Room, Masonry, Raised Hearth, Wood Burning
Interior area
- Total interior livable area: 3,588 sqft
Property
Parking
- Total spaces: 2
- Parking features: Concrete, Direct Access, Door-Single, Driveway, Garage, Garage Door Opener, Lighted, Off Street, Garage Faces Side
- Attached garage spaces: 2
- Has uncovered spaces: Yes
Features
- Levels: One
- Stories: 1
- Patio & porch: Deck, Front Porch, Patio
- Exterior features: Rain Gutters, Storage
- Pool features: None
- Fencing: Back Yard,Fenced,Gate,Privacy,Wood
Lot
- Size: 0.46 Acres
- Features: Back Yard, Hardwood Trees, Interior Lot, Lawn, Level, Many Trees, Sprinkler System
Details
- Parcel number: 12685
- Other equipment: Irrigation Equipment
Construction
Type & style
- Home type: SingleFamily
- Architectural style: Traditional,Detached
- Property subtype: Single Family Residence
- Attached to another structure: Yes
Materials
- Brick, Wood Siding
- Foundation: Slab
- Roof: Composition,Shingle
Condition
- Year built: 1983
Utilities & green energy
- Sewer: Public Sewer
- Water: Public
- Utilities for property: Electricity Available, Electricity Connected, Natural Gas Available, Phone Available, Sewer Available, Separate Meters, Underground Utilities, Water Available, Cable Available
Community & HOA
Community
- Features: Curbs
- Security: Carbon Monoxide Detector(s)
- Subdivision: Lytle Estates
HOA
- Has HOA: No
Location
- Region: Abilene
Financial & listing details
- Tax assessed value: $449,665
- Annual tax amount: $4,580
- Date on market: 8/29/2025
- Cumulative days on market: 63 days
- Listing terms: Cash,Conventional,FHA,VA Loan
- Electric utility on property: Yes
- Road surface type: Asphalt
Price history
| Date | Event | Price |
|---|---|---|
| 12/4/2025 | Sold | -- |
Source: NTREIS #21030338 Report a problem | ||
| 11/13/2025 | Pending sale | $385,000$107/sqft |
Source: NTREIS #21030338 Report a problem | ||
| 11/2/2025 | Contingent | $385,000$107/sqft |
Source: NTREIS #21030338 Report a problem | ||
| 10/24/2025 | Price change | $385,000-3.8%$107/sqft |
Source: NTREIS #21030338 Report a problem | ||
| 8/29/2025 | Listed for sale | $400,000+48.1%$111/sqft |
Source: NTREIS #21030338 Report a problem | ||
| 3/7/2012 | Listing removed | $270,000$75/sqft |
Source: Homes.com #11289885 Report a problem | ||
| 3/6/2012 | Listed for sale | $270,000$75/sqft |
Source: Homes.com #11289885 Report a problem | ||
| 6/17/2010 | Sold | -- |
Source: Agent Provided Report a problem | ||
| 12/21/2009 | Listing removed | $270,000$75/sqft |
Source: Homes.com #11289885 Report a problem | ||
| 10/19/2009 | Listed for sale | $270,000+19%$75/sqft |
Source: Homes.com #11289885 Report a problem | ||
| 2/7/2008 | Listing removed | $226,900$63/sqft |
Source: NCI Report a problem | ||
| 1/31/2008 | Listed for sale | $226,900$63/sqft |
Source: NCI Report a problem | ||
| 1/12/2007 | Sold | -- |
Source: Public Record Report a problem | ||
Public tax history
| Year | Property taxes | Tax assessment |
|---|---|---|
| 2025 | $10,191 +122.5% | $449,665 +7.5% |
| 2024 | $4,581 -4.8% | $418,226 +8.5% |
| 2023 | $4,813 -24.1% | $385,360 +10% |
| 2022 | $6,343 | $350,327 +10% |
| 2021 | -- | $318,479 +4% |
| 2020 | $6,343 | $306,353 +2.4% |
| 2019 | $6,343 -4.1% | $299,181 +2.4% |
| 2018 | $6,617 | $292,067 +0.9% |
| 2017 | $6,617 +9.4% | $289,390 +5% |
| 2016 | $6,046 +2.2% | $275,512 +0.4% |
| 2015 | $5,914 | $274,548 +1.3% |
| 2014 | $5,914 | $270,965 +3.7% |
| 2013 | -- | $261,172 -0.3% |
| 2012 | -- | $261,966 +0.2% |
| 2011 | -- | $261,335 +18.7% |
| 2010 | -- | $220,154 -0.1% |
| 2009 | -- | $220,391 -0.1% |
| 2008 | -- | $220,527 -15.1% |
| 2007 | -- | $259,710 +8.4% |
| 2006 | -- | $239,661 +0.9% |
| 2005 | -- | $237,416 +2.6% |
| 2004 | -- | $231,498 +10% |
| 2003 | -- | $210,453 +4.5% |
| 2002 | -- | $201,396 |
Find assessor info on the county website
Neighborhood: Lytle
Nearby homes
- $381,600-- bd2 ba3k sqft1267 Chariot Cir, Abilene, TX 79602Off Market
- $--4 bd4 ba4.3k sqft1259 Chariot Cir, Abilene, TX 79602Sold
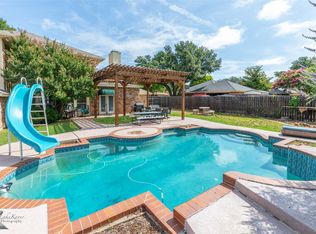
- $--4 bd3 ba2.6k sqft1218 Nottingham Rd, Abilene, TX 79602Sold

- $400,1003 bd2 ba2.7k sqft1210 Nottingham Rd, Abilene, TX 79602Off Market
- $384,7004 bd3 ba2.5k sqft1226 Nottingham Rd, Abilene, TX 79602Off Market
- $549,300-- bd3 ba4.9k sqft1264 Chariot Cir, Abilene, TX 79602Off Market
- $378,8004 bd3 ba2.6k sqft1255 Chariot Cir, Abilene, TX 79602Off Market
- $314,8004 bd2 ba2k sqft1271 Estates Dr, Abilene, TX 79602Off Market
Nearby schools
GreatSchools rating
- 4/10Thomas Elementary SchoolGrades: K-5Distance: 0.9 mi
- 5/10Craig Middle SchoolGrades: 6-8Distance: 0.6 mi
- 5/10Abilene High SchoolGrades: 9-12Distance: 3.4 mi
Schools provided by the listing agent
- Elementary: Thomas
- Middle: Craig
- High: Abilene
- District: Abilene ISD
Source: NTREIS. This data may not be complete. We recommend contacting the local school district to confirm school assignments for this home.
- Texas
- Taylor County
- Abilene
- 79602
- Lytle
- 1263 Chariot Cir
Nearby cities
Nearby neighborhoods
Nearby zip codes
Other Abilene Topics
