Skip main navigation
Sold for $454,000
  • $454,000

    1259 Deadwood Ln #Qzz4rb, Prescott, AZ 86305

    2beds
    1,214sqft
    Single Family Residence
    Built in 2024
    3,049 Square Feet Lot
    $449,100 Zestimate®
    $374/sqft
    $2,410 Estimated rent

    Home value

    $449,100

    $395,000 - $507,000

    $2,410/mo

    Zestimate® history
    Loading
    Loading...

    Owner options

    List your home for rent

    $2,410/mo

    Rent Zestimate®

    Find your next renter with Zillow Rental Manager. Plus, with online applications, you can quickly screen prospective tenants – for free.

    Learn more

    $2,410/mo

    Rent Zestimate®

    Refinance and save

    $2,709/mo

    Est. payment

    Refinancing to a lower rate could help reduce your monthly payments and save thousands over the life of the loan.

    See today's rates

    $2,709/mo

    Est. payment

    Explore your selling options

    Work with a Zillow partner agent

    Leverage their expertise and Zillow's premium Showcase listings to get your home seen by more buyers.

    Get started

    List with your own agent

    Get your home in front of millions of buyers by listing it on Zillow.

    Learn how to do it

    Sell it yourself

    Take full control of how buyers see your home on Zillow by listing For Sale by Owner (FSBO).

    List your home

    What's special

    Single levelTranquil water featureGranite countertopsTimeless wood-grain cabinetsEnclosed denThoughtfully designed living space
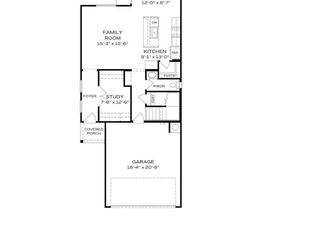
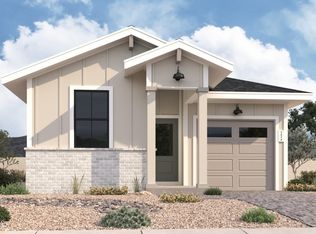
    Brand New Model Home for Sale! Builder to lease back the home making for a turnkey investment opportunity! Enjoy guaranteed monthly rental income with reliable tenant (the builder). This elegantly appointed single level, 2-bedroom plus enclosed den, 2 bath is 1214 sq ft of thoughtfully designed living space. Highlights include designer-selected Luxury Vinyl Plank flooring with carpet in the 2 bedrooms, timeless wood-grain cabinets (36'' uppers) and granite countertops. Premium stainless steel electric appliance package. Professionally landscaped front and backyard with a tranquil water feature.

    Zillow last checked:

    Listing updated:

    Listed by:

    Jacob A Kreitinger 520-450-6793,

    DH AZ Realty, LLC,

    Sharon Wilmeth 928-301-3108,

    DH AZ Realty, LLC

    Bought with:

    NON MEMBER

    NON-MEMBER

    Source: PAAR as distributed by MLS GRID,MLS#: 1075209MLS Logo

    Facts & features

    Interior

    Bedrooms & bathrooms
    • Bedrooms: 2
    • Bathrooms: 2
    • Full bathrooms: 2
    Heating
    • Forced - Gas, Natural Gas
    Cooling
    • Ceiling Fan(s), Central Air
    Appliances
    • Included: Dishwasher, Disposal, Dryer, Electric Range, ENERGY STAR Qualified Appliances, Microwave, Refrigerator, Washer
    • Laundry: Wash/Dry Connection
    Features
    • Ceiling Fan(s), Solid Surface Counters, Eat-in Kitchen, Granite Counters, Kitchen Island, Live on One Level, Master Downstairs, High Ceilings, Walk-In Closet(s), Low Flow Plumbing Fixtures
    • Flooring: Carpet, Vinyl
    • Windows: Solar Screens, Double Pane Windows, Vinyl Windows
    • Basement: Slab
    • Has fireplace: No
    Interior area
    • Total structure area: 1,214
    • Total interior livable area: 1,214 sqft

    Property

    Parking
    • Total spaces: 1
    • Parking features: Paver Block, Garage Door Opener
    • Attached garage spaces: 1
    Features
    • Patio & porch: Patio
    • Exterior features: Landscaping-Front, Landscaping-Rear, Level Entry, Storm Gutters, Water Feature
    • Fencing: Back Yard,Privacy
    • Has view: Yes
    • View description: Glassford Hill, Mingus Mountain, Mountain(s)
    Lot
    • Size: 3,049 Square Feet
    • Topography: Level,Views
    Details
    • Parcel number: 46
    • Zoning: BR

    Construction

    Type & style
    • Home type: SingleFamily
    • Property subtype: Single Family Residence
    Materials
    • Energy Star (Yr Blt), Frame, Stucco
    • Roof: Composition
    Condition
    • New Construction
    • New construction: Yes
    • Year built: 2024

    Utilities & green energy

    • Electric: 220 Volts
    • Sewer: City Sewer
    • Water: Public
    • Utilities for property: Cable Available, Electricity Available, Natural Gas Available, Phone Available, Underground Utilities
    Green energy
    • Green verification: ENERGY STAR Certified Homes, HERS Index Score

    Community & HOA

    Community
    • Security: Security System, Smoke Detector(s)
    • Subdivision: South Ranch
    HOA
    • Has HOA: Yes
    • HOA fee: $81 quarterly
    • HOA phone: 866-516-7424
    Location
    • Region: Prescott

    Financial & listing details

    • Price per square foot: $374/sqft
    • Annual tax amount: $15
    • Date on market: 7/26/2025
    • Cumulative days on market: 15 days
    • Electric utility on property: Yes
    • Road surface type: Paved

    Price history

    DateEventPrice
    10/1/2025Sold$454,000-8%$374/sqft
    Source: PAAR as distributed by MLS GRID #1075209 Report a problem
    8/11/2025Pending sale$493,682$407/sqft
    Source: PAAR as distributed by MLS GRID #1075209 Report a problem
    7/26/2025Listed for sale$493,682$407/sqft
    Source: PAAR as distributed by MLS GRID #1075209 Report a problem
    3/27/2025Listing removed--
    Source: Davidson Homes, Inc. Report a problem
    3/16/2025Listed for sale--
    Source: Davidson Homes, Inc. Report a problem

    Public tax history

    Tax history is unavailable.

    Neighborhood: 86305

    Nearby schools

    GreatSchools rating
    Get a cash offer in 3 minutes
    Find out how much your home could sell for in as little as 3 minutes with a no-obligation cash offer.
    Estimated market value
    $449,100
    Get a cash offer in 3 minutes
    Find out how much your home could sell for in as little as 3 minutes with a no-obligation cash offer.
    Estimated market value
    $449,100