Discover this brand-new two-story home in South Ranch, offering the perfect blend of modern style, convenience, and breathtaking views. This thoughtfully designed home features 3 bedrooms, 2.5 baths, a spacious den ideal for a home office or flex space, and a 2-car garage.The open-concept floor plan is enhanced with luxury vinyl plank flooring throughout the main traffic areas, creating both beauty and durability. The kitchen is designed to impress with a stainless steel gas appliance package, ample cabinetry, and a seamless flow into the great room and dining area--perfect for entertaining or everyday living.Upstairs, the private primary suite and additional bedrooms provide plenty of room for family and guests. Large windows throughout the home capture stunning views of the Granite Dells and surrounding scenery.Located just minutes from hiking trails, shopping, and everyday conveniences, this home also offers the rare combination of peaceful living and easy access to town--only 15 minutes from downtown Prescott, with its charming shops, restaurants, and historic courthouse square.
Pending
Price cut: $7.4K (6/26)
$459,990
1267 Deadwood Ln, Prescott, AZ 86305
3beds
1,569sqft
:
Get pre-qualified$2,738/mo
Single Family Residence
Built in 2026
3,049 Square Feet Lot
$459,300 Zestimate®
$293/sqft
$27/mo HOA
What's special
Open-concept floor planPrivate primary suiteAmple cabinetry
- 109 days |
- 20 |
- 1 |
Zillow last checked:
Listing updated:
Listed by:
James Clark 623-385-9496,
DH AZ Realty, LLC,
Cameron Buettner 623-326-8880,
DH AZ Realty, LLC
Source: PAAR as distributed by MLS GRID,MLS#: 1081349
Facts & features
Interior
Bedrooms & bathrooms
- Bedrooms: 3
- Bathrooms: 3
- Full bathrooms: 2
- 1/2 bathrooms: 1
Heating
- Forced - Gas
Cooling
- Central Air
Appliances
- Included: Disposal, Gas Range, Microwave, Oven
Features
- Eat-in Kitchen, Kitchen Island
- Flooring: Carpet, Laminate, Vinyl
- Windows: Double Pane Windows, Vinyl Windows
- Basement: Slab
- Has fireplace: No
Interior area
- Total structure area: 1,569
- Total interior livable area: 1,569 sqft
Property
Parking
- Total spaces: 2
- Parking features: Paver Block, Garage Door Opener
- Attached garage spaces: 2
Features
- Fencing: Back Yard
Lot
- Size: 3,049 Square Feet
- Topography: Views
Details
- Parcel number: 48
- Zoning: BR
Construction
Type & style
- Home type: SingleFamily
- Property subtype: Single Family Residence
Materials
- Frame, Stucco
- Roof: Composition
Condition
- New Construction
- New construction: Yes
- Year built: 2026
Details
- Builder name: Davidson Homes
Utilities & green energy
- Electric: 220 Volts
- Sewer: City Sewer
- Water: Public
- Utilities for property: Cable Available, Electricity Available, Natural Gas Available, Phone Available
Community & HOA
Community
- Security: Smoke Detector(s)
- Subdivision: South Ranch
HOA
- Has HOA: Yes
- HOA fee: $81 quarterly
- HOA phone: 866-546-7424
Location
- Region: Prescott
Financial & listing details
- Price per square foot: $293/sqft
- Annual tax amount: $33
- Date on market: 4/21/2026
- Cumulative days on market: 107 days
- Electric utility on property: Yes
- Road surface type: Paved
Estimated market value
$459,300
$436,000 - $482,000
$2,718/mo
Price history
| Date | Event | Price |
|---|---|---|
| 7/12/2026 | Pending sale | $459,990$293/sqft |
Source:  PAAR as distributed by MLS GRID #1081349 Report a problem PAAR as distributed by MLS GRID #1081349 Report a problem | ||
| 6/26/2026 | Price change | $459,990-1.6%$293/sqft |
Source: PAAR as distributed by MLS GRID #1081349 Report a problem | ||
| 4/21/2026 | Price change | $467,390+14.3%$298/sqft |
Source: PAAR as distributed by MLS GRID #1081349 Report a problem | ||
| 3/28/2026 | Listed for sale | $408,990+1%$261/sqft |
Source:  Davidson Homes, Inc. Report a problem Davidson Homes, Inc. Report a problem | ||
| 8/5/2025 | Listing removed | $404,990$258/sqft |
Source: Davidson Homes, Inc. Report a problem | ||
| 8/3/2025 | Price change | $404,990-30.2%$258/sqft |
Source: Davidson Homes, Inc. Report a problem | ||
| 8/1/2025 | Price change | $580,480+43.3%$370/sqft |
Source: Davidson Homes, Inc. Report a problem | ||
| 5/23/2025 | Price change | $404,990-1%$258/sqft |
Source: Davidson Homes, Inc. Report a problem | ||
| 4/12/2025 | Price change | $409,000$261/sqft |
Source: Davidson Homes, Inc. Report a problem | ||
| 3/20/2025 | Listed for sale | -- |
Source: Davidson Homes, Inc. Report a problem | ||
Public tax history
Tax history is unavailable.
Monthly payment
Est. payment
Payment breakdown
Explore the cost of this home by adjusting the details. Changes won't be saved.Climate risks
Neighborhood: 86305
Nearby schools
GreatSchools rating
- 6/10Granite Mountain Middle SchoolGrades: K-8Distance: 4.8 mi
- 8/10Prescott High SchoolGrades: 8-12Distance: 5.5 mi
- 5/10Abia Judd Elementary SchoolGrades: K-5Distance: 4.9 mi
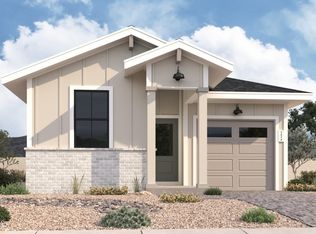
- $434,9903 bd2 ba1.2k sqft1263 Deadwood Ln, Prescott, AZ 86305New Construction
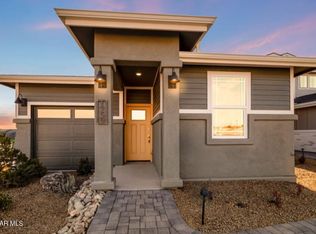
- $454,0002 bd2 ba1.2k sqft1259 Deadwood Ln #QZZ4RB, Prescott, AZ 86305Sold
- from $359,9902 bd2 ba1.1k sqftThe Marietta A Plan, South Ranch Southern Collection, Prescott, AZ 86305New Construction

- from $420,9903 bd3 ba1.6k sqftThe Augusta A Plan, South Ranch Southern Collection, Prescott, AZ 86305New Construction

- from $376,9903 bd2 ba1.2k sqftThe Savannah A Plan, South Ranch Southern Collection, Prescott, AZ 86305New Construction
- from $395,9902 bd3 ba1.3k sqftThe Wilmington A Plan, South Ranch Southern Collection, Prescott, AZ 86305New Construction
- from $408,9903 bd3 ba1.5k sqftThe Raleigh A Plan, South Ranch Southern Collection, Prescott, AZ 86305New Construction
- from $386,9903 bd2 ba1.2k sqftThe Richmond A Plan, South Ranch Southern Collection, Prescott, AZ 86305New Construction
A local agent can set up tours, give advice and negotiate with sellers.
A local lender can help you make sure your offer is ready when you are.
Similar homes
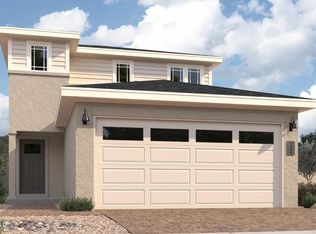
- $458,6153 bd3 ba1.5k sqft1234 Quintero Rd, Prescott, AZ 86305New Construction
 PAAR as distributed by MLS GRID
 - from $465,9902 bd2 ba1.5k sqftThe Newport A Plan, South Ranch Destination Collection, Prescott, AZ 86305New Construction
 Davidson Homes, Inc.
 - $434,9903 bd2 ba1.2k sqft1263 Deadwood Ln, Prescott, AZ 86305New ConstructionPAAR as distributed by MLS GRID
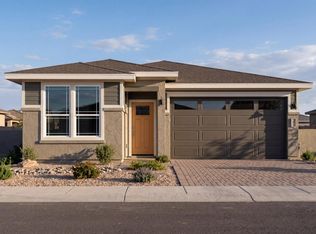
- from $484,9903 bd3 ba1.8k sqftThe Nantucket A Plan, South Ranch Destination Collection, Prescott, AZ 86305New Construction
 Davidson Homes, Inc.
 - $474,9903 bd2 ba1.4k sqft1215 Tranquil Ln, Prescott, AZ 86305New ConstructionDavidson Homes, Inc.
- from $408,9903 bd3 ba1.5k sqftThe Raleigh A Plan, South Ranch Southern Collection, Prescott, AZ 86305New ConstructionDavidson Homes, Inc.
- $467,9902 bd2 ba1.4k sqft6079 Camacho Ln #59, Prescott, AZ 86305New ConstructionPAAR as distributed by MLS GRID
- from $420,9903 bd3 ba1.6k sqftThe Augusta A Plan, South Ranch Southern Collection, Prescott, AZ 86305New ConstructionDavidson Homes, Inc.
- from $491,9902 bd2 ba1.5k sqftThe Frontier II F Plan, South Ranch Western Collection, Prescott, AZ 86305New ConstructionDavidson Homes, Inc.
- from $444,9902 bd2 ba1.4k sqftThe Coronado A Plan, South Ranch Destination Collection, Prescott, AZ 86305New ConstructionDavidson Homes, Inc.
- from $429,9902 bd2 ba1.3k sqftThe Malibu A Plan, South Ranch Destination Collection, Prescott, AZ 86305New ConstructionDavidson Homes, Inc.
- $424,9903 bd2 ba1.2k sqft1235 Quintero Road Dr, Prescott, AZ 86305New ConstructionPAAR as distributed by MLS GRID
- $467,9902 bd2 ba1.4k sqft6079 Camacho Ln, Prescott, AZ 86305New ConstructionDavidson Homes, Inc.
- $567,9903 bd2 ba1.7k sqft1226 Thunder Trl #24, Prescott, AZ 86305New ConstructionPAAR as distributed by MLS GRID
- $574,9903 bd2 ba1.9k sqft1222 Thunder Trl #25, Prescott, AZ 86305New ConstructionPAAR as distributed by MLS GRID
- from $395,9902 bd3 ba1.3k sqftThe Wilmington A Plan, South Ranch Southern Collection, Prescott, AZ 86305New ConstructionDavidson Homes, Inc.
- from $386,9903 bd2 ba1.2k sqftThe Richmond A Plan, South Ranch Southern Collection, Prescott, AZ 86305New ConstructionDavidson Homes, Inc.
- from $376,9903 bd2 ba1.2k sqftThe Savannah A Plan, South Ranch Southern Collection, Prescott, AZ 86305New ConstructionDavidson Homes, Inc.
- from $517,9902 bd2 ba1.7k sqftThe Boulder II F Plan, South Ranch Western Collection, Prescott, AZ 86305New ConstructionDavidson Homes, Inc.
- $585,9903 bd3 ba1.8k sqft6167 Summit Trl #35, Prescott, AZ 86305New ConstructionPAAR as distributed by MLS GRID
