Welcome to this contemporary 19 × 50 ft two-family townhouse nestled in the heart of Bushwick. This thoughtfully designed home features impressive 11 foot ceilings on both the parlor and second floors, creating a wonderful sense of space and light throughout. Meticulously designed with a blend of modern elegance and thoughtful functionality, this exceptional residence offers a comfortable and sophisticated living experience.
The owner’s duplex showcases impeccable craftsmanship, featuring oak hardwood floors, classic wainscoting, recessed lighting, and modern chandeliers that create a warm and inviting atmosphere. The spacious living area includes generous closet space and large picture windows that bring in beautiful natural light. The layout flows seamlessly into an excellent dining area and the chef’s kitchen.
The gourmet kitchen is centered around a striking marble island with dramatic veining, offering generous seating and workspace. Natural wood cabinetry houses a full suite of built-in appliances including a double wall oven, microwave, cooktop with vented hood, and integrated storage that keeps the design clean and streamlined. A built-in bar area with open shelving and a wine refrigerator adds both function and style, creating the perfect spot for entertaining or displaying glassware and bottles. Large doors at the rear bring in natural light and provide direct access to the deck and backyard, seamlessly extending the kitchen and dining area outdoors.
Upstairs, natural light pours in through a skylight that illuminates the generous living area. The expansive primary bedroom features exposed brick, a walk-in closet, and a luxurious bathroom complete with a separate shower and soaking tub. Two additional bedrooms with lofted ceilings offer flexibility, while a shared common area between them presents additional possibilities. This level also includes another full bathroom and a spacious laundry room.
The garden unit features a well-designed layout with an open kitchen and living area at the front, equipped with stainless steel appliances and convenient counter seating. Two bedrooms at the rear offer direct access to the backyard, creating a seamless indoor-outdoor living experience, with the option to create a third bedroom. With two full bathrooms and access to the cellar for additional space and entertainment.
Located in the vibrant neighborhood of Bushwick, this home is surrounded by an eclectic mix of restaurants, cafés, nightlife, and everyday conveniences. Residents can enjoy nearby favorites such as Caffeine Underground, Bricklyn Pizza, and Father Knows Best, along with the popular outdoor venue Nowadays. Outdoor recreation is also within easy reach at Highland Park. Commuting is convenient with access to the nearby J and L trains, providing a direct and efficient connection to Manhattan and other parts of Brooklyn.
Active
$2,195,000
1259 Jefferson Ave #Ths, Brooklyn, NY 11221
5beds
3,317sqft
Multi Family
Built in 1905
-- sqft lot
$2,148,800 Zestimate®
$662/sqft
$-- HOA
What's special
Modern chandeliersRecessed lightingWalk-in closetGenerous closet spaceSpacious laundry roomNatural wood cabinetryClassic wainscoting
- 85 days |
- 365 |
- 21 |
Zillow last checked:
Listing updated:
Listed by:
SERHANT. 646-762-9344,
Beatriz Moitinho,
Matthew McCarty
Source: StreetEasy,MLS#: S1822558
Loading...
Facts & features
Interior
Bedrooms & bathrooms
- Bedrooms: 5
- Bathrooms: 6
- Full bathrooms: 4
- 1/2 bathrooms: 2
Appliances
- Included: Dishwasher, Washer/Dryer
- Laundry: Inside
Features
- Flooring: Hardwood
- Has fireplace: No
Interior area
- Total structure area: 3,317
- Total interior livable area: 3,317 sqft
Video & virtual tour
Property
Features
- Patio & porch: Other, Terrace
- Exterior features: Balcony, Garden, Terrace
Details
- Special conditions: Resale
Construction
Type & style
- Home type: MultiFamily
- Property subtype: Multi Family
Condition
- Year built: 1905
Community & HOA
Community
- Subdivision: Bushwick
HOA
- Has HOA: Yes
- Amenities included: Laundry
Location
- Region: Brooklyn
Financial & listing details
- Price per square foot: $662/sqft
- Annual tax amount: $8,100
- Date on market: 4/21/2026
Estimated market value
$2,148,800
$2.04M - $2.26M
$3,984/mo
Price history
| Date | Event | Price |
|---|---|---|
| 4/21/2026 | Listed for sale | $2,195,000$662/sqft |
Source: StreetEasy #S1822558 Report a problem | ||
Public tax history
Tax history is unavailable.
Monthly payment
Climate risks
Neighborhood: Bushwick
Nearby schools
GreatSchools rating
- 4/10Ps 106 Edward Everett HaleGrades: PK-5Distance: 0.1 mi
- 5/10Jhs 291 Roland HayesGrades: 6-8Distance: 0.3 mi
- NABushwick Community High SchoolGrades: 9-12Distance: 0.3 mi
- $1,752,3003 bd3 ba2.5k sqft1259 Jefferson Ave, Brooklyn, NY 11221Off Market

- $--3 bd3 ba2k sqft1259 Jefferson Ave #2A, Brooklyn, NY 11221Off Market
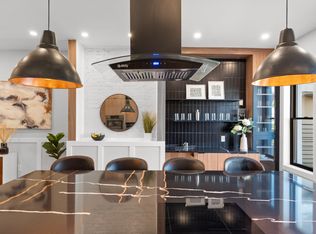
- $--3 bd3 ba2k sqft1259 Jefferson Ave #2B, Brooklyn, NY 11221Off Market
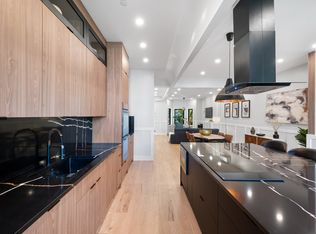
- $1,628,4008 bd4 ba3.5k sqft1261 Jefferson Ave, Brooklyn, NY 11221Off Market

- $825,0002 bd2 ba953 sqft1257 Jefferson Ave #3B, Brooklyn, NY 11221Sold
- $841,800-- bd-- ba994 sqft1257 Jefferson Ave #2A, Brooklyn, NY 11221Off Market
- $1,006,7003 bd2 ba1.2k sqft1257 Jefferson Ave #4B, Brooklyn, NY 11221Off Market
- $858,700-- bd-- ba994 sqft1257 Jefferson Ave #3A, Brooklyn, NY 11221Off Market
A local agent can set up tours, give advice and negotiate with sellers.
Similar homes
- $2,250,0005 bd6 ba3.3k sqft1259 Madison St, Brooklyn, NY 11221Active
 MLS ID #S1830025, Tali Berzak, Listing by: Compass. StreetEasy
 - $1,995,0005 bd5 ba3.6k sqft1217 Jefferson Ave #2FAM, Brooklyn, NY 11221Active
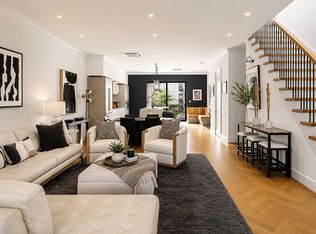 MLS ID #S1823537, Ivan Mijalkovic, Listing by: Corcoran. StreetEasy
 - $2,199,9955 bd5 ba3.2k sqft942 Putnam Ave, Brooklyn, NY 11221Active
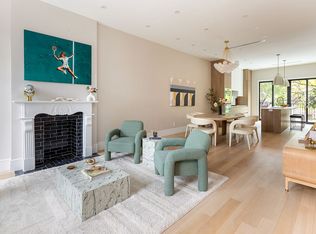 MLS ID #S1826903, Mark Martov, Listing by: Corcoran. StreetEasy
 - $2,000,0005 bd6 ba3.1k sqft772 Bushwick Ave, Brooklyn, NY 11221Active
 MLS ID #S1835323, Jevon Gratineau, Listing by: Brown Harris Stevens. StreetEasy
 - $2,195,0005 bd5 ba3.1k sqft125 Schaefer St, Brooklyn, NY 11207ActiveMLS ID #S1832436, Tali Berzak, Listing by: Compass. StreetEasy
- $2,195,0005 bd4 ba3.2k sqft490 Irving Ave, Brooklyn, NY 11237ActiveMLS ID #S1807059, Tatyana Salvatore, Listing by: R New York. StreetEasy
- $2,250,0006 bd5 ba3.3k sqft405 Irving Ave, Brooklyn, NY 11237ActiveMLS ID #S1830540, Luciane Serifovic, Listing by: Luxian International Realty LLC. StreetEasy
- $2,495,0005 bd4 ba3.2k sqft112 Malcolm X Blvd, Brooklyn, NY 11221ActiveMLS ID #S1830084, Daniel Kandinov, Listing by: Corcoran. StreetEasy
- $2,195,0005 bd5 ba3k sqft537 Halsey St, Brooklyn, NY 11233ActiveMLS ID #S1831000, Gamal Hasan, Listing by: BELLMARC. StreetEasy
- $1,850,0005 bd5 ba2.9k sqft174 Patchen Ave, Brooklyn, NY 11221ActiveMLS ID #S1825767, Tali Berzak, Listing by: Compass. StreetEasy
- $2,595,0005 bd6 ba3.1k sqft488 Quincy St #A, Brooklyn, NY 11221ActiveMLS ID #S1832428, Tali Berzak, Listing by: Compass. StreetEasy
- $2,595,0005 bd6 ba3.6k sqft819 Greene Ave, Brooklyn, NY 11221ActiveMLS ID #S1811433, Tali Berzak, Listing by: Compass. StreetEasy
- $2,195,0006 bd5 ba3k sqft1293 Park Pl, Brooklyn, NY 11213ActiveMLS ID #S1829218, Joshua Golan, Listing by: Compass. StreetEasy
- $2,599,0005 bd6 ba2.8k sqft582 Quincy St, Brooklyn, NY 11221ActiveMLS ID #S1814987, Joshua Golan, Listing by: Compass. StreetEasy
- $1,995,0005 bd6 ba3.5k sqft12 Pilling St, Brooklyn, NY 11207ActiveMLS ID #S1830021, Tali Berzak, Listing by: Compass. StreetEasy
- $2,395,0004 bd6 ba2.6k sqft596 Hancock St, Brooklyn, NY 11233ActiveMLS ID #S1836455, Tali Berzak, Listing by: Compass. StreetEasy
- $2,550,0006 bd5 ba4.7k sqft731 Putnam Ave #2, Brooklyn, NY 11221ActiveMLS ID #S1830539, Paeder Varnam, Listing by: Compass. StreetEasy
- $1,400,0004 bd4 ba1.8k sqft1280 Putnam Ave, Brooklyn, NY 11221ActiveMLS ID #S1830181, Kiyoko Fuchimoto, Listing by: Brown Harris Stevens. StreetEasy
- $2,495,0004 bd5 ba2.8k sqft451 Hancock St, Brooklyn, NY 11233ActiveMLS ID #S1836954, Michael Brooks, Listing by: MNS. StreetEasy
- $2,100,0004 bd4 ba2.7k sqft438 Lewis Ave, Brooklyn, NY 11233ActiveMLS ID #S1832720, Jordan Hoch, Listing by: Douglas Elliman. StreetEasy
