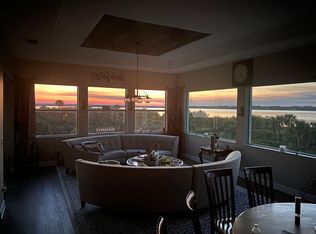
Huge price reduction of 100K for an amazing value! Do not delay - set your appointment today. See the NEW PHOTOS, including the three bedrooms with beautiful, neutral LVP floors just installed by the Seller. No carpet on the main level of this exquisite riverfront residence with exceptional panoramic views of the Manatee River. You must step foot in this captivating home to experience how your own eyes capture the water views that photos simply cannot convey! The upgrades in this 2016 “Asti” model set it apart. All openings have Hurricane Protection that are already in place, requiring no installation at time of need: simply look out your Impact Resistance Glass windows and push a button to lower the Hurricane Shades protecting all doors that allow you to leave your lanai and porch furniture under the roof. Enjoy further peace of mind with the whole house Generac generator that is connected to Natural Gas. Additionally, a central vacuum, water softener system and reverse osmosis in the kitchen provide comfort. Don’t miss this exclusive riverfront location at the end of a no-thru-traffic street of only 8 homes with no neighbor on the left on ~1/3rd acre lot where peace and privacy reign. Enjoy full river views from almost anywhere in this spectacular home. Experience the luxury of seamless indoor/outdoor living on the spacious lanai with its beautiful Wood Ceiling, complete Outdoor Kitchen, and the Gas Heated, sparkling Saltwater Pool & Spa on the river. The main living area floors are finished in Porcelain Tile and LVP for beauty and ease of care. Crown Molding adorns High Ceilings and Ceiling Trays for bespoke elegance. In the kitchen gorgeous Espresso Solid Wood cabinetry and creamy granite, backsplash, and the lovely island with bar seating create a warm vibe for family and guests. A true bonus of this home is the 21x12 upstairs media room with Sonos speakers, remote operated shades, wet bar, ½ bath, and abundant storage space that features bird’s eye river nature viewing from the large balcony. All 3 Bedrooms have Ensuite Bathrooms, LVP floors, and are separated. The primary suite is a relaxing retreat featuring river views, high tray ceiling, remote operated black out blind and plantation shutters, two large closets outfitted beautifully with Wood Organizational Systems, and a spa like bathroom with separate vanities, frameless glass shower, multiple shower heads, soaking tub and private water closet. Enjoy a private office with built-in shelving, spacious desk & a view of the river. Relish 3-space garages, split into a 2-car and an air-conditioned golf cart sized “Florida basement,” each with their own driveway providing more parking. As part of the prestigious Tidewater Preserve boating community, residents benefit from 24/7 guards at the gate, fitness center, two clubhouses, pools, Har-Tru tennis courts, a riverside walking trail, dog park, playground, kayak launch, lifts to the Manatee River and a Private Marina (a gated community for your boat!) with slips available on a first come basis for your adventures to the Gulf or just across the river to visit restaurants. The modest HOA fee covers grounds maintenance, cable, Wi-Fi/internet—without CDD fees--in addition to all the resort quality amenities. Conveniently located near Gulf Beaches, Tampa, Sarasota, and Lakewood Ranch. This is not just a home; it’s a gateway to a lifestyle of coastal waterfront luxury and peace of mind.
Sold for $1,250,000
$1,250,000
1259 Tyne Ln, Bradenton, FL 34208
3beds
3,460sqft
Single Family Residence
Built in 2016
0.31 Acres Lot
$1,371,400 Zestimate®
$361/sqft
$6,017 Estimated rent
Home value
$1,371,400
$1.25M - $1.51M
$6,017/mo
Zestimate® history
Owner options
List your home for rent
$6,017/mo
Rent Zestimate®
Find your next renter with Zillow Rental Manager. Plus, with online applications, you can quickly screen prospective tenants – for free.
$6,017/mo
Rent Zestimate®
Refinance and save
$8,869/mo
Est. payment
Refinancing to a lower rate could help reduce your monthly payments and save thousands over the life of the loan.
$8,869/mo
Est. payment
Explore your selling options
Work with a Zillow partner agent
Leverage their expertise and Zillow's premium Showcase listings to get your home seen by more buyers.
Get startedList with your own agent
Get your home in front of millions of buyers by listing it on Zillow.
Learn how to do itSell it yourself
Take full control of how buyers see your home on Zillow by listing For Sale by Owner (FSBO).
List your homeWhat's special
Creamy granitePrivate officeSpacious lanaiUpstairs media roomExclusive riverfront locationHigh ceilingsComplete outdoor kitchen
Zillow last checked:
Listing updated:
Listed by:
Noel Morton 941-348-9129,
MICHAEL SAUNDERS & COMPANY 941-907-9595,
Mark Boehmig 941-807-6936,
MICHAEL SAUNDERS & COMPANY
Bought with:
Brent Martin, 3600009
MARCUS & COMPANY REALTY
Source: Stellar MLS,MLS#: A4626850 Originating MLS: Sarasota - Manatee
Originating MLS: Sarasota - Manatee
Facts & features
Interior
Bedrooms & bathrooms
- Bedrooms: 3
- Bathrooms: 5
- Full bathrooms: 3
- 1/2 bathrooms: 2
Rooms
- Room types: Bonus Room, Den/Library/Office, Great Room, Utility Room, Media Room, Storage Rooms
Primary bedroom
- Features: Ceiling Fan(s), En Suite Bathroom, Dual Closets
- Level: First
- Area: 238 Square Feet
- Dimensions: 14x17
Bedroom 2
- Features: Ceiling Fan(s), En Suite Bathroom, Walk-In Closet(s)
- Level: First
- Area: 168 Square Feet
- Dimensions: 12x14
Bedroom 3
- Features: Ceiling Fan(s), En Suite Bathroom, Built-in Closet
- Level: First
- Area: 144 Square Feet
- Dimensions: 12x12
Primary bathroom
- Features: Garden Bath, Multiple Shower Heads, Rain Shower Head, Split Vanities, Water Closet/Priv Toilet, Linen Closet
- Level: First
- Area: 208 Square Feet
- Dimensions: 13x16
Balcony porch lanai
- Level: Second
- Area: 252 Square Feet
- Dimensions: 21x12
Balcony porch lanai
- Features: Ceiling Fan(s), Storage Closet
- Level: First
- Area: 408 Square Feet
- Dimensions: 34x12
Bonus room
- Features: Ceiling Fan(s), Wet Bar, Dual Closets
- Level: Second
- Area: 391 Square Feet
- Dimensions: 23x17
Den
- Features: Built-In Shelving, Ceiling Fan(s), Built-in Features
- Level: First
- Area: 169 Square Feet
- Dimensions: 13x13
Dining room
- Level: First
- Area: 221 Square Feet
- Dimensions: 13x17
Foyer
- Level: First
- Area: 190 Square Feet
- Dimensions: 19x10
Great room
- Features: Ceiling Fan(s)
- Level: First
- Area: 340 Square Feet
- Dimensions: 20x17
Kitchen
- Features: Pantry, Stone Counters
- Level: First
- Area: 204 Square Feet
- Dimensions: 12x17
Laundry
- Features: Sink - Pedestal, Built-in Closet
- Level: First
- Area: 78 Square Feet
- Dimensions: 6x13
Heating
- Central
Cooling
- Central Air
Appliances
- Included: Bar Fridge, Convection Oven, Dishwasher, Disposal, Dryer, Exhaust Fan, Gas Water Heater, Kitchen Reverse Osmosis System, Microwave, Range, Refrigerator, Tankless Water Heater, Touchless Faucet, Washer, Water Softener
- Laundry: Corridor Access, Inside, Laundry Room
Features
- Ceiling Fan(s), Central Vacuum, Crown Molding, Eating Space In Kitchen, High Ceilings, In Wall Pest System, Open Floorplan, Pest Guard System, Primary Bedroom Main Floor, Solid Wood Cabinets, Split Bedroom, Stone Counters, Thermostat, Tray Ceiling(s), Vaulted Ceiling(s), Walk-In Closet(s)
- Flooring: Carpet, Luxury Vinyl, Porcelain Tile
- Doors: Outdoor Grill, Outdoor Kitchen, Sliding Doors
- Windows: Shutters
- Has fireplace: No
Interior area
- Total structure area: 4,935
- Total interior livable area: 3,460 sqft
Property
Parking
- Total spaces: 3
- Parking features: Driveway, Garage Door Opener, Golf Cart Garage, Ground Level, Split Garage
- Attached garage spaces: 3
- Has uncovered spaces: Yes
Features
- Levels: Two
- Stories: 2
- Patio & porch: Covered, Front Porch, Porch, Rear Porch, Screened
- Exterior features: Balcony, Irrigation System, Lighting, Outdoor Grill, Outdoor Kitchen, Rain Gutters, Sidewalk, Sprinkler Metered, Storage
- Has private pool: Yes
- Pool features: Heated, In Ground, Screen Enclosure
- Has spa: Yes
- Spa features: Heated, In Ground
- Has view: Yes
- View description: Pool, Water
- Water view: Water
- Waterfront features: Waterfront, River Front, Brackish Water Access, Gulf/Ocean Access, Gulf/Ocean to Bay Access, Intracoastal Waterway Access, Lagoon Access, Marina Access, River Access, Lift, No Wake Zone, Seawall
- Body of water: MANATEE RIVER
Lot
- Size: 0.31 Acres
- Dimensions: 90 x 142
- Features: Cul-De-Sac, City Lot, Landscaped, Near Marina, Private, Sidewalk
- Residential vegetation: Mature Landscaping
Details
- Parcel number: 1100070259
- Zoning: R1
- Special conditions: None
Construction
Type & style
- Home type: SingleFamily
- Property subtype: Single Family Residence
Materials
- Block
- Foundation: Slab
- Roof: Tile
Condition
- New construction: No
- Year built: 2016
Details
- Builder model: Asti
- Builder name: WCI
Utilities & green energy
- Sewer: Public Sewer
- Water: Public
- Utilities for property: Cable Connected, Electricity Connected, Natural Gas Connected, Public, Sewer Connected, Sprinkler Recycled, Street Lights, Underground Utilities, Water Connected
Community & HOA
Community
- Features: Dock, Marina, River, Water Access, Waterfront, Association Recreation - Owned, Clubhouse, Community Mailbox, Deed Restrictions, Dog Park, Fitness Center, Gated Community - Guard, Playground, Pool, Sidewalks, Tennis Court(s)
- Security: Gated Community, Security Gate, Smoke Detector(s)
- Pet fee: $0 monthly
- Subdivision: TIDEWATER PRESERVE 7
HOA
- Has HOA: Yes
- Amenities included: Cable TV, Clubhouse, Fence Restrictions, Fitness Center, Gated, Maintenance, Playground, Pool, Recreation Facilities, Security, Tennis Court(s), Vehicle Restrictions
- Services included: 24-Hour Guard, Cable TV, Community Pool, Insurance, Internet, Maintenance Grounds, Manager, Private Road, Recreational Facilities, Security
- HOA fee: $503 monthly
- HOA name: Castlegroup Management/Christine Brookfield
- HOA phone: 941-745-1092
Location
- Region: Bradenton
Financial & listing details
- Price per square foot: $361/sqft
- Tax assessed value: $1,076,164
- Annual tax amount: $10,190
- Date on market: 11/11/2024
- Cumulative days on market: 111 days
- Ownership: Fee Simple
- Total actual rent: 0
- Electric utility on property: Yes
- Road surface type: Paved, Asphalt
Price history
| Date | Event | Price |
|---|---|---|
| 4/8/2025 | Sold | $1,250,000-2%$361/sqft |
Source:  Stellar MLS #A4626850 Report a problem Stellar MLS #A4626850 Report a problem | ||
| 3/3/2025 | Pending sale | $1,275,000$368/sqft |
Source: Stellar MLS #A4626850 Report a problem | ||
| 1/29/2025 | Price change | $1,275,000-7.3%$368/sqft |
Source: Stellar MLS #A4626850 Report a problem | ||
| 11/25/2024 | Price change | $1,375,000-3.5%$397/sqft |
Source: Stellar MLS #A4626850 Report a problem | ||
| 11/11/2024 | Listed for sale | $1,425,000+113.4%$412/sqft |
Source: Stellar MLS #A4626850 Report a problem | ||
| 7/29/2016 | Sold | $667,800$193/sqft |
Source: Public Record Report a problem | ||
Public tax history
| Year | Property taxes | Tax assessment |
|---|---|---|
| 2025 | $19,811 +96.6% | $1,076,164 +83.3% |
| 2024 | $10,077 +1.1% | $587,032 +3% |
| 2023 | $9,971 +2.2% | $569,934 +3% |
| 2022 | $9,754 +0.1% | $553,334 +3% |
| 2021 | $9,745 +0.9% | $537,217 +1.4% |
| 2020 | $9,659 +1.6% | $529,800 +2.3% |
| 2019 | $9,510 -2.8% | $517,889 -1.6% |
| 2018 | $9,788 | $526,538 +1.6% |
| 2017 | -- | $518,289 +391.3% |
| 2016 | -- | $105,500 +2.9% |
| 2015 | -- | $102,500 |
Find assessor info on the county website
Neighborhood: Tidewater Preserve
Nearby homes
- $1,518,3004 bd5 ba3.4k sqft1257 Tyne Ln, Bradenton, FL 34208Off Market
- $1,282,8003 bd4 ba3.4k sqft1255 Tyne Ln, Bradenton, FL 34208Off Market
- $1,546,6005 bd5 ba4.4k sqft5334 Swift River Ct, Bradenton, FL 34208Off Market
- $1,511,3005 bd5 ba4.4k sqft5338 Swift River Ct, Bradenton, FL 34208Off Market
- $1,375,0003 bd5 ba2.8k sqft5330 Swift River Ct, Bradenton, FL 34208Sold
- $1,035,9004 bd4 ba3.4k sqft1253 Tyne Ln, Bradenton, FL 34208Off Market
- $1,381,3003 bd4 ba3.5k sqft5326 Swift River Ct, Bradenton, FL 34208Off Market
- $1,290,0003 bd5 ba3.4k sqft1256 Tyne Ln, Bradenton, FL 34208For Sale
Nearby schools
GreatSchools rating
- 7/10Freedom Elementary SchoolGrades: PK-5Distance: 3.4 mi
- 8/10Carlos E. Haile Middle SchoolGrades: 6-8Distance: 3.5 mi
- 5/10Parrish Community High SchoolGrades: 9-12Distance: 5.4 mi
Get a cash offer in 3 minutes
Find out how much your home could sell for in as little as 3 minutes with a no-obligation cash offer.
Estimated market value
$1,371,400
Get a cash offer in 3 minutes
Find out how much your home could sell for in as little as 3 minutes with a no-obligation cash offer.
Estimated market value
$1,371,400
Nearby cities
Nearby neighborhoods
Nearby zip codes
Other Bradenton Topics
