Ever imagined a home that was tailor-made for entertaining family and friends? Well, step inside and prepare to be dazzled! You won't believe the modern touches and thoughtful upgrades peppered throughout this stunning space! The vast open floor plan is not just expansive but detailed with bamboo hardwoods that stretch across the main area. Can you picture the sun streaming through the two-story living room as you prepare brunch in the spacious kitchen? An oversized island, stainless-steel high-end appliances, coupled with a cleverly-designed walk-in pantry, gives you both aesthetics and functionality. Imagine hosting a grand dinner in the 12+ seating dining area or retreating to the separate living room, where whispered secrets and quiet conversations come to life. The play of natural light, augmented by LED fixtures, paints a picture of warmth and homeliness. For the guests who decide to stay over? A cozy bedroom awaits on the main floor. Journey upstairs and be greeted by the luxurious owner's suite – an epitome of relaxation with its renovated bath. And it doesn’t stop there: upgraded hardwoods lead you to three more bedrooms, each telling a unique story, including the classic jack and jill layout. Are movie nights your thing? Dive into the finished basement with its theater, boasting a projector and screen setup that rivals any cinema, seating for 10+, and surround sound to transport you to other worlds. Here, possibilities abound with a spacious bedroom, an office, flex rooms, and an impressively large bathroom with storage that surprises at every turn. Step outside, and the world transforms. A meticulously-maintained, well-lit, private fenced-in backyard beckons with raised garden beds and a dedicated outbuilding for storage. Can you envision summer parties on the expansive deck? Or perhaps a quiet moment beneath the deck, sheltered from the elements, making every season enjoyable? But wait, the wonders aren’t confined to the house alone! Just a stroll away lies a resort-style pool, splash pad, tennis courts, and a two-story clubhouse. Picture family BBQs at the pavilion by the fishable lake or engaging in the myriad community events that dot the calendar. Feel the pull of nature? Four serene lakes and walking trails are your neighborhood companions. Nestled within the gentle curves of Gwinnett County, Georgia, Knollwood Lakes presents upscale living at its finest, bridging Lawrenceville and Snellville, a mere twenty-five miles from the heartbeat of Atlanta. The convenience? Both Interstate I-85 and Hwy 316 beckon just moments away. For the nature enthusiast, Alexander Park, a Gwinnett County gem, is literally a stone's throw away with walking trails, a frisbee golf course, playgrounds, and picnic pavilions. Ready for an adventure? Step inside, and let’s begin! Schedule your showing today!
Closed
$670,000
1259 Wood Iris Ln, Lawrenceville, GA 30045
7beds
5,011sqft
Single Family Residence, Residential
Built in 2001
10,454 Square Feet Lot
$653,500 Zestimate®
$134/sqft
$3,776 Estimated rent
Home value
$653,500
$621,000 - $686,000
$3,776/mo
Zestimate® history
Owner options
List your home for rent
$3,776/mo
Rent Zestimate®
Find your next renter with Zillow Rental Manager. Plus, with online applications, you can quickly screen prospective tenants – for free.
$3,776/mo
Rent Zestimate®
Refinance and save
$4,742/mo
Est. payment
Refinancing to a lower rate could help reduce your monthly payments and save thousands over the life of the loan.
$4,742/mo
Est. payment
Explore your selling options
Work with a Zillow partner agent
Leverage their expertise and Zillow's premium Showcase listings to get your home seen by more buyers.
Get startedList with your own agent
Get your home in front of millions of buyers by listing it on Zillow.
Learn how to do itSell it yourself
Take full control of how buyers see your home on Zillow by listing For Sale by Owner (FSBO).
List your homeWhat's special
Resort-style poolModern touchesFrisbee golf courseRenovated bathSplash padUpgraded hardwoodsFlex rooms
Zillow last checked:
Listing updated:
Listed by:
Brian Addison,
Keller Williams Realty Atlanta Partners,
Gary Nicholson,
Keller Williams Realty Atlanta Partners
Bought with:
Shane Shook, 389654
Keller Williams Realty Metro Atlanta
Source: FMLS GA,MLS#: 7272667
Facts & features
Interior
Bedrooms & bathrooms
- Bedrooms: 7
- Bathrooms: 5
- Full bathrooms: 4
- 1/2 bathrooms: 1
- Main level bedrooms: 1
Rooms
- Room types: Basement, Bathroom, Bedroom, Great Room, Media Room, Office, Other
Primary bedroom
- Features: Oversized Master, Sitting Room, Other
- Level: Oversized Master, Sitting Room, Other
Bedroom
- Features: Oversized Master, Sitting Room, Other
Primary bathroom
- Features: Separate His/Hers, Separate Tub/Shower, Vaulted Ceiling(s), Whirlpool Tub
Dining room
- Features: Open Concept, Seats 12+
Kitchen
- Features: Cabinets White, Eat-in Kitchen, Kitchen Island, Pantry Walk-In, View to Family Room, Other
Heating
- Central, Forced Air, Natural Gas
Cooling
- Ceiling Fan(s), Central Air, Multi Units
Appliances
- Included: Dishwasher, Disposal, Double Oven, Electric Cooktop, Microwave, Other
- Laundry: Laundry Room, Other
Features
- Crown Molding, Double Vanity, Entrance Foyer 2 Story, High Ceilings 10 ft Upper, Tray Ceiling(s), Vaulted Ceiling(s), Walk-In Closet(s), Other
- Flooring: Ceramic Tile, Hardwood
- Windows: None
- Basement: Daylight,Exterior Entry,Finished,Finished Bath,Full,Interior Entry
- Number of fireplaces: 1
- Fireplace features: Great Room
- Common walls with other units/homes: No Common Walls
Interior area
- Total structure area: 5,011
- Total interior livable area: 5,011 sqft
- Finished area above ground: 3,451
- Finished area below ground: 1,560
Property
Parking
- Total spaces: 2
- Parking features: Attached, Driveway, Garage, Garage Door Opener, Garage Faces Front
- Attached garage spaces: 2
- Has uncovered spaces: Yes
Accessibility
- Accessibility features: None
Features
- Levels: Two
- Stories: 2
- Patio & porch: Deck, Front Porch, Rear Porch
- Exterior features: Lighting, Private Yard, Rain Gutters, Rear Stairs, Storage
- Pool features: None
- Has spa: Yes
- Spa features: Bath, None
- Fencing: Back Yard,Fenced,Privacy,Wood
- Has view: Yes
- View description: Other
- Waterfront features: None
- Body of water: None
Lot
- Size: 10,454 Square Feet
- Features: Back Yard, Front Yard, Landscaped
Details
- Additional structures: Outbuilding
- Parcel number: R5107 272
- Other equipment: Home Theater, Irrigation Equipment
- Horse amenities: None
Construction
Type & style
- Home type: SingleFamily
- Architectural style: Traditional
- Property subtype: Single Family Residence, Residential
Materials
- Cement Siding, Stucco
- Foundation: None
- Roof: Composition
Condition
- Resale
- New construction: No
- Year built: 2001
Utilities & green energy
- Electric: 110 Volts
- Sewer: Public Sewer
- Water: Public
- Utilities for property: Cable Available, Electricity Available, Natural Gas Available, Phone Available, Sewer Available, Underground Utilities, Water Available
Green energy
- Energy efficient items: None
- Energy generation: None
Community & HOA
Community
- Features: Clubhouse, Fishing, Homeowners Assoc, Lake, Near Schools, Near Shopping, Near Trails/Greenway, Playground, Pool, Sidewalks, Tennis Court(s), Other
- Security: Carbon Monoxide Detector(s), Smoke Detector(s)
- Subdivision: Knollwood Lakes
HOA
- Has HOA: Yes
- Services included: Insurance, Maintenance Structure, Maintenance Grounds, Pest Control, Swim, Tennis, Termite, Trash
- HOA fee: $600 annually
Location
- Region: Lawrenceville
Financial & listing details
- Price per square foot: $134/sqft
- Tax assessed value: $614,800
- Annual tax amount: $5,880
- Date on market: 9/8/2023
- Cumulative days on market: 10 days
- Electric utility on property: Yes
- Road surface type: Asphalt
Price history
| Date | Event | Price |
|---|---|---|
| 10/13/2023 | Sold | $670,000+1.5%$134/sqft |
Source:  FMLS GA #7272667 Report a problem FMLS GA #7272667 Report a problem | ||
| 9/19/2023 | Pending sale | $660,000$132/sqft |
Source: FMLS GA #7272667 Report a problem | ||
| 9/8/2023 | Listed for sale | $660,000+153.8%$132/sqft |
Source: FMLS GA #7272667 Report a problem | ||
| 9/15/2009 | Sold | $260,000-16.4%$52/sqft |
Source: Public Record Report a problem | ||
| 4/25/2009 | Listed for sale | $311,000+7.8%$62/sqft |
Source: Listhub #02656694 Report a problem | ||
| 9/12/2002 | Sold | $288,500+4.7%$58/sqft |
Source: Public Record Report a problem | ||
| 3/5/2001 | Sold | $275,500$55/sqft |
Source: Public Record Report a problem | ||
Public tax history
| Year | Property taxes | Tax assessment |
|---|---|---|
| 2025 | $8,469 -3% | $245,920 -1.7% |
| 2024 | $8,728 +2% | $250,280 +8.3% |
| 2023 | $8,559 +45.6% | $231,000 +10.9% |
| 2022 | $5,880 +19.2% | $208,320 +31.7% |
| 2021 | $4,932 +5.9% | $158,200 +10.1% |
| 2020 | $4,656 +2.9% | $143,720 |
| 2019 | $4,527 | $143,720 +13.1% |
| 2018 | $4,527 +15.4% | $127,080 +11% |
| 2016 | $3,922 +4.2% | $114,480 +8.4% |
| 2015 | $3,763 | $105,640 |
| 2014 | $3,763 -2% | $105,640 +7.4% |
| 2013 | $3,839 | $98,320 |
| 2012 | -- | $98,320 |
| 2011 | -- | $98,320 -15.9% |
| 2010 | -- | $116,960 |
| 2009 | -- | $116,960 -15.4% |
| 2007 | -- | $138,280 +3% |
| 2006 | -- | $134,200 |
| 2005 | -- | $134,200 |
| 2004 | $1,760 | $134,200 +37.1% |
| 2003 | -- | $97,920 |
| 2002 | $3,151 +585.3% | $97,920 +632.9% |
| 2001 | $460 | $13,360 |
Find assessor info on the county website
Neighborhood: 30045
Nearby homes
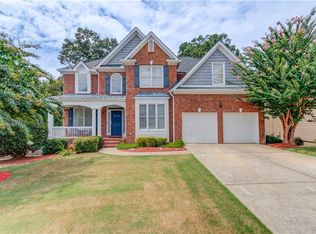
- $650,0007 bd5 ba6.3k sqft1269 Wood Iris Ln, Lawrenceville, GA 30045Sold
- $461,4005 bd4 ba3.2k sqft1249 Wood Iris Ln, Lawrenceville, GA 30045Off Market

- $461,2004 bd3 ba2.8k sqft1279 Wood Iris Ln, Lawrenceville, GA 30045Off Market
- $500,0006 bd4 ba3.6k sqft1239 Wood Iris Ln, Lawrenceville, GA 30045Pending

- $404,7004 bd3 ba2.5k sqft1258 Wood Iris Ln, Lawrenceville, GA 30045Off Market
- $495,8006 bd4 ba3.4k sqft1268 Wood Iris Ln, Lawrenceville, GA 30045Off Market
- $482,4004 bd3 ba3k sqft1289 Wood Iris Ln, Lawrenceville, GA 30045Off Market
- $526,8005 bd5 ba3.2k sqft1229 Wood Iris Ln, Lawrenceville, GA 30045Off Market
Nearby schools
GreatSchools rating
- 10/10Pharr Elementary SchoolGrades: PK-5Distance: 1.7 mi
- 7/10Couch Middle SchoolGrades: 6-8Distance: 1.6 mi
- 8/10Grayson High SchoolGrades: 9-12Distance: 5 mi
Schools provided by the listing agent
- Elementary: Pharr
- Middle: Couch
- High: Grayson
Source: FMLS GA. This data may not be complete. We recommend contacting the local school district to confirm school assignments for this home.
Get a cash offer in 3 minutes
Find out how much your home could sell for in as little as 3 minutes with a no-obligation cash offer.
Estimated market value
$653,500
Get a cash offer in 3 minutes
Find out how much your home could sell for in as little as 3 minutes with a no-obligation cash offer.
Estimated market value
$653,500
- Georgia
- Gwinnett County
- Lawrenceville
- 30045
- 1259 Wood Iris Ln
Nearby cities
Nearby zip codes
Other Lawrenceville Topics
