Welcome to this beautifully maintained and freshly updated home in one of Lawrenceville's most desirable communities! Offering exceptional space, versatility, and comfort, this home features a thoughtfully designed floor plan, a fully finished terrace level, and outstanding neighborhood amenities. Recent updates include a freshly painted interior, freshly painted kitchen cabinets, and a beautifully renovated primary bathroom. The light-filled main level boasts an inviting family room, a spacious kitchen with ample counter space, modern appliances, freshly painted cabinetry, and abundant storage, along with a separate dining area perfect for entertaining. A main-level bedroom and full bath provide an ideal setup for guests, multigenerational living, or a private home office. Upstairs, the spacious primary suite offers two walk-in closets and a fully renovated spa-inspired en-suite bath featuring a double vanity, separate shower, soaking tub, and private water closet. Two additional generously sized bedrooms and another full bath provide plenty of room for family and guests. The fully finished terrace level expands the living space with a dedicated media room, two additional bedrooms, and a full bath-perfect for extended family, a teen suite, or flexible recreation space. Step outside to enjoy the private backyard, offering a peaceful setting for relaxing, gardening, or outdoor entertaining. Residents enjoy exceptional community amenities, including a swimming pool, tennis courts, playground, and scenic lake. Conveniently located near parks, shopping, dining, and highly rated schools, this home offers the perfect combination of space, updates, location, and lifestyle. Don't miss this incredible opportunity-schedule your private showing today!
Pending
$500,000
1239 Wood Iris Ln, Lawrenceville, GA 30045
6beds
3,632sqft
Single Family Residence
Built in 2001
10,454 Square Feet Lot
$497,200 Zestimate®
$138/sqft
$67/mo HOA
What's special
Modern appliancesSpacious primary suiteFreshly painted kitchen cabinetsFreshly painted cabinetryTwo walk-in closetsBeautifully renovated primary bathroomThoughtfully designed floor plan
- 56 days |
- 91 |
- 4 |
Zillow last checked:
Listing updated:
Listed by:
Brian Guffey 404-822-1005,
eXp Realty
Source: GAMLS,MLS#: 10795395
Facts & features
Interior
Bedrooms & bathrooms
- Bedrooms: 6
- Bathrooms: 4
- Full bathrooms: 4
- Main level bathrooms: 1
- Main level bedrooms: 1
Rooms
- Room types: Game Room, Media Room
Dining room
- Features: Separate Room
Kitchen
- Features: Breakfast Room, Kitchen Island, Pantry
Heating
- Natural Gas
Cooling
- Ceiling Fan(s), Electric, Heat Pump
Appliances
- Included: Dishwasher, Disposal, Microwave, Refrigerator
- Laundry: In Hall, Upper Level
Features
- Double Vanity, High Ceilings, Separate Shower, Split Bedroom Plan, Vaulted Ceiling(s), Walk-In Closet(s)
- Flooring: Hardwood
- Windows: Double Pane Windows
- Basement: Bath Finished,Concrete,Daylight,Full
- Number of fireplaces: 1
- Fireplace features: Family Room, Masonry
- Common walls with other units/homes: No Common Walls
Interior area
- Total structure area: 3,632
- Total interior livable area: 3,632 sqft
- Finished area above ground: 3,632
- Finished area below ground: 0
Property
Parking
- Parking features: Garage
- Has garage: Yes
Features
- Levels: Two
- Stories: 2
- Patio & porch: Deck, Porch
- Fencing: Privacy
- Body of water: None
Lot
- Size: 10,454 Square Feet
- Features: City Lot, Cul-De-Sac
Details
- Parcel number: R5107 274
Construction
Type & style
- Home type: SingleFamily
- Architectural style: Brick 3 Side,Traditional
- Property subtype: Single Family Residence
Materials
- Brick
- Roof: Composition
Condition
- Resale
- New construction: No
- Year built: 2001
Utilities & green energy
- Sewer: Public Sewer
- Water: Public
- Utilities for property: Cable Available, Electricity Available, Natural Gas Available, Phone Available, Sewer Available, Underground Utilities, Water Available
Green energy
- Water conservation: Low-Flow Fixtures
Community & HOA
Community
- Features: Clubhouse, Lake, Playground, Pool, Sidewalks, Street Lights, Tennis Court(s)
- Security: Carbon Monoxide Detector(s), Smoke Detector(s)
- Subdivision: Knollwood Lakes
HOA
- Has HOA: Yes
- Services included: Swimming, Tennis
- HOA fee: $800 annually
Location
- Region: Lawrenceville
Financial & listing details
- Price per square foot: $138/sqft
- Tax assessed value: $485,000
- Annual tax amount: $5,485
- Date on market: 6/29/2026
- Cumulative days on market: 25 days
- Listing agreement: Exclusive Right To Sell
- Electric utility on property: Yes
Estimated market value
$497,200
$472,000 - $522,000
$3,154/mo
Price history
| Date | Event | Price |
|---|---|---|
| 7/24/2026 | Pending sale | $500,000$138/sqft |
Source:  FMLS GA #7796475 Report a problem FMLS GA #7796475 Report a problem | ||
| 6/25/2026 | Listed for sale | $500,000$138/sqft |
Source:  GAMLS #10701818 Report a problem GAMLS #10701818 Report a problem | ||
| 5/26/2026 | Listing removed | $500,000$138/sqft |
Source: GAMLS #10701818 Report a problem | ||
| 5/5/2026 | Price change | $500,000-4.8%$138/sqft |
Source: FMLS GA #7727920 Report a problem | ||
| 3/22/2026 | Price change | $525,000-3.7%$145/sqft |
Source: GAMLS #10701818 Report a problem | ||
| 3/3/2026 | Listed for sale | $545,000+98.8%$150/sqft |
Source: GAMLS #10701818 Report a problem | ||
| 3/22/2001 | Sold | $274,100$75/sqft |
Source: Public Record Report a problem | ||
Public tax history
| Year | Property taxes | Tax assessment |
|---|---|---|
| 2025 | $5,485 -2.5% | $194,000 |
| 2024 | $5,629 +9.5% | $194,000 -3.5% |
| 2023 | $5,142 -4% | $201,120 +10.3% |
| 2022 | $5,359 +16.7% | $182,400 +28.8% |
| 2021 | $4,592 +5.7% | $141,640 +10.1% |
| 2020 | $4,343 +3.1% | $128,600 |
| 2019 | $4,213 | $128,600 +11.3% |
| 2018 | $4,213 +13.6% | $115,560 +11% |
| 2016 | $3,709 +5.2% | $104,120 +8.5% |
| 2015 | $3,525 | $96,000 |
| 2014 | $3,525 +18.7% | $96,000 +19.8% |
| 2013 | $2,970 | $80,160 |
| 2012 | -- | $80,160 |
| 2011 | -- | $80,160 -25.3% |
| 2010 | -- | $107,240 |
| 2009 | -- | $107,240 -13.6% |
| 2007 | -- | $124,080 +24.9% |
| 2006 | -- | $99,320 |
| 2005 | -- | $99,320 |
| 2004 | $1,410 -0.1% | $99,320 |
| 2003 | $1,411 -49.7% | $99,320 |
| 2002 | $2,807 +511.1% | $99,320 +643.4% |
| 2001 | $459 | $13,360 |
Find assessor info on the county website
Monthly payment
Est. payment
Payment breakdown
Explore the cost of this home by adjusting the details. Changes won't be saved.Climate risks
Neighborhood: 30045
Nearby schools
GreatSchools rating
- 10/10Pharr Elementary SchoolGrades: PK-5Distance: 1.7 mi
- 7/10Couch Middle SchoolGrades: 6-8Distance: 1.6 mi
- 8/10Grayson High SchoolGrades: 9-12Distance: 5 mi
Schools provided by the listing agent
- Elementary: Pharr
- Middle: Couch
- High: Grayson
Source: GAMLS. This data may not be complete. We recommend contacting the local school district to confirm school assignments for this home.
- $526,8005 bd5 ba3.2k sqft1229 Wood Iris Ln, Lawrenceville, GA 30045Off Market
- $461,4005 bd4 ba3.2k sqft1249 Wood Iris Ln, Lawrenceville, GA 30045Off Market

- $670,0007 bd5 ba5k sqft1259 Wood Iris Ln, Lawrenceville, GA 30045Sold

- $506,2005 bd4 ba3.5k sqft1219 Wood Iris Ln, Lawrenceville, GA 30045Off Market

- $426,3004 bd3 ba3.1k sqft1238 Wood Iris Ln, Lawrenceville, GA 30045Off Market
- $404,7004 bd3 ba2.5k sqft1258 Wood Iris Ln, Lawrenceville, GA 30045Off Market
- $440,0005 bd3 ba2.8k sqft1228 Wood Iris Ln, Lawrenceville, GA 30045Off Market
- $650,0007 bd5 ba6.3k sqft1269 Wood Iris Ln, Lawrenceville, GA 30045Sold
A local agent can set up tours, give advice and negotiate with sellers.
Similar homes
- $519,9905 bd3 ba2.9k sqft1791 Heatherglade Ln, Lawrenceville, GA 30045Active Under Contract
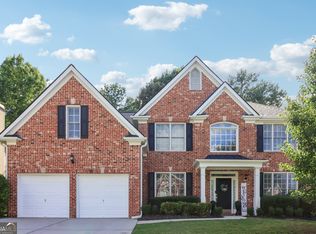
 MLS ID #10811828, Temmy Adebayo, Impact Brokerage. GAMLS
 - $445,0004 bd3 ba2.2k sqft1464 Millennial Ln, Lawrenceville, GA 30045Active
 MLS ID #10826585, Linda M Williams, Keller Williams Lanier Partners. GAMLS
 - $470,0004 bd4 ba4k sqft630 Battersea Dr, Lawrenceville, GA 30044Active
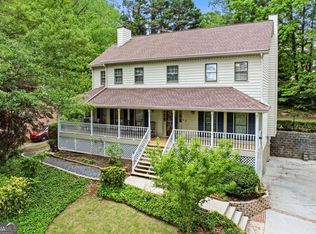 MLS ID #10765942, Donna Krieger, Keller Williams Realty Atl. Partners. GAMLS
 - $650,0005 bd3 ba3.3k sqft1040 Scenic View Trce, Lawrenceville, GA 30044Active
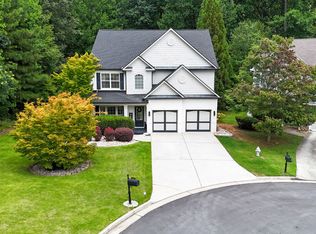 MLS ID #10802663, Diana Uscatu, Atlanta Communities. GAMLS
 - $499,0005 bd4 ba4k sqft5027 Castlewood Dr SW, Lilburn, GA 30047ActiveMLS ID #10826310, Karita Yli-Piipari, NorthGroup Real Estate Inc. GAMLS
- $414,9004 bd4 ba5.2k sqft715 Maggie Mae Ln, Lawrenceville, GA 30045ActiveMLS ID #10806651, Mark D Broyles, BHGRE Metro Brokers. GAMLS
- $490,0005 bd4 ba4.1k sqft2015 Chapel Estates Ln, Dacula, GA 30019ActiveMLS ID #10813534, Rhonda Duffy, Duffy Realty. GAMLS
- $484,9004 bd3 ba2.9k sqft3611 Preston Ct, Lilburn, GA 30047ActiveMLS ID #10822603, Jane Holley, Holley Realty Team. GAMLS
- $490,0004 bd3 ba3.2k sqft1389 Turtlebrook Ln, Lawrenceville, GA 30043ActiveMLS ID #10787070, Mark Spain, Mark Spain Real Estate. GAMLS
- $625,0004 bd4 ba4.9k sqft1424 Mill Rose Trce, Lawrenceville, GA 30044ActiveMLS ID #10805791, Susan A Morrison, Virtual Properties Realty.com. GAMLS
- $469,0005 bd3 ba3.2k sqft2868 Rolling Downs Way, Loganville, GA 30052ActiveMLS ID #10773074, Brad Echols, Extol Realty. GAMLS
- $450,0005 bd4 ba3.5k sqft1227 Camden Hunt Dr, Lawrenceville, GA 30043ActiveMLS ID #10767589, Steven T Koleno, Beycome Brokerage Realty LLC. GAMLS
- $475,0005 bd3 ba3.2k sqft2687 Adair Trl, Dacula, GA 30019Active Under ContractMLS ID #10820533, Bonds Realty Group, Keller Williams Realty Atl. Partners. GAMLS
- $498,5005 bd3 ba4.3k sqft4210 Antelope Ln SW, Snellville, GA 30039ActiveMLS ID #10759594, Amy Ingram, Crye-Leike, Realtors. GAMLS
- $425,0004 bd4 ba3k sqft2872 Summit Crest Ln, Snellville, GA 30078ActiveMLS ID #10826436, Traci Avers, Keller Williams Realty Atl. Partners. GAMLS
- $479,9995 bd3 ba3k sqft3382 Sandwedge Ct, Snellville, GA 30039ActiveMLS ID #10688640, Ademola Olorunisola, Virtual Properties Realty.com. GAMLS
- $415,0004 bd3 ba2.7k sqft2350 Montrose Pl, Snellville, GA 30078ActiveMLS ID #10826801, Mark Spain, Mark Spain Real Estate. GAMLS
- $525,0005 bd4 ba3.3k sqft2170 Thorndale Dr SW, Lilburn, GA 30047ActiveMLS ID #10761788, Cathy Marshall, HomeSmart. GAMLS
- $375,0004 bd4 ba2.3k sqft123 Grayland Hills Ct, Lawrenceville, GA 30046ActiveMLS ID #10773301, Wanda R Langley, Seed Faith Realty. GAMLS
- $499,9005 bd3 ba4.3k sqft2640 Snowcrest Pl, Bethlehem, GA 30620ActiveMLS ID #10728066, Yalonda T Fayson, Fayson Realty Group LLC. GAMLS
