Stunning Santa Barbara model in the coveted Dam East neighborhood! Welcome to 12590 E Bates Cir, a beautifully updated home offering 4 beds and 3 baths, 2,122 finished square feet, and 368 square feet of unfinished potential in the basement. Step through the private front courtyard and enter this home to find incredible natural light, vaulted ceilings, and luxurious, modern updates. The main floor bedroom has a spacious closet and attached 3/4 bath, and makes a great guest room, office, playroom, or more. The sizable living room hosts a fireplace for cozy evenings and offers a great space for entertainment adjoining the large dining room. Make your way to the back of the home to find the incredibly updated kitchen - beautiful modern cabinets with under-cabinet lighting, quartz counters with a waterfall edge off the peninsula, a single basin sink, newer stainless appliances, hood, built-in microwave, updated lighting, and hardwood floors. With the cozy family room nearby, you'll find it hard to tear yourself away from this luxurious part of this home! The french doors lead to a newer back deck with fresh stain, complete with custom pergola and gorgeous landscaping. This home backs to one of the many Dam East greenbelts, and is only feet away from the neighborhood pool, clubhouse, volleyball court, and tennis courts. Make your way upstairs, and don't forget to check out the tastefully updated doors & hardware throughout the house. The additional bedrooms feature wall closets with organization systems, and a unique feature to this house model is the large, finished space adjoining one of the bedrooms - great for storage, reading corner, or more! The full bathroom upstairs has been completely remodeled with tile floors & shower, new vanity, new mirror, and new light fixture. Lastly, the primary bedroom will blow you away with its high ceilings, amazing natural light, huge walk-in closet, and ensuite 3/4 bath. Don't miss out - schedule a showing today!
Sold for $630,000
$630,000
12590 E Bates Circle, Aurora, CO 80014
4beds
2,490sqft
Single Family Residence
Built in 1974
4,791 Square Feet Lot
$587,200 Zestimate®
$253/sqft
$3,405 Estimated rent
Home value
$587,200
$558,000 - $617,000
$3,405/mo
Zestimate® history
Owner options
List your home for rent
$3,405/mo
Rent Zestimate®
Find your next renter with Zillow Rental Manager. Plus, with online applications, you can quickly screen prospective tenants – for free.
$3,405/mo
Rent Zestimate®
Refinance and save
$3,855/mo
Est. payment
Refinancing to a lower rate could help reduce your monthly payments and save thousands over the life of the loan.
$3,855/mo
Est. payment
Explore your selling options
Work with a Zillow partner agent
Leverage their expertise and Zillow's premium Showcase listings to get your home seen by more buyers.
Get startedList with your own agent
Get your home in front of millions of buyers by listing it on Zillow.
Learn how to do itSell it yourself
Take full control of how buyers see your home on Zillow by listing For Sale by Owner (FSBO).
List your homeWhat's special
Zillow last checked:
Listing updated:
Listed by:
Michael Surges 303-981-7872 michael.surges@compass.com,
Compass - Denver,
Kathleen Surges 303-981-6170,
Compass - Denver
Bought with:
Elizabeth Daniels, 100086372
Compass - Denver
Source: REcolorado as distributed by MLS GRID,MLS#: 9933253
Facts & features
Interior
Bedrooms & bathrooms
- Bedrooms: 4
- Bathrooms: 3
- Full bathrooms: 1
- 3/4 bathrooms: 2
- Main level bathrooms: 1
- Main level bedrooms: 1
Primary bedroom
- Description: Vaulted Ceilings And Amazing Natural Light From The Floor To Ceiling Windows.
- Level: Upper
- Area: 320 Square Feet
- Dimensions: 16 x 20
Bedroom
- Description: Main Floor Bedroom With Attached 3/4 Bath. Custom Modern Barn Doors, Natural Light, Large Closet. Easily Use As An Office, Playroom, Etc.
- Level: Main
- Area: 169 Square Feet
- Dimensions: 13 x 13
Bedroom
- Description: Carpet, Large Wall Closet With Organizer, Spacious Alcove For Storage Or Extra Living Space.
- Level: Upper
- Area: 280 Square Feet
- Dimensions: 14 x 20
Bedroom
- Description: Carpet, Large Wall Closet With Organizer.
- Level: Upper
- Area: 121 Square Feet
- Dimensions: 11 x 11
Primary bathroom
- Description: Enormous Walk-In Closet, Ample Counter Space, New Lvp Floors At The Shower/Toilet.
- Level: Upper
- Area: 42 Square Feet
- Dimensions: 6 x 7
Bathroom
- Description: New Lvp Flooring, Pass-Through Access.
- Level: Main
- Area: 40 Square Feet
- Dimensions: 5 x 8
Bathroom
- Description: Beautifully Updated - Modern Style! Tile Floors, Tile Shower, Large Mirror, Updated Vanity.
- Level: Upper
- Area: 45 Square Feet
- Dimensions: 5 x 9
Bonus room
- Description: Unfinished Basement - Blank Slate For Your Updates, Or Great For Storage, Exercise Room, Or More.
- Level: Basement
- Area: 448 Square Feet
- Dimensions: 28 x 16
Dining room
- Description: Updated Fixture, Vaulted Ceiling, Tile Floor, Sliding Door To Backyard.
- Level: Main
- Area: 168 Square Feet
- Dimensions: 12 x 14
Family room
- Description: Great Natural Light French Doors To Backyard, Updated Overhead Lighting, Wood Floors.
- Level: Main
- Area: 208 Square Feet
- Dimensions: 13 x 16
Kitchen
- Description: Completely Updated, Hardwood Floors, Modern Design, Quartz Counters With Waterfall Edge, Stainless Appliances, Built-In Microwave, Hood, Updated Lighting, Under-Cabinet Lighting, Floating Shelves.
- Level: Main
- Area: 182 Square Feet
- Dimensions: 13 x 14
Laundry
- Description: Updated Cabinetry, Included Washer/Dryer.
- Level: Main
- Area: 42 Square Feet
- Dimensions: 6 x 7
Living room
- Description: Vaulted Ceilings, Open Sightlines And Natural Light, Carpet, Large Window, Fireplace, Natural Light, Modern Mantel, Spacious Foyer Adjacent.
- Level: Main
- Area: 252 Square Feet
- Dimensions: 12 x 21
Utility room
- Description: Utility And Storage Space In The Basement.
- Level: Basement
- Area: 28 Square Feet
- Dimensions: 7 x 4
Heating
- Forced Air, Natural Gas
Cooling
- Central Air
Appliances
- Included: Convection Oven, Dishwasher, Disposal, Dryer, Gas Water Heater, Microwave, Range, Range Hood, Refrigerator, Washer
Features
- Flooring: Carpet, Tile, Vinyl, Wood
- Basement: Crawl Space,Daylight,Partial,Unfinished
- Common walls with other units/homes: No Common Walls
Interior area
- Total structure area: 2,490
- Total interior livable area: 2,490 sqft
- Finished area above ground: 2,122
- Finished area below ground: 0
Property
Parking
- Total spaces: 2
- Parking features: Concrete, Dry Walled, Exterior Access Door, Storage
- Attached garage spaces: 2
Features
- Levels: Two
- Stories: 2
- Patio & porch: Covered, Deck, Patio
- Exterior features: Garden, Private Yard, Rain Gutters
- Fencing: Partial
Lot
- Size: 4,791 Square Feet
- Features: Greenbelt, Landscaped, Level, Many Trees, Near Public Transit, Open Space
Details
- Parcel number: 031303346
- Special conditions: Standard
Construction
Type & style
- Home type: SingleFamily
- Architectural style: Traditional
- Property subtype: Single Family Residence
Materials
- Frame, Wood Siding
- Foundation: Slab
- Roof: Composition
Condition
- Updated/Remodeled
- Year built: 1974
Details
- Builder model: Santa Barbara
- Builder name: Writer Homes
- Warranty included: Yes
Utilities & green energy
- Sewer: Public Sewer
- Water: Public
- Utilities for property: Electricity Connected, Natural Gas Connected
Community & HOA
Community
- Subdivision: Dam East
HOA
- Has HOA: Yes
- Amenities included: Clubhouse, Park, Parking, Playground, Pool, Tennis Court(s), Trail(s)
- Services included: Reserve Fund, Maintenance Grounds, Recycling, Trash
- HOA fee: $125 monthly
- HOA name: Dam East HOA
- HOA phone: 855-289-6007
Location
- Region: Aurora
Financial & listing details
- Price per square foot: $253/sqft
- Tax assessed value: $496,000
- Annual tax amount: $2,426
- Date on market: 8/23/2024
- Listing terms: 1031 Exchange,Cash,Conventional,FHA,VA Loan
- Exclusions: Family Room Tv, Curtains In Upstairs Northeast Bedroom, Curtains In Family Room / Kitchen
- Ownership: Individual
- Electric utility on property: Yes
- Road surface type: Paved
Price history
| Date | Event | Price |
|---|---|---|
| 10/2/2024 | Sold | $630,000+0.8%$253/sqft |
Source:  REcolorado as distributed by MLS GRID #9933253 Report a problem REcolorado as distributed by MLS GRID #9933253 Report a problem | ||
| 8/26/2024 | Pending sale | $625,000$251/sqft |
Source: REcolorado as distributed by MLS GRID #9933253 Report a problem | ||
| 8/23/2024 | Listed for sale | $625,000+64.5%$251/sqft |
Source: REcolorado as distributed by MLS GRID #9933253 Report a problem | ||
| 10/13/2017 | Sold | $380,000+0%$153/sqft |
Source: Public Record Report a problem | ||
| 9/6/2017 | Listed for sale | $379,900+143.5%$153/sqft |
Source: RE/MAX Alliance 3000, LLC #7747081 Report a problem | ||
| 5/20/1997 | Sold | $156,000$63/sqft |
Source: Public Record Report a problem | ||
Public tax history
| Year | Property taxes | Tax assessment |
|---|---|---|
| 2025 | $2,751 +13.4% | $31,000 -11.6% |
| 2024 | $2,426 +26.3% | $35,068 -10.4% |
| 2023 | $1,921 -0.6% | $39,129 +47.5% |
| 2022 | $1,933 | $26,522 -2.8% |
| 2021 | -- | $27,285 -6.5% |
| 2020 | $2,096 +27.4% | $29,180 |
| 2019 | $1,645 | $29,180 +30.8% |
| 2018 | $1,645 +0.8% | $22,313 |
| 2017 | $1,631 | $22,313 +2.8% |
| 2016 | -- | $21,707 |
| 2015 | -- | $21,707 +49% |
| 2014 | $2,090 +22% | $14,567 -16.2% |
| 2013 | $1,712 | $17,390 |
| 2012 | -- | $17,390 |
| 2011 | $1,254 +2.7% | $17,390 +7.7% |
| 2010 | $1,220 -17.7% | $16,150 |
| 2009 | $1,482 | $16,150 -16.7% |
| 2008 | -- | $19,382 |
| 2007 | -- | $19,382 +2.4% |
| 2006 | -- | $18,929 |
| 2005 | -- | $18,929 -1% |
| 2002 | $1,409 +13.6% | $19,120 +19.7% |
| 2001 | $1,240 | $15,970 |
Find assessor info on the county website
Neighborhood: Dam East
Nearby homes
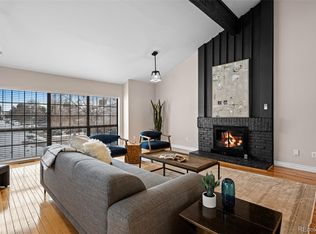
- $550,0004 bd2 ba2.2k sqft12592 E Bates Cir, Aurora, CO 80014Sold
- $540,7004 bd3 ba2k sqft12588 E Bates Cir, Aurora, CO 80014Off Market
- $486,3003 bd3 ba2k sqft12586 E Bates Cir, Aurora, CO 80014Off Market
- $577,1004 bd3 ba2.4k sqft12597 E Bates Cir, Aurora, CO 80014Off Market
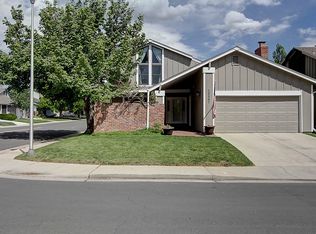
- $605,8004 bd3 ba2.6k sqft12594 E Bates Cir, Aurora, CO 80014Off Market
- $543,9004 bd3 ba2.7k sqft12584 E Bates Cir, Aurora, CO 80014Off Market
- $596,5004 bd4 ba2.4k sqft12412 E Amherst Cir, Aurora, CO 80014Off Market
- $499,9994 bd3 ba2k sqft12414 E Amherst Cir, Aurora, CO 80014Sold
Nearby schools
GreatSchools rating
- 5/10Polton Community Elementary SchoolGrades: PK-5Distance: 0.5 mi
- 3/10Prairie Middle SchoolGrades: 6-8Distance: 1.1 mi
- 6/10Overland High SchoolGrades: 9-12Distance: 1.1 mi
Schools provided by the listing agent
- Elementary: Polton
- Middle: Prairie
- High: Overland
- District: Cherry Creek 5
Source: REcolorado as distributed by MLS GRID. This data may not be complete. We recommend contacting the local school district to confirm school assignments for this home.
Get a cash offer in 3 minutes
Find out how much your home could sell for in as little as 3 minutes with a no-obligation cash offer.
Estimated market value
$587,200
Get a cash offer in 3 minutes
Find out how much your home could sell for in as little as 3 minutes with a no-obligation cash offer.
Estimated market value
$587,200
- Colorado
- Arapahoe County
- Aurora
- 80014
- Dam East
- 12590 E Bates Circle
Nearby cities
Nearby neighborhoods
Nearby zip codes
Other Aurora Topics
