Skip main navigation
Sold for $1,575,000
  • $1,575,000

    12590 SW 34th Place, Davie, FL 33330

    6beds
    3,931sqft
    Single Family Residence
    Built in 1997
    0.8 Acres Lot
    $1,585,100 Zestimate®
    $401/sqft
    $7,948 Estimated rent

    Home value

    $1,585,100

    $1.43M - $1.78M

    $7,948/mo

    Zestimate® history
    Loading
    Loading...

    Owner options

    List your home for rent

    $7,948/mo

    Rent Zestimate®

    Find your next renter with Zillow Rental Manager. Plus, with online applications, you can quickly screen prospective tenants – for free.

    Learn more

    $7,948/mo

    Rent Zestimate®

    Refinance and save

    $11,245/mo

    Est. payment

    Refinancing to a lower rate could help reduce your monthly payments and save thousands over the life of the loan.

    See today's rates

    $11,245/mo

    Est. payment

    Explore your selling options

    Work with a Zillow partner agent

    Leverage their expertise and Zillow's premium Showcase listings to get your home seen by more buyers.

    Get started

    List with your own agent

    Get your home in front of millions of buyers by listing it on Zillow.

    Learn how to do it

    Sell it yourself

    Take full control of how buyers see your home on Zillow by listing For Sale by Owner (FSBO).

    List your home

    What's special

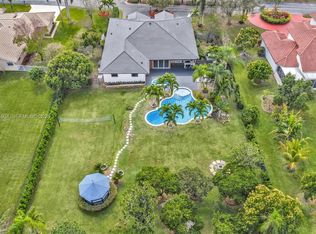
    Nestled in a charming and quaint community of just 39 homes, this one-story home is just perfection. The roof was replaced in 2023, and in 2024, hurricane impact windows and doors were elegantly installed, ensuring both safety and style. Freshly painted inside and out, the residence boasts an impressive layout featuring six bedrooms, three bathrooms, and a three-car garage . Enjoy versatile living with a den that can easily serve as a theater, game room, or gym. Step outside to your own serene oasis, complete with a sparkling pool and a sprawling yard that leads directly to the water. The interior showcases tile flooring in the social areas for easy maintenance, while the bedrooms feature rich wood floors. The kitchen is equipped with stainless steel appliances, ideal for the home chef.

    Zillow last checked:

    Listing updated:

    Listed by:

    Angela Maria Tanner PA 954-854-7931,

    RE/MAX Direct,

    Marc Tanner 954-461-4968,

    RE/MAX Direct

    Bought with:

    Alejandro J Vetencourt Carrasquero, 3338895

    Weichert Realtors Capella Est

    Alejandro J Vetencourt Carrasquero, 3338895

    Weichert Realtors Capella Est

    Source: BeachesMLS,MLS#: F10505943MLS LogoOriginating MLS: BeachesMLS

    Facts & features

    Interior

    Bedrooms & bathrooms
    • Bedrooms: 6
    • Bathrooms: 3
    • Full bathrooms: 3
    • Main level bathrooms: 1
    • Main level bedrooms: 1
    Heating
    • Central
    Cooling
    • Central Air, Ceiling Fan(s)
    Appliances
    • Included: Dryer, Dishwasher, Electric Range, Electric Water Heater, Disposal, Gas Range, Microwave, Oven, Refrigerator, Water Softener, Water Heater, Water Purifier, Washer
    Features
    • Built-in Features, Breakfast Area, Bathtub, Closet Cabinetry, Dining Area, Separate/Formal Dining Room, Main Level Primary, Pantry, Soaking Tub, Separate Shower
    • Flooring: Tile, Wood
    • Doors: French Doors
    • Windows: Impact Glass
    • Has fireplace: Yes
    Interior area
    • Total interior livable area: 3,931 sqft

    Property

    Parking
    • Total spaces: 3
    • Parking features: Attached, Driveway, Garage, Garage Door Opener, Paver Block
    • Attached garage spaces: 3
    • Has uncovered spaces: Yes
    Features
    • Levels: One
    • Stories: 1
    • Entry location: First Floor Entry,Built-Ins,Closet Cabinetry,Frenc
    • Patio & porch: Patio, Porch, Balcony
    • Exterior features: Balcony, Outdoor Living Area
    • Has private pool: Yes
    • Pool features: In Ground, Screen Enclosure
    • Has view: Yes
    • View description: Lake
    • Has water view: Yes
    • Water view: Lake
    • Waterfront features: Lake Front, None
    • Frontage type: Waterfront
    • Frontage length: 1.00,1.00
    Lot
    • Size: 0.80 Acres
    • Features: Sprinklers Automatic
    Details
    • Parcel number: 504023080250
    • Zoning: R-1
    • Special conditions: Listed As-Is

    Construction

    Type & style
    • Home type: SingleFamily
    • Property subtype: Single Family Residence
    Materials
    • Block
    • Roof: Barrel
    Condition
    • Resale
    • New construction: No
    • Year built: 1997

    Utilities & green energy

    • Sewer: Public Sewer
    • Water: Public
    • Utilities for property: Cable Available, Underground Utilities

    Community & neighborhood

    Security
    • Security features: Smoke Detector(s)
    Community
    • Community features: Home Owners Association
    Location
    • Region: Davie
    • Subdivision: Kapok Village Estates 156

    HOA & financial

    HOA
    • Has HOA: Yes
    • HOA fee: $200 monthly
    • Services included: Common Areas

    Other

    Other facts
    • Listing terms: Cash,Conventional,FHA,VA Loan

    Price history

    DateEventPrice
    12/9/2025Sold$1,575,000-4.5%$401/sqft
    Source: BeachesMLS #F10505943 Report a problem
    7/26/2025Price change$1,650,000-1.5%$420/sqft
    Source: BeachesMLS #F10505943 Report a problem
    7/12/2025Price change$1,675,000-0.8%$426/sqft
    Source: BeachesMLS #F10505943 Report a problem
    7/8/2025Price change$1,689,000-0.6%$430/sqft
    Source: BeachesMLS #F10505943 Report a problem
    6/12/2025Listed for sale$1,699,000+131.2%$432/sqft
    Source: BeachesMLS #F10505943 Report a problem
    1/28/2017Listing removed$734,900$187/sqft
    Source: Coldwell Banker Residential Real Estate - Hollywood #A10152654 Report a problem
    9/27/2016Listed for sale$734,900+141.7%$187/sqft
    Source: Coldwell Banker Residential Real Estate - Hollywood #A10152654 Report a problem
    9/15/1997Sold$304,100$77/sqft
    Source: Public Record Report a problem

    Public tax history

    YearProperty taxesTax assessment
    2025$27,597 +2.5%$1,385,920 +2.9%
    2024$26,924 +1.8%$1,346,870 +3%
    2023$26,450 +169.4%$1,307,650 +159.1%
    2022$9,817 +3%$504,620 +3%
    2021$9,527 +1%$489,930 +1.4%
    2020$9,429 +2.7%$483,170 +2.3%
    2019$9,184 $472,310 +1.9%
    2018$9,184 +3.2%$463,510 +2.1%
    2017$8,898 +1.7%$453,980 +2.1%
    2016$8,750 +0.7%$444,650 +0.7%
    2015$8,690 -3.4%$441,560 +0.8%
    2014$8,995 $438,060 -5.3%
    2013$8,995 +23.3%$462,520 +11.7%
    2012$7,293 +3.2%$414,110 +9.9%
    2011$7,067 -1.4%$376,960 +9.2%
    2010$7,166 +5.6%$345,190 +2.7%
    2009$6,787 +4.8%$336,120 +0.1%
    2008$6,475 -1.7%$335,790 +3%
    2007$6,588 -7.1%$326,010 +2.5%
    2006$7,088 $318,060 +3%
    2005-- $308,800 +3%
    2004$6,912 +1.6%$299,810 +1.9%
    2003$6,802 +0.4%$294,220 +2.4%
    2002$6,773 +1.9%$287,330 +1.6%
    2001$6,647 +2.3%$282,810
    2000$6,498 --

    Find assessor info on the county website

    Neighborhood: 33330

    Nearby schools

    GreatSchools rating
    Schools provided by the listing agent
    • Middle: Indian Ridge
    • High: Western

    Source: BeachesMLS. This data may not be complete. We recommend contacting the local school district to confirm school assignments for this home.

    Get a cash offer in 3 minutes
    Find out how much your home could sell for in as little as 3 minutes with a no-obligation cash offer.
    Estimated market value
    $1,585,100
    Get a cash offer in 3 minutes
    Find out how much your home could sell for in as little as 3 minutes with a no-obligation cash offer.
    Estimated market value
    $1,585,100