Welcome to the quaint neighborhood of Kapok Estates, in centrally located Davie, Florida. This 5 bedroom, 3 bathroom, 1-story home has been beautifully updated & meticulously maintained. Enjoy relaxing views of your expansive backyard, refreshing pool & patio among mature landscaping and delicious fruit trees. Conveniently located near all major highways, shopping & houses of worship. Homes in this sought after community do not come onto the market often. THIS IS THE ONE!
Sold for $1,650,000
$1,650,000
12650 SW 34 Place, Davie, FL 33330
5beds
3,153sqft
Single Family Residence
Built in 1997
0.84 Acres Lot
$1,657,000 Zestimate®
$523/sqft
$7,565 Estimated rent
Home value
$1,657,000
$1.49M - $1.84M
$7,565/mo
Zestimate® history
Owner options
List your home for rent
$7,565/mo
Rent Zestimate®
Find your next renter with Zillow Rental Manager. Plus, with online applications, you can quickly screen prospective tenants – for free.
$7,565/mo
Rent Zestimate®
Refinance and save
$13,074/mo
Est. payment
Refinancing to a lower rate could help reduce your monthly payments and save thousands over the life of the loan.
$13,074/mo
Est. payment
Explore your selling options
Work with a Zillow partner agent
Leverage their expertise and Zillow's premium Showcase listings to get your home seen by more buyers.
Get startedList with your own agent
Get your home in front of millions of buyers by listing it on Zillow.
Learn how to do itSell it yourself
Take full control of how buyers see your home on Zillow by listing For Sale by Owner (FSBO).
List your homeWhat's special
Delicious fruit treesBeautifully updatedMeticulously maintainedRefreshing poolMature landscaping
Zillow last checked:
Listing updated:
Listed by:
Debra Ventura Volpe 850-294-1685,
Tommy Crivello Real Estate Group,
Tommy Crivello 954-650-1766,
Tommy Crivello Real Estate Group
Bought with:
Scott J Taylor, 3068315
PFLUM Properties
Source: BeachesMLS,MLS#: B26012945 Originating MLS: BeachesMLS
Originating MLS: BeachesMLSFacts & features
Interior
Bedrooms & bathrooms
- Bedrooms: 5
- Bathrooms: 3
- Full bathrooms: 3
- Main level bathrooms: 3
- Main level bedrooms: 5
Heating
- Central, Zoned
Cooling
- Central Air, Ceiling Fan(s), ENERGY STAR Qualified Equipment, Zoned
Appliances
- Included: Cooktop, Dryer, Dishwasher, Electric Water Heater, Freezer, Gas Cooktop, Disposal, Gas Range, Ice Maker, Microwave, Oven, Range, Refrigerator, Vented Exhaust Fan, Water Heater, Wine Refrigerator, Washer, Owned Water Heater
- Laundry: Main Level, Laundry Room, Laundry Tub, Sink, Washer Dryer Install Allowed
Features
- Attic, Breakfast Bar, Bidet, Bedroom on Main Level, Breakfast Area, Bathtub, Closet Cabinetry, Central Vacuum, Dining Area, Separate/Formal Dining Room, Dual Sinks, Entrance Foyer, Garden Tub/Roman Tub, High Ceilings, Kitchen Island, Kitchen/Dining Combo, Main Level Primary, Pull Down Attic Stairs, Split Bedrooms, Storage, Soaking Tub
- Flooring: Engineered Hardwood, Marble, Parquet, Tile, Wood
- Doors: French Doors
- Windows: Storm Window(s)
- Attic: Pull Down Stairs
- Has fireplace: No
Interior area
- Total structure area: 3,933
- Total interior livable area: 3,153 sqft
Property
Parking
- Total spaces: 8
- Parking features: Attached, Boat, Driveway, Garage, Garage Door Opener, Paver Block, RV Access/Parking
- Attached garage spaces: 2
- Uncovered spaces: 6
Accessibility
- Accessibility features: None
Features
- Levels: One
- Stories: 1
- Patio & porch: Covered, Patio
- Exterior features: Barbecue, Garden, Lighting, Outdoor Living Area, Other
- Has private pool: Yes
- Pool features: Automatic Chlorination, Fenced, Free Form, Gunite, Heated, In Ground, Other, Pool Equipment, Private, Salt Water, Waterfall
- Has spa: Yes
- Spa features: In Ground
- Fencing: Back Yard,Fenced,Full,Perimeter,Privacy
- Has view: Yes
- View description: Canal, Garden, Pool, Water
- Has water view: Yes
- Water view: Canal,Water
- Waterfront features: Canal Access, Canal Front, Other
- Frontage type: Waterfront
- Frontage length: 125.00,125.00
Lot
- Size: 0.84 Acres
- Dimensions: 125' x 290'
- Features: Fruit Trees, Landscaped, Oversized Lot, Sprinklers Automatic, Sprinkler System
Details
- Additional structures: RV/Boat Storage
- Parcel number: 504023080270
- Zoning: R-1
- Special conditions: Standard
- Other equipment: Call Listing Agent
Construction
Type & style
- Home type: SingleFamily
- Architectural style: Ranch
- Property subtype: Single Family Residence
Materials
- Block, Stucco
- Foundation: Slab
- Roof: Barrel,Tile
Condition
- Resale,Updated/Remodeled
- New construction: No
- Year built: 1997
Utilities & green energy
- Sewer: Public Sewer
- Water: Public, Other
- Utilities for property: Electricity Connected, Propane, Phone Available, Sewer Connected, Water Connected
Community & HOA
Community
- Features: Home Owners Association, Street Lights
- Security: Closed Circuit Camera(s), Smoke Detector(s)
- Subdivision: KAPOK VILLAGE ESTATES
HOA
- Has HOA: Yes
- Amenities included: Other
- Services included: Common Areas
- HOA fee: $600 quarterly
Location
- Region: Davie
Financial & listing details
- Price per square foot: $523/sqft
- Tax assessed value: $618,290
- Annual tax amount: $12,236
- Date on market: 4/8/2026
- Cumulative days on market: 11 days
- Listing terms: Cash,Conventional,Other
- Electric utility on property: Yes
- Road surface type: Asphalt, Paved
Price history
| Date | Event | Price |
|---|---|---|
| 5/29/2026 | Sold | $1,650,000-5.7%$523/sqft |
Source:  BeachesMLS #B26012945 Report a problem BeachesMLS #B26012945 Report a problem | ||
| 4/8/2026 | Listed for sale | $1,750,000+233.3%$555/sqft |
Source: BeachesMLS #B26012945 Report a problem | ||
| 6/19/2009 | Sold | $525,000-12.5%$167/sqft |
Source: Public Record Report a problem | ||
| 8/31/2008 | Listing removed | $599,900$190/sqft |
Source: Prudential Real Estate #F909045 Report a problem | ||
| 5/29/2008 | Listed for sale | $599,900+116%$190/sqft |
Source: Prudential Real Estate #F909045 Report a problem | ||
| 1/28/1998 | Sold | $277,700$88/sqft |
Source: Public Record Report a problem | ||
Public tax history
| Year | Property taxes | Tax assessment |
|---|---|---|
| 2025 | $12,237 +2.5% | $618,290 +2.9% |
| 2024 | $11,934 +2% | $600,870 +3% |
| 2023 | $11,698 +5.7% | $583,370 +3% |
| 2022 | $11,067 +3% | $566,380 +3% |
| 2021 | $10,744 +1.1% | $549,890 +1.4% |
| 2020 | $10,627 +2.5% | $542,300 +2.3% |
| 2019 | $10,366 | $530,110 +1.9% |
| 2018 | $10,366 +3.2% | $520,230 +2.1% |
| 2017 | $10,041 +1.7% | $509,530 +2.1% |
| 2016 | $9,876 +0.7% | $499,050 +0.7% |
| 2015 | $9,811 -3.4% | $495,590 +0.8% |
| 2014 | $10,154 | $491,660 -5.1% |
| 2013 | $10,154 +3.8% | $518,040 +2% |
| 2012 | $9,780 +3.2% | $508,120 +9.9% |
| 2011 | $9,475 +0.9% | $462,440 +3.7% |
| 2010 | $9,389 +43.6% | $445,940 +37.6% |
| 2009 | $6,538 +4.9% | $324,200 +0.1% |
| 2008 | $6,235 -1.9% | $323,880 +3% |
| 2007 | $6,355 -7% | $314,450 +2.5% |
| 2006 | $6,836 | $306,790 +3% |
| 2005 | -- | $297,860 +3% |
| 2004 | $6,654 +1.7% | $289,190 +1.9% |
| 2003 | $6,546 +0.5% | $283,800 +2.4% |
| 2002 | $6,514 +1.9% | $277,150 +1.6% |
| 2001 | $6,394 +2.3% | $272,790 |
| 2000 | $6,250 | -- |
Find assessor info on the county website
Neighborhood: 33330
Nearby homes
- $1,250,0005 bd3 ba3.4k sqft12680 SW 34th Pl, Davie, FL 33330Sold

- $1,516,2004 bd3 ba2.8k sqft12620 SW 34th Pl, Davie, FL 33330Off Market
- $1,997,4006 bd4 ba4.1k sqft12710 SW 34th Pl, Davie, FL 33330Off Market
- $1,575,0006 bd3 ba3.9k sqft12590 SW 34th Pl, Davie, FL 33330Sold
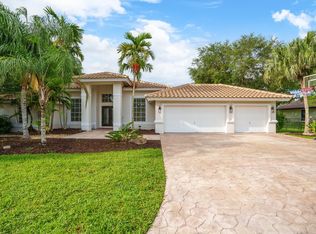
- $1,367,5004 bd3 ba2.7k sqft12645 SW 34th Pl, Davie, FL 33330Off Market
- $1,174,3004 bd3 ba3.3k sqft12675 SW 34th Pl, Davie, FL 33330Off Market
- $1,469,4003 bd2 ba4.1k sqft12615 SW 34th Pl, Davie, FL 33330Off Market
- $1,888,700-- bd-- ba3.4k sqft12740 SW 34th Pl, Davie, FL 33330Off Market
Nearby schools
GreatSchools rating
- 9/10Country Isles Elementary SchoolGrades: PK-5Distance: 3.7 mi
- 7/10Indian Ridge Middle SchoolGrades: 6-8Distance: 2.7 mi
- 6/10Western High SchoolGrades: 9-12Distance: 2 mi
Schools provided by the listing agent
- Elementary: Country Isles
- Middle: Indian Ridge
- High: Western
Source: BeachesMLS. This data may not be complete. We recommend contacting the local school district to confirm school assignments for this home.
Get a cash offer in 3 minutes
Find out how much your home could sell for in as little as 3 minutes with a no-obligation cash offer.
Estimated market value
$1,657,000
Get a cash offer in 3 minutes
Find out how much your home could sell for in as little as 3 minutes with a no-obligation cash offer.
Estimated market value
$1,657,000
- Florida
- Broward County
- Davie
- 33330
- 12650 SW 34 Place
