Proudly present a beautifully renovated residence, eagerly awaiting its next chapter with your home at 12591 Beach Highway, where modern comfort meets serene privacy. 1860 square feet of comfortable living space, this charming property offers an exceptional blend of style, functionality, and privacy. As you step inside, be welcomed by a vibrant, airy ambiance accentuated by new flooring and a calming color palette, inviting relaxation and creativity. The heart of this home is undoubtedly its kitchen, boasting a generous island perfect for gatherings and culinary adventures, complemented by energy-efficient appliances that cater to the eco-conscious homeowner. The thoughtful layout features three inviting bedrooms, including a primary suite that promises serenity with a spacious walk-in closet, a luxurious bath with dual sinks, and double walk-in showers that offer an everyday spa-like experience. The second-floor family room, bathed in natural light thanks to charming skylights, provides a versatile entertainment or quiet contemplation space. Beyond the interior lies an acre of lush land, bordered by nature’s privacy screen of mature trees. The outdoor patio area beckons for leisurely afternoons or spirited weekend BBQs with loved ones. Further enhancing this gem is a bonus room with endless possibilities and a two-car garage with additional space perfect for a workshop or extra storage. Every inch of this home has been thoughtfully updated to ensure comfort and efficiency - from the brand-new HVAC system keeping you cool or cozy through the seasons to new flooring and carpet underfoot, not to mention the updated plumbing and electric systems ensuring hassle-free living. Experience the joy of making memories in a home that’s not just a residence but a retreat from the everyday. Schedule your tour today!
Sold for $385,000
$385,000
12591 Beach Hwy, Greenwood, DE 19950
3beds
1,680sqft
Single Family Residence
Built in 1993
1.21 Acres Lot
$362,600 Zestimate®
$229/sqft
$2,017 Estimated rent
Home value
$362,600
$334,000 - $392,000
$2,017/mo
Zestimate® history
Owner options
List your home for rent
$2,017/mo
Rent Zestimate®
Find your next renter with Zillow Rental Manager. Plus, with online applications, you can quickly screen prospective tenants – for free.
$2,017/mo
Rent Zestimate®
Refinance and save
$1,734/mo
Est. payment
Refinancing to a lower rate could help reduce your monthly payments and save thousands over the life of the loan.
$1,734/mo
Est. payment
Explore your selling options
Work with a Zillow partner agent
Leverage their expertise and Zillow's premium Showcase listings to get your home seen by more buyers.
Get startedList with your own agent
Get your home in front of millions of buyers by listing it on Zillow.
Learn how to do itSell it yourself
Take full control of how buyers see your home on Zillow by listing For Sale by Owner (FSBO).
List your homeWhat's special
Zillow last checked:
Listing updated:
Listed by:
Mrs. Claudia C. Sosa-Ducote 240-988-0929,
The Lisa Mathena Group, Inc.,
Co-Listing Agent: Lisa Mathena 302-236-6232,
The Lisa Mathena Group, Inc.
Bought with:
Mrs. Claudia C. Sosa-Ducote, RS-00019674
The Lisa Mathena Group, Inc.
Source: Bright MLS,MLS#: DESU2057902
Facts & features
Interior
Bedrooms & bathrooms
- Bedrooms: 3
- Bathrooms: 2
- Full bathrooms: 2
- Main level bathrooms: 1
- Main level bedrooms: 2
Rooms
- Room types: Living Room, Primary Bedroom, Bedroom 2, Bedroom 3, Kitchen, 2nd Stry Fam Rm, Laundry, Utility Room, Bathroom 2, Bonus Room, Primary Bathroom
Primary bedroom
- Features: Flooring - Carpet, Ceiling Fan(s)
- Level: Upper
- Area: 165 Square Feet
- Dimensions: 11 X 15
Bedroom 2
- Features: Ceiling Fan(s), Flooring - Carpet
- Level: Main
- Area: 130 Square Feet
- Dimensions: 10 X 13
Bedroom 3
- Features: Flooring - Carpet, Ceiling Fan(s)
- Level: Main
- Area: 130 Square Feet
- Dimensions: 10 X 13
Primary bathroom
- Features: Ceiling Fan(s), Flooring - Luxury Vinyl Plank, Recessed Lighting, Double Sink, Flooring - Ceramic Tile
- Level: Upper
- Area: 165 Square Feet
- Dimensions: 11 X 15
Bathroom 2
- Features: Flooring - Luxury Vinyl Plank
- Level: Main
- Area: 32 Square Feet
- Dimensions: 4 X 8
Other
- Features: Flooring - Carpet, Skylight(s)
- Level: Upper
- Area: 209 Square Feet
- Dimensions: 11 X 19
Bonus room
- Features: Ceiling Fan(s), Flooring - Carpet, Skylight(s)
- Level: Upper
- Area: 143 Square Feet
- Dimensions: 11 X 13
Kitchen
- Features: Granite Counters, Dining Area, Flooring - Luxury Vinyl Plank, Kitchen Island, Kitchen - Electric Cooking, Recessed Lighting
- Level: Main
- Area: 220 Square Feet
- Dimensions: 11 X 20
Laundry
- Level: Main
- Area: 30 Square Feet
- Dimensions: 5 X 6
Living room
- Features: Built-in Features, Ceiling Fan(s), Flooring - Luxury Vinyl Plank
- Level: Main
- Area: 220 Square Feet
- Dimensions: 11 X 20
Utility room
- Features: Flooring - Laminate Plank
- Level: Main
- Area: 75 Square Feet
- Dimensions: 5 X 15
Heating
- Heat Pump, Central, Electric
Cooling
- Central Air, Heat Pump, Electric
Appliances
- Included: Oven/Range - Electric, Exhaust Fan, Dishwasher, Energy Efficient Appliances, Refrigerator, Ice Maker, Freezer, Water Conditioner - Owned, Water Heater, Electric Water Heater
- Laundry: Main Level, Hookup, Laundry Room
Features
- Ceiling Fan(s), Combination Kitchen/Dining, Dining Area, Entry Level Bedroom, Kitchen Island, Bathroom - Stall Shower, Walk-In Closet(s), Open Floorplan, Recessed Lighting, Other
- Flooring: Carpet, Laminate
- Doors: Insulated
- Windows: Insulated Windows, Skylight(s)
- Has basement: No
- Has fireplace: No
Interior area
- Total structure area: 1,680
- Total interior livable area: 1,680 sqft
- Finished area above ground: 1,680
- Finished area below ground: 0
Property
Parking
- Total spaces: 12
- Parking features: Garage Faces Side, Storage, Inside Entrance, Gravel, Driveway, Attached
- Attached garage spaces: 2
- Uncovered spaces: 10
- Details: Garage Sqft: 414
Accessibility
- Accessibility features: None
Features
- Levels: Two
- Stories: 2
- Patio & porch: Patio
- Exterior features: Satellite Dish
- Pool features: None
- Frontage length: Road Frontage: 155
Lot
- Size: 1.21 Acres
- Dimensions: 155 x 300
- Features: Cleared, Backs to Trees, Secluded
Details
- Additional structures: Above Grade, Below Grade
- Parcel number: 43006.0082.00
- Zoning: AR-1
- Special conditions: Standard
Construction
Type & style
- Home type: SingleFamily
- Architectural style: Salt Box,Cape Cod
- Property subtype: Single Family Residence
Materials
- Frame, Aluminum Siding, Concrete, Vinyl Siding
- Foundation: Crawl Space
- Roof: Architectural Shingle
Condition
- Excellent
- New construction: No
- Year built: 1993
- Major remodel year: 2024
Utilities & green energy
- Electric: Circuit Breakers
- Sewer: Gravity Sept Fld
- Water: Well
- Utilities for property: Cable Connected, Electricity Available
Green energy
- Energy efficient items: Appliances
Community & HOA
Community
- Subdivision: None Available
HOA
- Has HOA: No
Location
- Region: Greenwood
Financial & listing details
- Price per square foot: $229/sqft
- Tax assessed value: $15,400
- Annual tax amount: $893
- Date on market: 3/24/2024
- Listing agreement: Exclusive Right To Sell
- Listing terms: Cash,Conventional,FHA,USDA Loan,VA Loan,Other
- Ownership: Fee Simple
- Road surface type: Paved
Price history
| Date | Event | Price |
|---|---|---|
| 7/24/2024 | Sold | $385,000-3.5%$229/sqft |
Source:  Bright MLS #DESU2057902 Report a problem Bright MLS #DESU2057902 Report a problem | ||
| 6/20/2024 | Contingent | $399,000$238/sqft |
Source: Bright MLS #DESU2057902 Report a problem | ||
| 6/19/2024 | Price change | $399,000-3.9%$238/sqft |
Source: Bright MLS #DESU2057902 Report a problem | ||
| 5/17/2024 | Price change | $415,000-3.5%$247/sqft |
Source: Bright MLS #DESU2057902 Report a problem | ||
| 4/24/2024 | Price change | $429,900-4.4%$256/sqft |
Source: Bright MLS #DESU2057902 Report a problem | ||
| 3/24/2024 | Listed for sale | $449,900+91.4%$268/sqft |
Source: Bright MLS #DESU2057902 Report a problem | ||
| 7/10/2023 | Sold | $235,000-11.3%$140/sqft |
Source: Bright MLS #DESU2036562 Report a problem | ||
| 7/5/2023 | Contingent | $265,000$158/sqft |
Source: Bright MLS #DESU2036562 Report a problem | ||
| 6/6/2023 | Listed for sale | $265,000$158/sqft |
Source: Bright MLS #DESU2036562 Report a problem | ||
| 3/29/2023 | Listing removed | $265,000$158/sqft |
Source: Bright MLS #DESU2036562 Report a problem | ||
| 2/22/2023 | Listed for sale | $265,000+17.8%$158/sqft |
Source: Bright MLS #DESU2036562 Report a problem | ||
| 9/13/2012 | Sold | $225,000+2.3%$134/sqft |
Source: Public Record Report a problem | ||
| 7/26/2012 | Listed for sale | $220,000$131/sqft |
Source: REMAX Horizons, Inc #6087815 Report a problem | ||
Public tax history
| Year | Property taxes | Tax assessment |
|---|---|---|
| 2025 | $1,043 +15.9% | $135,600 +780.5% |
| 2024 | $900 -0.9% | $15,400 |
| 2023 | $908 +8.5% | $15,400 |
| 2022 | $837 +0.8% | $15,400 |
| 2021 | $830 +0.5% | $15,400 |
| 2020 | $826 | $15,400 |
| 2019 | $826 0% | $15,400 |
| 2018 | $826 +13.8% | $15,400 |
| 2017 | $726 +5% | $15,400 |
| 2016 | $691 +0.3% | $15,400 |
| 2015 | $689 +1.1% | $15,400 |
| 2014 | $681 -1.3% | $15,400 |
| 2013 | $691 -1.4% | $15,400 |
| 2012 | $700 +9.2% | $15,400 |
| 2011 | $641 | $15,400 |
| 2010 | $641 -0.1% | $15,400 |
| 2009 | $642 | $15,400 |
| 2008 | -- | -- |
| 2007 | -- | -- |
| 2006 | -- | -- |
| 2005 | -- | -- |
| 2004 | -- | -- |
| 2003 | -- | -- |
| 2002 | -- | -- |
| 2001 | -- | -- |
Find assessor info on the county website
Neighborhood: 19950
Nearby homes
- $329,3003 bd2 ba1.3k sqft12575 Beach Hwy, Greenwood, DE 19950Off Market

- $650,0006 bd4 ba4.5k sqft12605 Beach Hwy, Greenwood, DE 19950Sold
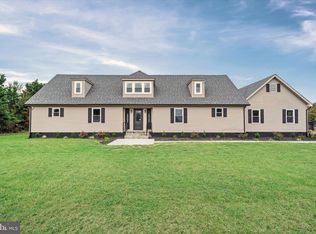
- $332,6003 bd-- ba1.3k sqft13066 Judy Rd, Greenwood, DE 19950Off Market
- $297,9003 bd1 ba1k sqft12596 Beach Hwy, Greenwood, DE 19950Sold

- $407,0003 bd-- ba2.3k sqft12551 Beach Hwy, Greenwood, DE 19950Off Market
- $315,0003 bd2 ba1.3k sqft12625 Beach Hwy, Greenwood, DE 19950For Sale
- $279,1003 bd-- ba1k sqft12610 Beach Hwy, Greenwood, DE 19950Off Market
- $386,4003 bd-- ba1.8k sqft13114 Judy Rd, Greenwood, DE 19950Off Market
Nearby schools
GreatSchools rating
- NAWoodbridge Early Childhood Education CenterGrades: PK-2Distance: 3.4 mi
- 2/10Woodbridge Middle SchoolGrades: 6-8Distance: 6.2 mi
- 2/10Woodbridge High SchoolGrades: 9-12Distance: 5.2 mi
Schools provided by the listing agent
- High: Woodbridge Middle School
- District: Woodbridge
Source: Bright MLS. This data may not be complete. We recommend contacting the local school district to confirm school assignments for this home.
Get a cash offer in 3 minutes
Find out how much your home could sell for in as little as 3 minutes with a no-obligation cash offer.
Estimated market value
$362,600
Get a cash offer in 3 minutes
Find out how much your home could sell for in as little as 3 minutes with a no-obligation cash offer.
Estimated market value
$362,600
- Delaware
- Sussex County
- Greenwood
- 19950
- 12591 Beach Hwy
Nearby cities
Nearby zip codes
Other Greenwood Topics
