Freshly painted ranch home is move-in ready. This inviting 3-bedroom, 2-bath home offers the perfect combination of comfort, convenience, and small-town charm. From the moment you step inside, you'll appreciate the fresh updates, brand-new appliances, and welcoming atmosphere that make this home feel warm and inviting. The thoughtfully designed layout provides plenty of space for everyday living, whether you're enjoying a quiet evening at home, entertaining friends and family, or simply relaxing after a busy day. The spacious kitchen is ready for your favorite recipes and gatherings, while the comfortable living areas create the perfect place to unwind. Each bedroom offers ample space and flexibility, making it easy to accommodate a home office, guest room, or growing household. Outside, you'll enjoy the peaceful surroundings while staying conveniently close to everything you need. Situated along Beach Highway with quick access to Route 13, commuting to shopping, local restaurants, schools, and local amenities is all within easy reach. You'll be just a short drive from Milford, Harrington, and Dover, allowing you to enjoy the best of both worlds, in the heart of Sussex County, living with convenient access to nearby towns and attractions. If you're looking for a well-maintained home that is truly move-in ready, this Greenwood home is one you won't want to miss. Schedule your tour today and discover all the comfort and convenience this home offers.
Under contract
$315,000
12625 Beach Hwy, Greenwood, DE 19950
3beds
1,300sqft
Single Family Residence
Built in 1991
1.43 Acres Lot
$-- Zestimate®
$242/sqft
$-- HOA
What's special
Fresh updatesBrand-new appliancesFreshly painted ranch homeWelcoming atmospherePeaceful surroundingsThoughtfully designed layoutSpacious kitchen
- 70 days |
- 51 |
- 0 |
Likely to sell faster than
Zillow last checked:
Listing updated:
Listed by:
Rosalia Martinez 302-382-3484,
Keller Williams Realty Central-Delaware 3026770020,
Co-Listing Agent: David F Martinez 302-677-0037,
Keller Williams Realty Central-Delaware
Source: Bright MLS,MLS#: DESU2110090
Facts & features
Interior
Bedrooms & bathrooms
- Bedrooms: 3
- Bathrooms: 2
- Full bathrooms: 2
- Main level bathrooms: 2
- Main level bedrooms: 3
Basement
- Area: 0
Heating
- Central, Electric
Cooling
- Central Air, Electric
Appliances
- Included: Microwave, Built-In Range, Dishwasher, Electric Water Heater
Features
- Eat-in Kitchen
- Flooring: Carpet, Laminate, Vinyl
- Basement: Partial
- Has fireplace: No
Interior area
- Total structure area: 1,300
- Total interior livable area: 1,300 sqft
- Finished area above ground: 1,300
- Finished area below ground: 0
Property
Parking
- Total spaces: 6
- Parking features: Gravel, Driveway
- Uncovered spaces: 6
Accessibility
- Accessibility features: None
Features
- Levels: One
- Stories: 1
- Pool features: None
Lot
- Size: 1.43 Acres
Details
- Additional structures: Above Grade, Below Grade
- Parcel number: 43006.0080.00
- Zoning: AC
- Special conditions: Standard
Construction
Type & style
- Home type: SingleFamily
- Architectural style: Ranch/Rambler
- Property subtype: Single Family Residence
Materials
- Frame, Aluminum Siding
- Foundation: Block, Permanent
- Roof: Pitched,Shingle
Condition
- Very Good
- New construction: No
- Year built: 1991
Utilities & green energy
- Sewer: On Site Septic
- Water: Well
Community & HOA
Community
- Subdivision: None Available
HOA
- Has HOA: No
Location
- Region: Greenwood
Financial & listing details
- Price per square foot: $242/sqft
- Tax assessed value: $213,200
- Annual tax amount: $815
- Date on market: 6/18/2026
- Listing agreement: Exclusive Right To Sell
- Listing terms: Cash,Conventional,FHA 203(b),USDA Loan,VA Loan
- Inclusions: Kitchen Appliances
- Exclusions: Personal Property
- Ownership: Fee Simple
Estimated market value
Not available
Estimated sales range
Not available
Not available
Price history
| Date | Event | Price |
|---|---|---|
| 7/24/2026 | Contingent | $315,000$242/sqft |
Source:  Bright MLS #DESU2110090 Report a problem Bright MLS #DESU2110090 Report a problem | ||
| 6/18/2026 | Listed for sale | $315,000$242/sqft |
Source: Bright MLS #DESU2110090 Report a problem | ||
Public tax history
| Year | Property taxes | Tax assessment |
|---|---|---|
| 2025 | $823 +25.7% | $106,600 +856.1% |
| 2024 | $655 +0.1% | $11,150 |
| 2023 | $654 +8.6% | $11,150 |
| 2022 | $603 +0.8% | $11,150 |
| 2021 | $597 +0.5% | $11,150 |
| 2020 | $594 | $11,150 |
| 2019 | $594 0% | $11,150 |
| 2018 | $595 +23.3% | $11,150 |
| 2017 | $482 -3% | $11,150 |
| 2016 | $497 +0.5% | $11,150 |
| 2015 | $495 +1.1% | $11,150 |
| 2014 | $489 -1.4% | $11,150 |
| 2013 | $496 +0.1% | $11,150 |
| 2012 | $495 +10.5% | $11,150 |
| 2011 | $448 | $11,150 |
| 2010 | $448 -0.1% | $11,150 |
| 2009 | $449 | $11,150 |
| 2008 | -- | -- |
| 2007 | -- | -- |
| 2006 | -- | -- |
| 2005 | -- | -- |
| 2004 | -- | -- |
| 2003 | -- | -- |
| 2002 | -- | -- |
| 2001 | -- | -- |
Find assessor info on the county website
Monthly payment
Est. payment
Payment breakdown
Explore the cost of this home by adjusting the details. Changes won't be saved.Climate risks
Neighborhood: 19950
Nearby schools
GreatSchools rating
- NAWoodbridge Early Childhood Education CenterGrades: PK-2Distance: 3.5 mi
- 2/10Woodbridge Middle SchoolGrades: 6-8Distance: 6.2 mi
- 2/10Woodbridge High SchoolGrades: 9-12Distance: 5.2 mi
Schools provided by the listing agent
- District: Woodbridge
Source: Bright MLS. This data may not be complete. We recommend contacting the local school district to confirm school assignments for this home.
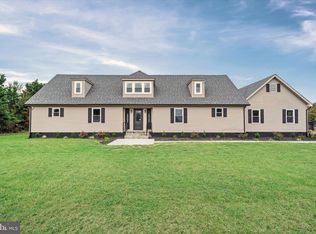
- $377,3003 bd-- ba1.5k sqft12643 Beach Hwy, Greenwood, DE 19950Off Market
- $650,0006 bd4 ba4.5k sqft12605 Beach Hwy, Greenwood, DE 19950Sold
- $372,0003 bd-- ba1.6k sqft12657 Beach Hwy, Greenwood, DE 19950Off Market
- $324,8003 bd-- ba1.3k sqft12626 Beach Hwy, Greenwood, DE 19950Off Market
- $279,1003 bd-- ba1k sqft12610 Beach Hwy, Greenwood, DE 19950Off Market
- $303,3003 bd2 ba1.1k sqft12640 Beach Hwy, Greenwood, DE 19950Off Market
- $385,0003 bd2 ba1.6k sqft12591 Beach Hwy, Greenwood, DE 19950Sold
- $297,9003 bd1 ba1k sqft12596 Beach Hwy, Greenwood, DE 19950Sold
A local agent can set up tours, give advice and negotiate with sellers.
A local lender can help you make sure your offer is ready when you are.
Similar homes
- $320,0003 bd2 ba1k sqftNone Available, Seaford, DE 19973For Sale

 MLS ID #DESU2118274, Russell Griffin, Keller Williams Realty. Bright MLS
 - $317,5003 bd1 ba1k sqftNone Available, Milford, DE 19963For Sale
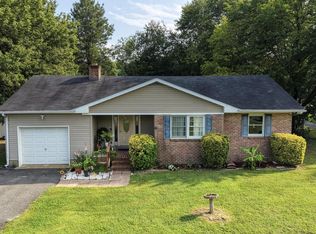 MLS ID #DESU2116620, Margo Sarbanes, Berkshire Hathaway HomeServices PenFed Realty - OP. Bright MLS
 - $299,0003 bd2 ba1.4k sqftNone Available, Milton, DE 19968For Sale
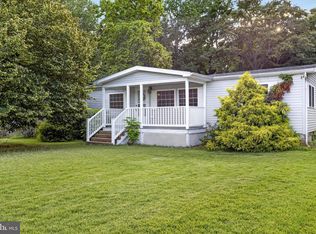 MLS ID #DESU2118932, Alexandra Atsidis, Empower Real Estate, LLC. Bright MLS
 - $325,0003 bd2 ba1.5k sqftNone Available, Bridgeville, DE 19933For Sale
 MLS ID #DESU2117302, Jemimah Chuks, EXP Realty, LLC. Bright MLS
 - $300,0003 bd2 ba1.2k sqftNone Available, Bridgeville, DE 19933For SaleMLS ID #DESU2114546, Joanne Milton, Elevated Real Estate Solutions. Bright MLS
- $359,9003 bd2 ba1.4k sqftNone, Harrington, DE 19952For SaleMLS ID #DEKT2048420, Peggy Sue Mitchell, Compass. Bright MLS
- $375,0003 bd2 ba1.6k sqftNone, Harrington, DE 19952For SaleMLS ID #DEKT2049556, Anthony MacDonald, Iron Valley Real Estate Premier. Bright MLS
- $335,0002 bd2 ba1.4k sqftVillage Of Cinderberry, Georgetown, DE 19947For SaleMLS ID #DESU2118850, Julie Gritton, Coldwell Banker Premier - Lewes. Bright MLS
- $334,9003 bd2 ba1.2k sqftNone Available, Ellendale, DE 19941For SaleMLS ID #DESU2114124, Ben Stentz, Iron Valley Real Estate at The Beach. Bright MLS
- $325,0003 bd2 ba1.5k sqftNone Available, Seaford, DE 19973For SaleMLS ID #DESU2113238, Shay Rhodunda, EXP Realty, LLC. Bright MLS
- $320,0003 bd1 ba1k sqftNone, Milford, DE 19963For SaleMLS ID #DEKT2046614, Krystal Casey, Keller Williams Realty. Bright MLS
- $349,9003 bd2 ba1.9k sqftNone Available, Laurel, DE 19956For SaleMLS ID #DESU2118400, Blaine Williamson, McClain-Williamson Realty, LLC. Bright MLS
- $325,0003 bd2 ba1.5k sqftNone Available, Seaford, DE 19973For SaleMLS ID #DESU2116016, Russell Griffin, Keller Williams Realty. Bright MLS
- $325,0003 bd2 ba1.6k sqftNone Available, Georgetown, DE 19947For SaleMLS ID #DESU2118320, Jose Quinones, Linda Vista Real Estate. Bright MLS
- $365,0003 bd2 ba1.3k sqftNone Available, Lincoln, DE 19960For SaleMLS ID #DESU2117176, Daniele Lundin, Bryan Realty Group. Bright MLS
- $250,0003 bd2 ba1.3k sqftNone Available, Bridgeville, DE 19933For SaleMLS ID #DESU2118106, Todd Stonesifer, The Moving Experience Delaware Inc. Bright MLS
- $364,9003 bd2 ba1.3k sqftNone Available, Bridgeville, DE 19933For SaleMLS ID #DESU2110856, Graham Salvo, EXP Realty, LLC. Bright MLS
- $379,0003 bd3 ba1.8k sqftNone Available, Harrington, DE 19952For SaleMLS ID #DEKT2047834, BRENDA RAMBO, RE/MAX Advantage Realty. Bright MLS
- $280,0003 bd2 ba1.6k sqftNone Available, Harrington, DE 19952For SaleMLS ID #DEKT2048522, Whitney Westover, First Coast Realty LLC. Bright MLS
- $300,0004 bd1 ba1.3k sqftNone Available, Lincoln, DE 19960For SaleMLS ID #DESU2115352, Austin Gardner-Bowler, Myers Realty. Bright MLS
