Skip main navigation
Sold
  • Listed by: Keller Williams Greater 360 • Sharna McArdle
    Bought with: John L. Scott, Inc.
    $433,600

    12591 Deer Park Lane NW, Silverdale, WA 98383

    2beds
    1,414sqft
    Townhouse, Single Family Residence
    Built in 1994
    3,049 Square Feet Lot
    $433,600 Zestimate®
    $307/sqft
    $2,451 Estimated rent

    Home value

    $433,600

    $412,000 - $455,000

    $2,451/mo

    Zestimate® history
    Loading
    Loading...

    Owner options

    List your home for rent

    $2,451/mo

    Rent Zestimate®

    Find your next renter with Zillow Rental Manager. Plus, with online applications, you can quickly screen prospective tenants – for free.

    Learn more

    $2,451/mo

    Rent Zestimate®

    Refinance and save

    $2,805/mo

    Est. payment

    Refinancing to a lower rate could help reduce your monthly payments and save thousands over the life of the loan.

    See today's rates

    $2,805/mo

    Est. payment

    Explore your selling options

    Work with a Zillow partner agent

    Leverage their expertise and Zillow's premium Showcase listings to get your home seen by more buyers.

    Get started

    List with your own agent

    Get your home in front of millions of buyers by listing it on Zillow.

    Learn how to do it

    Sell it yourself

    Take full control of how buyers see your home on Zillow by listing For Sale by Owner (FSBO).

    List your home

    What's special

    Neutral color palettePerfect silverdale locationWrap-around deckVaulted ceilingsNumerous windowsWhite soft-close cabinets

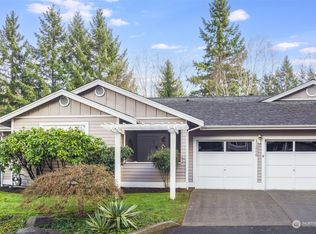
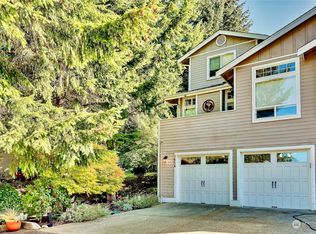
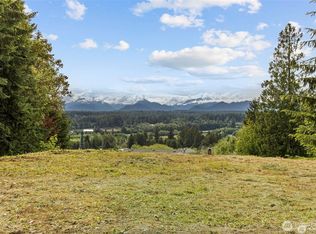
    Pristine & perfect Silverdale location! Completely upgraded in 2016, this home is better than new! An airy, neutral color palette sets the stage. Vaulted ceilings with skylights & numerous windows provide for natural light throughout. Serene trees create a private, peaceful setting. Corner location with no neighbors on one side or in back! Fantastic indoor/outdoor space with a wrap-around deck, ideal for entertaining! The inviting kitchen boasts plenty of white soft-close cabinets, stainless appliances, a breakfast bar & pantry. The primary bedroom features a generous walk-in closet + full bath. Rare 2 car attached garage! Super convenient location, moments to Silverdale medical, retail & bases.

    This property is not currently displayed as for sale or rent on Zillow. This may be different from what's on other websites or public sources.

    Zillow last checked:

    Listing updated:

    Offers reviewed: Jul 18
    Listed by:

    Sharna McArdle,

    Keller Williams Greater 360,

    Brian McArdle,

    Keller Williams Greater 360

    Bought with:

    Todd Vargo, 135149

    John L. Scott, Inc.

    Source: NWMLS as distributed by MLS GRID,MLS#: 2138954MLS Logo

    Facts & features

    Interior

    Bedrooms & bathrooms
    • Bedrooms: 2
    • Bathrooms: 3
    • Full bathrooms: 2
    • 1/2 bathrooms: 1
    Primary bedroom
    • Level: Lower
    Bedroom
    • Level: Lower
    Bathroom full
    • Level: Lower
    Bathroom full
    • Level: Lower
    Other
    • Level: Main
    Dining room
    • Level: Main
    Entry hall
    • Level: Main
    Kitchen with eating space
    • Level: Main
    Kitchen without eating space
    • Level: Main
    Living room
    • Level: Main
    Utility room
    • Level: Lower
    Heating
    • Fireplace, Forced Air, Natural Gas
    Cooling
    • Has cooling: Yes
    Appliances
    • Included: Dishwasher_, Dryer, GarbageDisposal_, Microwave_, Refrigerator_, StoveRange_, Washer, Dishwasher, Garbage Disposal, Microwave, Refrigerator, StoveRange
    Features
    • Bath Off Primary, Dining Room
    • Flooring: Ceramic Tile, Laminate, Vinyl, Carpet
    • Windows: Double Pane/Storm Window, Skylight(s)
    • Basement: Daylight,Finished
    • Number of fireplaces: 1
    • Fireplace features: Gas, Main Level: 1, Fireplace
    Interior area
    • Total structure area: 1,414
    • Total interior livable area: 1,414 sqft

    Property

    Parking
    • Total spaces: 2
    • Parking features: Attached Garage
    • Attached garage spaces: 2
    Features
    • Levels: Multi/Split
    • Entry location: Main
    • Patio & porch: Ceramic Tile, Laminate Hardwood, Wall to Wall Carpet, Bath Off Primary, Double Pane/Storm Window, Dining Room, Skylight(s), Vaulted Ceiling(s), Walk-In Pantry, Fireplace
    • Has view: Yes
    • View description: Territorial
    Lot
    • Size: 3,049 Square Feet
    • Features: Corner Lot, Dead End Street, Open Lot, Paved, Secluded, Cable TV, Deck, Gas Available, High Speed Internet
    • Topography: Level,PartialSlope,Sloped
    • Residential vegetation: Wooded
    Details
    • Parcel number: 53160000030005
    • Special conditions: Standard

    Construction

    Type & style
    • Home type: Townhouse
    • Architectural style: Townhouse
    • Property subtype: Townhouse, Single Family Residence
    Materials
    • Wood Products
    • Foundation: Poured Concrete
    • Roof: Composition
    Condition
    • Very Good
    • Year built: 1994
    • Major remodel year: 2016

    Utilities & green energy

    • Electric: Company: PSE
    • Sewer: Sewer Connected, Company: Kitsap County
    • Water: Public, Company: Silverdale Water

    Community & HOA

    Community
    • Features: CCRs
    • Subdivision: Ridgetop
    HOA
    • HOA fee: $160 monthly
    Location
    • Region: Silverdale

    Financial & listing details

    • Price per square foot: $307/sqft
    • Tax assessed value: $378,090
    • Annual tax amount: $3,189
    • Offers reviewed: 07/18/2023
    • Date on market: 8/13/2023
    • Cumulative days on market: 1073 days
    • Listing terms: Conventional,FHA,VA Loan
    • Inclusions: Dishwasher, Dryer, GarbageDisposal, Microwave, Refrigerator, StoveRange, Washer

    Price history

    DateEventPrice
    8/18/2023Sold$437,500$309/sqft
    Source: NWMLS as distributed by MLS GRID #2138954 Report a problem
    7/18/2023Pending sale$437,500$309/sqft
    Source: NWMLS as distributed by MLS GRID #NWM2138954 Report a problem
    7/14/2023Listed for sale$437,500+62.9%$309/sqft
    Source: NWMLS as distributed by MLS GRID #NWM2138954 Report a problem
    9/7/2019Listing removed$1,800$1/sqft
    Source: Pickett Property Management, Inc. Report a problem
    8/29/2019Listed for rent$1,800+2.9%$1/sqft
    Source: Pickett Property Management, Inc. Report a problem
    6/15/2018Listing removed$1,750$1/sqft
    Source: Liz Mastrorocco Report a problem
    6/12/2018Listed for rent$1,750+6.1%$1/sqft
    Source: Liz Mastrorocco Report a problem
    6/10/2016Listing removed$1,650+17.9%$1/sqft
    Source: Pickett Property Mgmt Report a problem
    9/15/2014Listing removed$1,400$1/sqft
    Source: Pickett Property Management Report a problem
    8/9/2014Listed for rent$1,400$1/sqft
    Source: Liz Mastrorocco Report a problem
    5/18/2008Listing removed$268,500$190/sqft
    Source: Homes & Land #27175232 Report a problem
    2/29/2008Price change$268,500-2.4%$190/sqft
    Source: Homes & Land #27175232 Report a problem
    2/2/2008Listed for sale$275,000+74.1%$194/sqft
    Source: Homes & Land #27175232 Report a problem
    9/24/2002Sold$158,000+24.7%$112/sqft
    Source: NWMLS as distributed by MLS GRID #22213135 Report a problem
    3/31/1999Sold$126,750+4.8%$90/sqft
    Source: Public Record Report a problem
    3/10/1995Sold$121,000$86/sqft
    Source: Public Record Report a problem

    Public tax history

    YearProperty taxesTax assessment
    2025$3,497 +1.2%$378,090
    2024$3,454 +2.8%$378,090
    2023$3,359 +9.9%$378,090 +10.4%
    2022$3,058 +3.9%$342,570 +17.9%
    2021$2,943 +3.5%$290,680 +8.9%
    2020$2,842 +14.5%$266,940 +16.7%
    2019$2,483 -10.7%$228,820 +26.3%
    2018$2,780 $181,130
    2017$2,780 +18.4%$181,130 +11.5%
    2016$2,348 +3.1%$162,470 -6.9%
    2015$2,278 $174,540 +6%
    2014$2,278 -2.5%$164,660
    2013$2,337 +7.8%$164,660 -2.4%
    2012$2,168 +15.9%$168,630 -0.5%
    2011$1,871 -3.7%$169,470 -4.5%
    2010$1,943 +1.3%$177,440 -8.2%
    2009$1,919 -0.7%$193,370 -4%
    2008$1,932 +0%$201,330 +9.5%
    2007$1,931 +11%$183,780 +42.3%
    2005$1,740 $129,120 +16.5%
    2002-- $110,820 +5.7%
    2001$1,532 -0.9%$104,880 +3.9%
    2000$1,546 $100,940
    Find assessor info on the county website

    Neighborhood: 98383

    Nearby schools

    GreatSchools rating
    Schools provided by the listing agent
    • Elementary: Emerald Heights Elem
    • Middle: Central Kitsap Middle
    • High: Central Kitsap High

    Source: NWMLS as distributed by MLS GRID. This data may not be complete. We recommend contacting the local school district to confirm school assignments for this home.

    Get pre-qualified for a loan
    At Zillow Home Loans, we can pre-qualify you in as little as 5 minutes with no impact to your credit score.

    An equal housing lender. NMLS #10287.