Skip main navigation
Off market
  • $285,400

    12594 E Pacific Cir, Aurora, CO 80014

    2beds
    1,249sqft
    Townhouse
    Built in ----
    -- sqft lot
    $285,400 Zestimate®
    $229/sqft
    $2,131 Estimated rent

    Home value

    $285,400

    $265,000 - $303,000

    $2,131/mo

    Zestimate® history
    Loading
    Loading...

    Owner options

    List your home for rent

    $2,131/mo

    Rent Zestimate®

    Find your next renter with Zillow Rental Manager. Plus, with online applications, you can quickly screen prospective tenants – for free.

    Learn more

    $2,131/mo

    Rent Zestimate®

    Refinance and save

    $1,683/mo

    Est. payment

    Refinancing to a lower rate could help reduce your monthly payments and save thousands over the life of the loan.

    See today's rates

    $1,683/mo

    Est. payment

    Explore your selling options

    Work with a Zillow partner agent

    Leverage their expertise and Zillow's premium Showcase listings to get your home seen by more buyers.

    Get started

    List with your own agent

    Get your home in front of millions of buyers by listing it on Zillow.

    Learn how to do it

    Sell it yourself

    Take full control of how buyers see your home on Zillow by listing For Sale by Owner (FSBO).

    List your home

    What's special

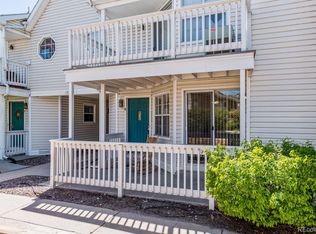
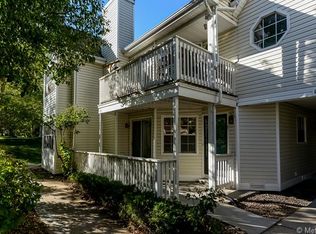
    Private balconyOversized roomsPrivate first-floor entranceIn-unit washer and dryerThoughtful upgrades throughoutAbundant natural lightWood-burning fireplace

    Unit D- Spacious 2BR/2BA Open-Concept Townhome in Cherry Creek School District Pets Welcome | Flexible Lease | Rent-to-Own Available Now available for rent is a bright, exceptionally spacious 2-bedroom, 2-bathroom townhome offering an open-concept kitchen and living area, oversized rooms, and thoughtful upgrades throughout. This home features a private first-floor entrance and an attached 1-car garage, providing the privacy and convenience of single-family living within a quiet, well-maintained community. The open-concept kitchen flows seamlessly into the living and dining areas, creating a welcoming space ideal for entertaining or everyday living. The kitchen was recently updated with a brand-new subway tile backsplash (installed less than a week ago), adding a clean, modern aesthetic. The living room is anchored by a wood-burning fireplace, creating warmth and character, and is complemented by abundant natural light and generous square footage. Both bedrooms are truly monstrous in size, each featuring dual closets, easily accommodating king-size beds, additional furniture, and even dedicated home office or seating areas an uncommon feature for a two-bedroom townhome. Each bedroom is paired with a full bathroom, offering flexibility and privacy for roommates, guests, or multi-use living arrangements. Additional highlights include a private balcony, in-unit washer and dryer, MyQ keyless garage opener system, and a Google Nest thermostat for smart, efficient living. Home Features: Open-concept kitchen, living, and dining areas Brand-new subway tile kitchen backsplash Wood-burning fireplace 2 oversized bedrooms with dual closets 2 full bathrooms Private first-floor entrance In-unit washer & dryer Private balcony Attached 1-car garage with MyQ keyless access Google Nest thermostat 1 additional reserved off-street parking space Community Amenities: Pool Tennis & Pickleball courts Clubhouse Pets welcome! Included Utilities: Sewer, Water, Trash Location Highlights: Located in the highly rated Cherry Creek School District Approximately 0.5 miles from Overland High School (about a 10-minute walk) Quick access to I-225 for easy commuting to Denver, DTC, and DIA Approximately 2 miles to Iliff Light Rail Station Close to local dining favorites including La Catrina Mexican Restaurant, Qdoba, Bowlero, shopping centers, grocery stores, parks, and everyday conveniences Approximately 4.8 miles to Cherry Creek Reservoir & State Park Lease Details: Flexible 6 12 month lease options (negotiable) Rent-to-own option available Owner pays sewer, water, trash. Tenant responsible for Electricity & Internet. Lease term 6-11 months. Negotiable.

    This property is off market, which means it's not currently listed for sale or rent on Zillow. This may be different from what's available on other websites or public sources.
    Zillow last checked:

    Listing updated:

    Source: Zillow Rentals

    Facts & features

    Interior

    Bedrooms & bathrooms
    • Bedrooms: 2
    • Bathrooms: 2
    • Full bathrooms: 2
    Heating
    • Forced Air
    Cooling
    • Central Air
    Appliances
    • Included: Dishwasher, Dryer, Freezer, Microwave, Oven, Range Oven, Refrigerator, Washer
    • Laundry: In Unit
    Features
    • Flooring: Hardwood
    Interior area
    • Total interior livable area: 1,249 sqft

    Property

    Parking
    • Parking features: Attached, Garage, Parking Lot
    • Has attached garage: Yes
    • Details: Contact manager
    Features
    • Exterior features: 6 12 month lease options, About a 10-minute walk to Overland High School, About a 15-minute walk to Prairie Middle School, Bright natural light, Cherry Creek School District, Electricity not included in rent, Flexible Lease, Garbage included in rent, Good cabinet storage, Heating system: Forced Air, Internet not included in rent, Near Cherry Creek State Park, Near I-225, Near Iliff Station Light Rail, Near shopping & groceries, Nearby parks & green space, Open Floorplan, Overland High school is .5 miles away, Pets allowed, Pickleball Court, Prairie Middle School is .5 miles away, Primary Suite, Quiet community, Rent to Own, Rent-to-Own, Sewage included in rent, Tennis Court(s), Updated finishes, Water included in rent
    Details
    • Parcel number: 197325215041

    Construction

    Type & style
    • Home type: Townhouse
    • Property subtype: Townhouse

    Utilities & green energy

    • Utilities for property: Garbage, Sewage, Water

    Community & HOA

    Community
    • Features: Clubhouse, Pool, Tennis Court(s)
    • Deposit fee: $1,975
    HOA
    • Amenities included: Pool, Tennis Court(s)
    Location
    • Region: Aurora

    Financial & listing details

    • Price per square foot: $229/sqft
    • Date on market: 1/12/2026
    • Date available: 01/12/2026
    • Lease term: 1 Year

    Price history

    DateEventPrice
    1/27/2026Listing removed$1,975$2/sqft
    Source: Zillow Rentals Report a problem
    1/13/2026Listed for rent$1,975$2/sqft
    Source: Zillow Rentals Report a problem

    Public tax history

    Tax history is unavailable.

    Neighborhood: Heather Ridge

    Nearby schools

    GreatSchools rating
    Get a cash offer in 3 minutes
    Find out how much your home could sell for in as little as 3 minutes with a no-obligation cash offer.
    Estimated market value
    $285,400
    Get a cash offer in 3 minutes
    Find out how much your home could sell for in as little as 3 minutes with a no-obligation cash offer.
    Estimated market value
    $285,400