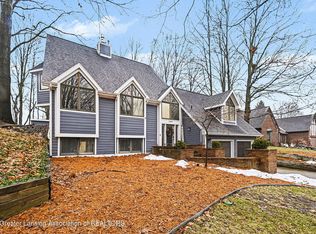
Nestled in the charming community of Grand Ledge where the serene banks of the Grand River meander nearby, this custom-built home is a true gem just waiting for you! This residence provides you with the perfect opportunity to experience all that the community of Grand Ledge has to offer. Within walking distance to downtown shopping and restaurants. Enjoy river access just a short stroll away in the beautiful Oneida Woods Subdivision. This property offers a unique blend of comfort, style, and natural beauty. From the moment you step inside, you will be captivated by the attention to detail and quality craftsmanship that defines this home. It is evident in every inch of the property, from the welcoming foyer to the wonderful living spaces. Large windows and sky-high ceilings throughout the home allow for ample natural light to flood the interior, creating a rich and inviting atmosphere. This home offers three spacious bedrooms, and three bathrooms all on the main floor! The eat-in kitchen is lovely, featuring granite countertops, a pantry and plenty of cabinet space and for all your culinary creations. The formal dining room opens into a large living room complete with a gas fireplace to keep you warm during the chilliest of Michigan winters. Not to worry, this home has all the other seasons covered as well with a huge screened-in porch, a deck, and a beautiful four seasons room! You can relax, entertain guests, or simply enjoy the beautifully landscaped backdrop. The finished basement adds to the livable space and offers a huge family room with an egress window perfect for entertaining, and THREE finished bonus rooms that could be a home office, playroom, or even a fitness center! These are ideal spaces for all your lifestyle needs. This custom-built home near the Grand River in Grand Ledge, Michigan, presents a unique opportunity to own a piece of tranquility and luxury in an idyllic setting. Do not miss your chance to make this YOUR dream home. Contact us today to schedule a private viewing and experience the magic of this Oneida Woods Trail home!
Sold for $399,000
$399,000
12594 Oneida Woods Trl, Grand Ledge, MI 48837
3beds
3,554sqft
Single Family Residence
Built in 1990
0.31 Acres Lot
$458,900 Zestimate®
$112/sqft
$2,934 Estimated rent
Home value
$458,900
$427,000 - $496,000
$2,934/mo
Zestimate® history
Owner options
List your home for rent
$2,934/mo
Rent Zestimate®
Find your next renter with Zillow Rental Manager. Plus, with online applications, you can quickly screen prospective tenants – for free.
$2,934/mo
Rent Zestimate®
Refinance and save
$2,713/mo
Est. payment
Refinancing to a lower rate could help reduce your monthly payments and save thousands over the life of the loan.
$2,713/mo
Est. payment
Explore your selling options
Work with a Zillow partner agent
Leverage their expertise and Zillow's premium Showcase listings to get your home seen by more buyers.
Get startedList with your own agent
Get your home in front of millions of buyers by listing it on Zillow.
Learn how to do itSell it yourself
Take full control of how buyers see your home on Zillow by listing For Sale by Owner (FSBO).
List your homeWhat's special
Gas fireplaceFinished basementQuality craftsmanshipHuge family roomScreened-in porchRiver accessFinished bonus rooms
Zillow last checked:
Listing updated:
Listed by:
Missy Lord 517-669-8118,
RE/MAX Real Estate Professionals Dewitt,
Cammi Robinson 989-640-0002,
RE/MAX Real Estate Professionals Dewitt
Bought with:
Patrick Ferris, 6501415866
RE/MAX Real Estate Professionals
Source: Greater Lansing AOR,MLS#: 285555
Facts & features
Interior
Bedrooms & bathrooms
- Bedrooms: 3
- Bathrooms: 3
- Full bathrooms: 2
- 1/2 bathrooms: 1
Primary bedroom
- Level: First
- Area: 208.29 Square Feet
- Dimensions: 12.11 x 17.2
Bedroom 2
- Level: First
- Area: 202.8 Square Feet
- Dimensions: 12 x 16.9
Bedroom 3
- Level: First
- Area: 139.7 Square Feet
- Dimensions: 11 x 12.7
Bedroom 4
- Level: Basement
- Area: 115.44 Square Feet
- Dimensions: 11.1 x 10.4
Dining room
- Level: First
- Area: 144 Square Feet
- Dimensions: 14.4 x 10
Family room
- Level: Basement
- Area: 550.29 Square Feet
- Dimensions: 22.1 x 24.9
Kitchen
- Level: First
- Area: 140.3 Square Feet
- Dimensions: 12.2 x 11.5
Living room
- Level: First
- Area: 332.8 Square Feet
- Dimensions: 16 x 20.8
Other
- Description: Foyer
- Level: First
- Area: 91.91 Square Feet
- Dimensions: 9.1 x 10.1
Other
- Description: Sunroom
- Level: First
- Area: 118.58 Square Feet
- Dimensions: 12.1 x 9.8
Other
- Level: Basement
- Area: 117.72 Square Feet
- Dimensions: 10.8 x 10.9
Other
- Level: Basement
- Area: 87.12 Square Feet
- Dimensions: 12.1 x 7.2
Utility room
- Level: Basement
- Area: 1025.95 Square Feet
- Dimensions: 28.9 x 35.5
Heating
- Forced Air, Natural Gas
Cooling
- Central Air
Appliances
- Included: Disposal, Free-Standing Refrigerator, Dishwasher, Built-In Electric Range
- Laundry: Main Level
Features
- Cathedral Ceiling(s), Ceiling Fan(s), Double Closet, Eat-in Kitchen, Granite Counters, High Ceilings, High Speed Internet, Kitchen Island, Natural Woodwork, Pantry, Smart Thermostat, Stone Counters, Storage, Vaulted Ceiling(s)
- Flooring: Combination, Hardwood, Marble, Tile
- Windows: Insulated Windows, Storm Window(s)
- Basement: Egress Windows,Sump Pump
- Number of fireplaces: 1
- Fireplace features: Living Room
Interior area
- Total structure area: 3,554
- Total interior livable area: 3,554 sqft
- Finished area above ground: 1,825
- Finished area below ground: 1,729
Property
Parking
- Total spaces: 2
- Parking features: Attached, Deck, Driveway, Garage, Garage Door Opener, Garage Faces Front, Overhead Storage
- Attached garage spaces: 2
- Has uncovered spaces: Yes
Features
- Levels: One
- Stories: 1
- Patio & porch: Covered, Deck, Front Porch, Porch, Screened
- Exterior features: Awning(s), Lighting, Rain Gutters
- Fencing: None
- Has view: Yes
- View description: Forest, Neighborhood, Trees/Woods
- Waterfront features: River Access
Lot
- Size: 0.31 Acres
- Dimensions: 135.25 x 100
- Features: Back Yard, Few Trees, Front Yard, Gentle Sloping, Landscaped, Sprinklers In Front
Details
- Foundation area: 1729
- Parcel number: 2303007060004000
- Zoning description: Zoning
Construction
Type & style
- Home type: SingleFamily
- Architectural style: Raised Ranch
- Property subtype: Single Family Residence
Materials
- Brick
- Roof: Shingle
Condition
- Year built: 1990
Utilities & green energy
- Sewer: Public Sewer
- Water: Public
- Utilities for property: Water Connected, Sewer Connected, Phone Available, Natural Gas Connected, High Speed Internet Available, Electricity Connected, Cable Available
Community & HOA
Community
- Features: Curbs, Street Lights
- Security: Carbon Monoxide Detector(s), Fire Alarm, See Remarks
- Subdivision: Oneida Woods
HOA
- Has HOA: Yes
- Amenities included: Jogging Path, Other
- HOA fee: $60 annually
- HOA name: Oneida Woods Property Owners Association
Location
- Region: Grand Ledge
Financial & listing details
- Price per square foot: $112/sqft
- Tax assessed value: $410,600
- Annual tax amount: $6,361
- Date on market: 1/3/2025
- Listing terms: VA Loan,Cash,Conventional,FHA
- Road surface type: Asphalt, Concrete, Paved
Price history
| Date | Event | Price |
|---|---|---|
| 3/19/2025 | Sold | $399,000$112/sqft |
Source:  Greater Lansing AOR #285555 Report a problem Greater Lansing AOR #285555 Report a problem | ||
| 3/17/2025 | Pending sale | $399,000$112/sqft |
Source: Greater Lansing AOR #285555 Report a problem | ||
| 2/12/2025 | Contingent | $399,000$112/sqft |
Source: Greater Lansing AOR #285555 Report a problem | ||
| 2/6/2025 | Price change | $399,000-2.7%$112/sqft |
Source: Greater Lansing AOR #285555 Report a problem | ||
| 1/3/2025 | Listed for sale | $410,000+0.2%$115/sqft |
Source: Greater Lansing AOR #285555 Report a problem | ||
| 3/21/2024 | Sold | $409,000$115/sqft |
Source: Greater Lansing AOR #277044 Report a problem | ||
| 3/21/2024 | Listed for sale | $409,000$115/sqft |
Source:  RE/MAX of Michigan #277044 Report a problem RE/MAX of Michigan #277044 Report a problem | ||
| 2/29/2024 | Contingent | $409,000$115/sqft |
Source: Greater Lansing AOR #277044 Report a problem | ||
| 2/27/2024 | Listed for sale | $409,000$115/sqft |
Source: Greater Lansing AOR #277044 Report a problem | ||
| 2/20/2024 | Contingent | $409,000$115/sqft |
Source: Greater Lansing AOR #277044 Report a problem | ||
| 2/1/2024 | Price change | $409,000-2.6%$115/sqft |
Source: Greater Lansing AOR #277044 Report a problem | ||
| 11/1/2023 | Listed for sale | $420,000+50.5%$118/sqft |
Source: Greater Lansing AOR #277044 Report a problem | ||
| 10/6/2016 | Sold | $279,000-3.5%$79/sqft |
Source: Public Record Report a problem | ||
| 8/15/2016 | Pending sale | $289,000$81/sqft |
Source: C B Hubbell BriarWood-Delta #84587 Report a problem | ||
| 8/4/2016 | Listed for sale | $289,000$81/sqft |
Source: C B Hubbell BriarWood-Delta #84587 Report a problem | ||
Public tax history
| Year | Property taxes | Tax assessment |
|---|---|---|
| 2025 | $6,362 | $205,300 -16% |
| 2024 | -- | $244,300 +42.9% |
| 2021 | $5,318 +8.4% | $171,000 +8.3% |
| 2020 | $4,907 +5.7% | $157,900 -1% |
| 2019 | $4,641 -96.3% | $159,500 +20% |
| 2018 | $124,200 | $132,900 |
| 2017 | $124,200 | $132,900 |
| 2016 | $124,200 | $132,900 |
| 2015 | $124,200 | $132,900 +8.7% |
| 2014 | -- | $122,245 -3.7% |
| 2013 | -- | $127,000 -14.4% |
| 2011 | -- | $148,300 +9.9% |
| 2010 | -- | $134,900 -1.7% |
| 2009 | -- | $137,200 -4.3% |
| 2008 | -- | $143,400 |
| 2007 | -- | $143,400 +3% |
| 2006 | -- | $139,200 +2.8% |
| 2005 | -- | $135,400 +3.4% |
| 2004 | -- | $130,900 +10.1% |
| 2002 | -- | $118,900 +8.5% |
| 2001 | -- | $109,600 |
Find assessor info on the county website
Neighborhood: 48837
Nearby homes
- $410,2503 bd4 ba4.1k sqft12610 Oneida Woods Trl, Grand Ledge, MI 48837Sold
- $425,6003 bd2 ba1.9k sqft12578 Oneida Woods Trl, Grand Ledge, MI 48837Off Market
- $302,100-- bd1 ba1.9k sqft5553 Willow Hwy, Grand Ledge, MI 48837Off Market
- $456,1003 bd2 ba2.3k sqft12613 Oneida Woods Trl, Grand Ledge, MI 48837Off Market
- $580,8005 bd2 ba2.8k sqft12632 Oneida Woods Trl, Grand Ledge, MI 48837Off Market
- $466,1004 bd2 ba2.4k sqft12546 Oneida Woods Trl, Grand Ledge, MI 48837Off Market
- $551,7004 bd2 ba2.3k sqft5484 River Bend Cir, Grand Ledge, MI 48837Off Market
- $338,6003 bd2 ba1.8k sqft12650 Oneida Woods Trl, Grand Ledge, MI 48837Off Market
Nearby schools
GreatSchools rating
- 6/10Leon W Hayes Intermediate SchoolGrades: 5-6Distance: 1.5 mi
- 9/10Leon W. Hayes Middle SchoolGrades: 7-8Distance: 1.4 mi
- 7/10Grand Ledge High SchoolGrades: 9-12Distance: 1.2 mi
Schools provided by the listing agent
- High: Grand Ledge
- District: Grand Ledge
Source: Greater Lansing AOR. This data may not be complete. We recommend contacting the local school district to confirm school assignments for this home.
Get a cash offer in 3 minutes
Find out how much your home could sell for in as little as 3 minutes with a no-obligation cash offer.
Estimated market value
$458,900
Get a cash offer in 3 minutes
Find out how much your home could sell for in as little as 3 minutes with a no-obligation cash offer.
Estimated market value
$458,900
- Michigan
- Eaton County
- Grand Ledge
- 48837
- 12594 Oneida Woods Trl
Nearby cities
Nearby zip codes
Other Grand Ledge Topics
