H&B Due 1/6/2026 @ 5:00 PM. Nestled into this quiet exclusive neighborhood on the river end of Oneida Woods Trail is a home that will thrill you with soaring cathedral ceilings, unique angles & plentiful natural light, wood floors, and THREE "LIVING ROOMS" perfect the diverse needs of a growing, privacy seeking or "work from home family"! The stylishly updated centrally located kitchen, open to the family room with breakfast bar, walk-in pantry & pass through to additional cabinetry and quartz Butler's bar built into the flex/dining room that leads to a large, unique partially sheltered deck that even includes a built-in television cabinet for luxurious outdoor entertaining. Close to shopping, restaurants and several parks to enjoy the plethora of local activities in this charming historic downtown with the river running through it! The main floor OWNERS SUITE with a built-in king size bed, beamed ceilings, a double reach-in and separate walk-in closet, as well as an updated private ceramic bath. The lower level recreation room includes a custom built-in wet bar, stylish half bath, big LOOKOUT windows and a handy workout room as well as access to the THREE CAR tandem GARAGE. Upstairs, there are two beautiful unique bedrooms like out of a STORYBOOK w walk-in closets that share a spacious full bath and an adorable LOFT above the entire length of that level.
Sold for $410,250
$410,250
12610 Oneida Woods Trl, Grand Ledge, MI 48837
3beds
4,146sqft
Single Family Residence
Built in 1986
0.31 Acres Lot
$415,000 Zestimate®
$99/sqft
$3,453 Estimated rent
Home value
$415,000
$295,000 - $581,000
$3,453/mo
Zestimate® history
Owner options
List your home for rent
$3,453/mo
Rent Zestimate®
Find your next renter with Zillow Rental Manager. Plus, with online applications, you can quickly screen prospective tenants – for free.
$3,453/mo
Rent Zestimate®
Refinance and save
$2,700/mo
Est. payment
Refinancing to a lower rate could help reduce your monthly payments and save thousands over the life of the loan.
$2,700/mo
Est. payment
Explore your selling options
Work with a Zillow partner agent
Leverage their expertise and Zillow's premium Showcase listings to get your home seen by more buyers.
Get startedList with your own agent
Get your home in front of millions of buyers by listing it on Zillow.
Learn how to do itSell it yourself
Take full control of how buyers see your home on Zillow by listing For Sale by Owner (FSBO).
List your homeWhat's special
Zillow last checked:
Listing updated:
Listed by:
Liz Horford 517-819-4549,
RE/MAX Real Estate Professionals,
Michelle A Nichols 517-977-2809,
RE/MAX Real Estate Professionals
Bought with:
Frank McGillis, 6501399058
RE/MAX Real Estate Professionals
Source: Greater Lansing AOR,MLS#: 293225
Facts & features
Interior
Bedrooms & bathrooms
- Bedrooms: 3
- Bathrooms: 4
- Full bathrooms: 2
- 1/2 bathrooms: 2
Primary bedroom
- Level: First
- Area: 221 Square Feet
- Dimensions: 17 x 13
Bedroom 2
- Level: Second
- Area: 168 Square Feet
- Dimensions: 12 x 14
Bedroom 3
- Level: Second
- Area: 143 Square Feet
- Dimensions: 11 x 13
Dining room
- Level: First
- Area: 172.5 Square Feet
- Dimensions: 15 x 11.5
Exercise room
- Level: Basement
- Area: 170.97 Square Feet
- Dimensions: 13.9 x 12.3
Family room
- Level: First
- Area: 264 Square Feet
- Dimensions: 16.5 x 16
Family room
- Level: Basement
- Area: 315 Square Feet
- Dimensions: 21 x 15
Kitchen
- Level: First
- Area: 110 Square Feet
- Dimensions: 11 x 10
Laundry
- Level: Basement
- Area: 112.32 Square Feet
- Dimensions: 14.4 x 7.8
Living room
- Level: First
- Area: 294 Square Feet
- Dimensions: 21 x 14
Other
- Level: Basement
- Area: 234 Square Feet
- Dimensions: 18 x 13
Heating
- Forced Air, Natural Gas
Cooling
- Central Air
Appliances
- Included: Dishwasher, Disposal, Gas Water Heater, Microwave, Range, Refrigerator, None
- Laundry: In Basement, Sink
Features
- Breakfast Bar, Pantry, Primary Downstairs, Storage, Walk-In Closet(s), Wet Bar, Wired for Sound
- Flooring: Carpet, Combination, Hardwood
- Windows: Storm Window(s), Window Coverings, Wood Frames
- Basement: Bath/Stubbed,Daylight,Egress Windows,Partially Finished,Walk-Out Access
- Number of fireplaces: 1
- Fireplace features: Gas, Family Room, Living Room, See Through
Interior area
- Total structure area: 4,146
- Total interior livable area: 4,146 sqft
- Finished area above ground: 2,526
- Finished area below ground: 1,620
Property
Parking
- Total spaces: 2
- Parking features: Asphalt
- Garage spaces: 2
Features
- Entry location: Main
- Patio & porch: Deck
- Exterior features: Lighting, Rain Gutters
- Pool features: None
- Spa features: None
- Fencing: Other
- Has view: Yes
- View description: Neighborhood
Lot
- Size: 0.31 Acres
- Dimensions: 100 x 135
- Features: Back Yard, Front Yard, Interior Lot, Landscaped
Details
- Foundation area: 1620
- Parcel number: 2303007060005000
- Zoning description: Zoning
Construction
Type & style
- Home type: SingleFamily
- Architectural style: Contemporary
- Property subtype: Single Family Residence
Materials
- Wood Siding
- Foundation: Block
- Roof: Shingle
Condition
- Year built: 1986
Utilities & green energy
- Sewer: Public Sewer
- Water: Public
- Utilities for property: Sewer Connected, Phone Available, Natural Gas Connected, High Speed Internet Available, Electricity Connected, Cable Available
Community & HOA
Community
- Security: Smoke Detector(s)
- Subdivision: Oneida Woods
HOA
- Has HOA: Yes
Location
- Region: Grand Ledge
Financial & listing details
- Price per square foot: $99/sqft
- Tax assessed value: $317,600
- Annual tax amount: $1,411
- Date on market: 1/3/2026
- Listing terms: VA Loan,Cash,Conventional,FHA,MSHDA
- Road surface type: Paved
Price history
| Date | Event | Price |
|---|---|---|
| 2/13/2026 | Sold | $410,250+3.9%$99/sqft |
Source:  Greater Lansing AOR #293225 Report a problem Greater Lansing AOR #293225 Report a problem | ||
| 1/27/2026 | Pending sale | $395,000$95/sqft |
Source: Greater Lansing AOR #293225 Report a problem | ||
| 1/7/2026 | Contingent | $395,000$95/sqft |
Source: Greater Lansing AOR #293225 Report a problem | ||
| 1/3/2026 | Listed for sale | $395,000+43.6%$95/sqft |
Source: Greater Lansing AOR #293225 Report a problem | ||
| 5/29/2020 | Sold | $275,000+59.9%$66/sqft |
Source: Public Record Report a problem | ||
| 10/21/2016 | Sold | $172,000+1.2%$41/sqft |
Source: Greater Lansing AOR #84557 Report a problem | ||
| 9/14/2016 | Price change | $169,900-4.5%$41/sqft |
Source: C B Hubbell BriarWood-Delta #84557 Report a problem | ||
| 8/12/2016 | Price change | $177,900-8.7%$43/sqft |
Source: C B Hubbell BriarWood-Delta #84557 Report a problem | ||
| 7/6/2016 | Listed for sale | $194,900+3.1%$47/sqft |
Source: C B Hubbell BriarWood-Delta #83490 Report a problem | ||
| 4/5/2016 | Listing removed | $189,000$46/sqft |
Source: Brokers Realty #78986 Report a problem | ||
| 1/13/2016 | Listed for sale | $189,000+59.4%$46/sqft |
Source: Brokers Realty #77944 Report a problem | ||
| 10/5/2015 | Sold | $118,561-50.6%$29/sqft |
Source: Public Record Report a problem | ||
| 10/6/2003 | Sold | $239,900$58/sqft |
Source: Public Record Report a problem | ||
Public tax history
| Year | Property taxes | Tax assessment |
|---|---|---|
| 2025 | $4,615 | $158,800 -16.2% |
| 2024 | -- | $189,500 +39% |
| 2021 | $3,860 +8.3% | $136,300 +7.3% |
| 2020 | $3,562 +5.7% | $127,000 -1% |
| 2019 | $3,370 -96.5% | $128,300 +25.4% |
| 2018 | $97,129 | $102,300 |
| 2017 | $97,129 | $102,300 |
| 2016 | $97,129 | $102,300 |
| 2015 | $97,129 | $102,300 +7% |
| 2014 | -- | $95,600 -2.5% |
| 2013 | -- | $98,100 -14.2% |
| 2011 | -- | $114,300 +9.2% |
| 2010 | -- | $104,700 -14.2% |
| 2009 | -- | $122,000 -4.2% |
| 2008 | -- | $127,400 |
| 2007 | -- | $127,400 +2.9% |
| 2006 | -- | $123,800 +2.7% |
| 2005 | -- | $120,500 +3.4% |
| 2004 | -- | $116,500 +10% |
| 2002 | -- | $105,900 +8.5% |
| 2001 | -- | $97,600 |
Find assessor info on the county website
Neighborhood: 48837
Nearby homes
- $399,0003 bd3 ba3.5k sqft12594 Oneida Woods Trl, Grand Ledge, MI 48837Sold
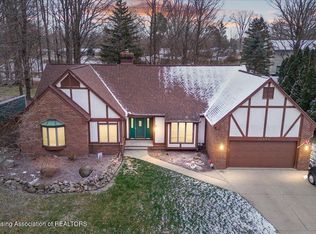
- $580,8005 bd2 ba2.8k sqft12632 Oneida Woods Trl, Grand Ledge, MI 48837Off Market
- $458,5003 bd2 ba2.3k sqft12613 Oneida Woods Trl, Grand Ledge, MI 48837Off Market
- $427,8003 bd2 ba1.9k sqft12578 Oneida Woods Trl, Grand Ledge, MI 48837Off Market
- $338,6003 bd2 ba1.8k sqft12650 Oneida Woods Trl, Grand Ledge, MI 48837Off Market
- $302,100-- bd1 ba1.9k sqft5553 Willow Hwy, Grand Ledge, MI 48837Off Market
- $521,1004 bd3 ba2.8k sqft12651 Oneida Woods Trl, Grand Ledge, MI 48837Off Market
- $384,3003 bd3 ba2.8k sqft12670 Oneida Woods Trl, Grand Ledge, MI 48837Off Market
Nearby schools
GreatSchools rating
- 6/10Leon W Hayes Intermediate SchoolGrades: 5-6Distance: 1.5 mi
- 9/10Leon W. Hayes Middle SchoolGrades: 7-8Distance: 1.4 mi
- 7/10Grand Ledge High SchoolGrades: 9-12Distance: 1.2 mi
Schools provided by the listing agent
- High: Grand Ledge
Source: Greater Lansing AOR. This data may not be complete. We recommend contacting the local school district to confirm school assignments for this home.
Get a cash offer in 3 minutes
Find out how much your home could sell for in as little as 3 minutes with a no-obligation cash offer.
Estimated market value
$415,000
Get a cash offer in 3 minutes
Find out how much your home could sell for in as little as 3 minutes with a no-obligation cash offer.
Estimated market value
$415,000
- Michigan
- Eaton County
- Grand Ledge
- 48837
- 12610 Oneida Woods Trl
Nearby cities
Nearby zip codes
Other Grand Ledge Topics
