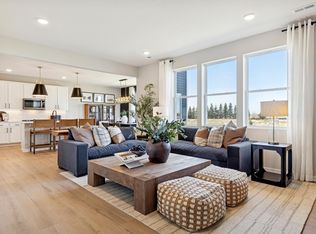
This home is under construction with a trending closing timeframe of April 2026. Special financing incentives available with our affiliated lender. Welcome home to this brand-new Lowry two story in one of Blaine’s newest neighborhoods. This modern open concept layout creates a seamless connection between the family room, dining area, and kitchen—perfect for entertaining and everyday living. With 9-foot ceilings and abundant natural light, the home feels bright, comfortable, and inviting.
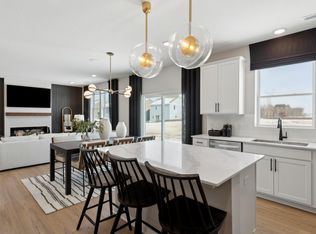
Designed to maximize the space you use every day, this home offers smart, efficient living without paying for unnecessary or unused square footage. Thoughtful planning ensures daily living spaces feel spacious, practical, and tailored to modern lifestyles. Step inside to a main floor flex room/office space that provides a quiet retreat for work or relaxation. The gathering room features a cozy fireplace to sit and relax after a long day. The kitchen features stainless steel appliances, a walk-in pantry, and a quartz center island that anchors the space beautifully.
Upstairs, you’ll find four bedrooms, two bathrooms, and a versatile loft—ideal for a second living area, playroom, or study space. The private owner’s suite includes a generous walk-in closet and a double bowl vanity. Located in Anoka Hennepin School District 11, this home offers quick access to Blaine’s best amenities, including miles of parks and trails, sports fields, and playgrounds. The nearby National Sports Center provides year-round activities such as soccer, ice sports, cycling events, and fitness programs. Everyday conveniences, dining, and major roadways are all close at hand. Whether enjoying a peaceful evening stroll or exploring one of the community’s many attractions, this home blends modern comfort, efficient design, and the best of Blaine living. Photos are of a model home.
Closed
$477,990
12595 Erskin St NE, Blaine, MN 55449
4beds
2,169sqft
Single Family
Built in 2026
7,056 Square Feet Lot
$480,300 Zestimate®
$220/sqft
$3,146 Estimated rent
Home value
$480,300
$442,000 - $524,000
$3,146/mo
Zestimate® history
Owner options
List your home for rent
$3,146/mo
Rent Zestimate®
Find your next renter with Zillow Rental Manager. Plus, with online applications, you can quickly screen prospective tenants – for free.
$3,146/mo
Rent Zestimate®
Refinance and save
$3,045/mo
Est. payment
Refinancing to a lower rate could help reduce your monthly payments and save thousands over the life of the loan.
$3,045/mo
Est. payment
Explore your selling options
Work with a Zillow partner agent
Leverage their expertise and Zillow's premium Showcase listings to get your home seen by more buyers.
Get startedList with your own agent
Get your home in front of millions of buyers by listing it on Zillow.
Learn how to do itSell it yourself
Take full control of how buyers see your home on Zillow by listing For Sale by Owner (FSBO).
List your homeWhat's special
Quartz center islandCozy fireplaceModern open concept layoutWalk-in pantryAbundant natural lightFour bedroomsGenerous walk-in closet
Zillow last checked:
Listing updated:
Listed by:
Susan L Finberg 651-747-7552,
Pulte Homes Of Minnesota, LLC
Bought with:
Scott A Lindquist
Imagine Realty
Source: NorthstarMLS as distributed by MLS GRID,MLS#: 7037874
Facts & features
Interior
Bedrooms & bathrooms
- Bedrooms: 4
- Bathrooms: 3
- Full bathrooms: 1
- 3/4 bathrooms: 1
- 1/2 bathrooms: 1
Bedroom
- Level: Upper
- Area: 196 Square Feet
- Dimensions: 14x14
Bedroom 2
- Level: Upper
- Area: 120.96 Square Feet
- Dimensions: 10.8x11.2
Bedroom 3
- Level: Upper
- Area: 109.08 Square Feet
- Dimensions: 10.8x10.10
Bedroom 4
- Level: Upper
- Area: 107 Square Feet
- Dimensions: 10x10.7
Primary bathroom
- Level: Upper
Bathroom
- Level: Main
Bathroom
- Level: Upper
Flex room
- Level: Main
- Area: 84.72 Square Feet
- Dimensions: 9.3x9.11
Informal dining room
- Level: Main
- Area: 95.95 Square Feet
- Dimensions: 9.5x10.10
Kitchen
- Level: Main
Laundry
- Level: Upper
Living room
- Level: Main
- Area: 205.8 Square Feet
- Dimensions: 14.7x14
Loft
- Level: Upper
- Area: 145.08 Square Feet
- Dimensions: 15.6x9.3
Other
- Level: Main
Walk in closet
- Level: Upper
Heating
- Forced Air
Cooling
- Central Air
Appliances
- Included: Air-To-Air Exchanger, Dishwasher, Disposal, Dryer, ENERGY STAR Qualified Appliances, Microwave, Range, Refrigerator, Stainless Steel Appliance(s), Washer
- Laundry: Laundry Room, Upper Level
Features
- Basement: None
- Number of fireplaces: 1
- Fireplace features: Electric, Living Room
Interior area
- Total structure area: 2,169
- Total interior livable area: 2,169 sqft
- Finished area above ground: 2,169
- Finished area below ground: 0
Property
Parking
- Total spaces: 2
- Parking features: Attached
- Attached garage spaces: 2
- Details: Garage Dimensions (20x22), Garage Door Height (7), Garage Door Width (16)
Accessibility
- Accessibility features: None
Features
- Levels: Two
- Stories: 2
- Fencing: None
Lot
- Size: 7,056 Square Feet
- Dimensions: 56 x 135
- Features: Sod Included in Price
Details
- Foundation area: 883
- Parcel number: 013123330133
- Zoning description: Residential-Single Family
Construction
Type & style
- Home type: SingleFamily
- Property subtype: Single Family
Materials
- Frame
- Roof: Age 8 Years or Less,Asphalt,Pitched
Condition
- New construction: Yes
- Year built: 2026
Details
- Builder name: PULTE HOMES
Utilities & green energy
- Gas: Natural Gas
- Sewer: City Sewer/Connected
- Water: City Water/Connected
Community & HOA
Community
- Subdivision: Crispin Cove
HOA
- Has HOA: Yes
- Services included: Professional Mgmt
- HOA fee: $56 monthly
- HOA name: Sharper Management
- HOA phone: 952-224-4777
Location
- Region: Blaine
Financial & listing details
- Price per square foot: $220/sqft
- Date on market: 3/17/2026
- Cumulative days on market: 103 days
- Date available: 04/01/2026
Price history
| Date | Event | Price |
|---|---|---|
| 5/27/2026 | Sold | $477,990$220/sqft |
Source:  NorthstarMLS as distributed by MLS GRID #7037874 Report a problem NorthstarMLS as distributed by MLS GRID #7037874 Report a problem | ||
| 3/21/2026 | Pending sale | $477,990$220/sqft |
Source: NorthstarMLS as distributed by MLS GRID #7037874 Report a problem | ||
| 3/2/2026 | Price change | $477,990+0.1%$220/sqft |
Source: NorthstarMLS as distributed by MLS GRID #7029297 Report a problem | ||
| 3/1/2026 | Price change | $477,315-0.1%$220/sqft |
Source:  Pulte Report a problem Pulte Report a problem | ||
| 2/27/2026 | Price change | $477,990-0.9%$220/sqft |
Source: NorthstarMLS as distributed by MLS GRID #7021712 Report a problem | ||
| 2/25/2026 | Price change | $482,315-0.1%$222/sqft |
Source: Pulte Report a problem | ||
| 2/14/2026 | Price change | $482,990-0.4%$223/sqft |
Source: Pulte Report a problem | ||
| 2/13/2026 | Price change | $484,990+0.4%$224/sqft |
Source: Pulte Report a problem | ||
| 2/12/2026 | Price change | $482,990-0.8%$223/sqft |
Source: NorthstarMLS as distributed by MLS GRID #7012547 Report a problem | ||
| 2/8/2026 | Price change | $486,990+0.4%$225/sqft |
Source: Pulte Report a problem | ||
| 2/3/2026 | Price change | $484,990-0.1%$224/sqft |
Source: Pulte Report a problem | ||
| 1/31/2026 | Price change | $485,240+0.1%$224/sqft |
Source: Pulte Report a problem | ||
| 1/10/2026 | Listed for sale | $484,990-3.8%$224/sqft |
Source: NorthstarMLS as distributed by MLS GRID #7007223 Report a problem | ||
| 1/10/2026 | Listing removed | $503,990$232/sqft |
Source: NorthstarMLS as distributed by MLS GRID #7002804 Report a problem | ||
| 12/28/2025 | Listed for sale | $503,990+0.2%$232/sqft |
Source: NorthstarMLS as distributed by MLS GRID #7002804 Report a problem | ||
| 12/27/2025 | Listing removed | $502,990$232/sqft |
Source: NorthstarMLS as distributed by MLS GRID #6826800 Report a problem | ||
| 12/13/2025 | Listed for sale | $502,990-0.2%$232/sqft |
Source: NorthstarMLS as distributed by MLS GRID #6826800 Report a problem | ||
| 12/13/2025 | Listing removed | $503,990$232/sqft |
Source: NorthstarMLS as distributed by MLS GRID #6824861 Report a problem | ||
| 12/12/2025 | Price change | $503,990+0.6%$232/sqft |
Source: NorthstarMLS as distributed by MLS GRID #6824861 Report a problem | ||
| 12/11/2025 | Price change | $500,990-1%$231/sqft |
Source: NorthstarMLS as distributed by MLS GRID #6824861 Report a problem | ||
| 12/6/2025 | Listed for sale | $505,990$233/sqft |
Source: NorthstarMLS as distributed by MLS GRID #6824861 Report a problem | ||
Public tax history
Tax history is unavailable.
Neighborhood: 55449
Nearby homes
- $477,990-- bd-- ba-- sqft12595 Erskin St NE, Blaine, MN 55449Sold
- $449,9903 bd3 ba1.8k sqft12584 Erskin St NE, Blaine, MN 55449Sold

- $484,9904 bd3 ba2.5k sqft12594 Erskin St NE, Blaine, MN 55449Sold
- $455,9904 bd3 ba2k sqft12574 Erskin St NE, Blaine, MN 55449Sold
- $488,9904 bd3 ba2.1k sqft12625 Erskin St NE, Blaine, MN 55449Pending
- $449,990-- bd-- ba-- sqft12584 Erskin St NE, Blaine, MN 55449Sold
- $491,400-- bd-- ba-- sqft12535 Erskin St NE, Blaine, MN 55449Sold
- $524,9904 bd3 ba2.5k sqft12645 Erskin St NE, Blaine, MN 55449Pending
Nearby schools
GreatSchools rating
- 9/10Sunrise ElementaryGrades: K-5Distance: 0.3 mi
- 7/10Roosevelt Middle SchoolGrades: 6-8Distance: 4.4 mi
- 7/10Blaine Senior High SchoolGrades: 9-12Distance: 4.9 mi
Get a cash offer in 3 minutes
Find out how much your home could sell for in as little as 3 minutes with a no-obligation cash offer.
Estimated market value
$480,300
Get a cash offer in 3 minutes
Find out how much your home could sell for in as little as 3 minutes with a no-obligation cash offer.
Estimated market value
$480,300
- Minnesota
- Anoka County
- Blaine
- 55449
- 12595 Erskin St NE
Nearby cities
Nearby zip codes
Other Blaine Topics
