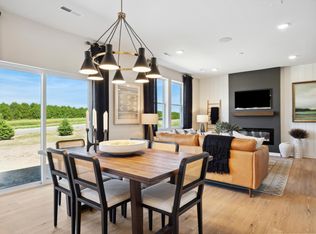
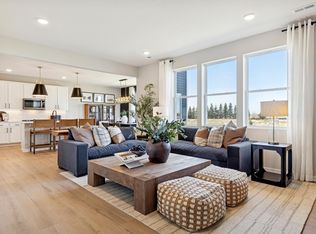
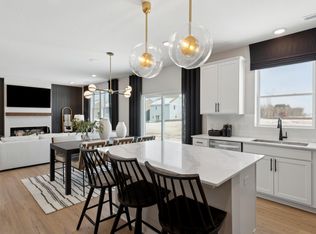
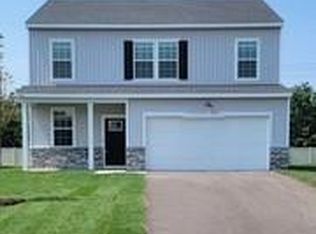
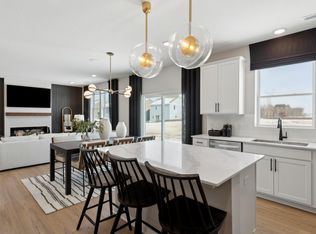
This home is under construction with a trending Sept/Oct closing timeframe—one of only 2 Quincy homes remaining in Crispin Cove! The open-concept main level offers bright, connected living with a functional layout and no wasted space. A main-floor flex room is ideal for an office or hobby room. The kitchen features stainless steel appliances, quartz island, and walk-in pantry. Upstairs includes 4 bedrooms, 2 baths, laundry, and a versatile loft. The owner’s suite offers a walk-in closet and dual vanity. Located near parks, trails, wetlands, and shopping, this affordable new construction is in an established neighborhood. Only 8 homesites remain. Photos are of a model.
Pending
$524,990
12645 Erskin St NE, Blaine, MN 55449
4beds
2,515sqft
:
Get pre-qualified$3,313/mo
Single Family
Built in 2026
7,884 Square Feet Lot
$525,000 Zestimate®
$209/sqft
$56/mo HOA
What's special
Quartz islandWalk-in pantryOpen-concept main levelFunctional layoutBright connected living
- 71 days |
- 21 |
- 1 |
Zillow last checked:
Listing updated:
Listed by:
Susan L Finberg 651-747-7552,
Pulte Homes Of Minnesota, LLC
Source: NorthstarMLS as distributed by MLS GRID,MLS#: 7082258
Facts & features
Interior
Bedrooms & bathrooms
- Bedrooms: 4
- Bathrooms: 3
- Full bathrooms: 2
- 1/4 bathrooms: 1
Bedroom
- Level: Upper
- Area: 229.99 Square Feet
- Dimensions: 14.11x16.3
Bedroom 2
- Level: Upper
- Area: 128.26 Square Feet
- Dimensions: 12.1x10.6
Bedroom 3
- Level: Upper
- Area: 128.96 Square Feet
- Dimensions: 12.4x10.4
Bedroom 4
- Level: Upper
- Area: 124.23 Square Feet
- Dimensions: 10.10x12.3
Dining room
- Level: Main
- Area: 142.51 Square Feet
- Dimensions: 14.11x10.1
Flex room
- Level: Main
- Area: 116.25 Square Feet
- Dimensions: 9.3x12.5
Living room
- Level: Main
- Area: 257.15 Square Feet
- Dimensions: 18.5x13.9
Loft
- Level: Upper
- Area: 136.4 Square Feet
- Dimensions: 12.4x11
Heating
- Forced Air
Cooling
- Central Air
Appliances
- Included: Air-To-Air Exchanger, Dishwasher, Disposal, ENERGY STAR Qualified Appliances, Exhaust Fan, Microwave, Range, Stainless Steel Appliance(s), Tankless Water Heater
- Laundry: Electric Dryer Hookup, Upper Level, Washer Hookup
Features
- Basement: None
- Number of fireplaces: 1
- Fireplace features: Electric
Interior area
- Total structure area: 2,515
- Total interior livable area: 2,515 sqft
- Finished area above ground: 2,515
- Finished area below ground: 0
Property
Parking
- Total spaces: 2
- Parking features: Attached
- Attached garage spaces: 2
- Details: Garage Dimensions (20.1x21.5)
Accessibility
- Accessibility features: None
Features
- Levels: Two
- Stories: 2
Lot
- Size: 7,884 Square Feet
- Features: Sod Included in Price
Details
- Foundation area: 1056
- Parcel number: 013123330110
- Zoning description: Residential-Single Family
Construction
Type & style
- Home type: SingleFamily
- Property subtype: Single Family
Condition
- New construction: Yes
- Year built: 2026
Details
- Builder name: PULTE HOMES
Utilities & green energy
- Electric: 200+ Amp Service
- Gas: Electric, Natural Gas
- Sewer: City Sewer/Connected, City Sewer - In Street
- Water: City Water/Connected, City Water - In Street
Community & HOA
Community
- Subdivision: Crispin Cove
HOA
- Has HOA: Yes
- Services included: Hazard Insurance, Other, Professional Mgmt
- HOA fee: $56 monthly
- HOA name: Sharper Management
- HOA phone: 952-224-4777
Location
- Region: Blaine
Financial & listing details
- Price per square foot: $209/sqft
- Tax assessed value: $110,000
- Annual tax amount: $402
- Date on market: 5/28/2026
- Cumulative days on market: 92 days
Estimated market value
$525,000
$499,000 - $551,000
$3,307/mo
Price history
| Date | Event | Price |
|---|---|---|
| 6/4/2026 | Pending sale | $524,990$209/sqft |
Source:  NorthstarMLS as distributed by MLS GRID #7082258 Report a problem NorthstarMLS as distributed by MLS GRID #7082258 Report a problem | ||
| 5/28/2026 | Listed for sale | $524,990$209/sqft |
Source: NorthstarMLS as distributed by MLS GRID #7082258 Report a problem | ||
| 5/28/2026 | Listing removed | $524,990$209/sqft |
Source: NorthstarMLS as distributed by MLS GRID #7074287 Report a problem | ||
| 5/14/2026 | Listed for sale | $524,990$209/sqft |
Source: NorthstarMLS as distributed by MLS GRID #7074287 Report a problem | ||
| 5/14/2026 | Listing removed | $524,990$209/sqft |
Source: NorthstarMLS as distributed by MLS GRID #7065007 Report a problem | ||
| 4/30/2026 | Listed for sale | $524,990$209/sqft |
Source: NorthstarMLS as distributed by MLS GRID #7065007 Report a problem | ||
| 4/30/2026 | Listing removed | $524,990$209/sqft |
Source: NorthstarMLS as distributed by MLS GRID #7045394 Report a problem | ||
| 4/16/2026 | Listed for sale | $524,990+20.7%$209/sqft |
Source: NorthstarMLS as distributed by MLS GRID #7045394 Report a problem | ||
| 8/29/2022 | Sold | $434,990-10.4%$173/sqft |
Source: Public Record Report a problem | ||
| 5/14/2021 | Sold | $485,636$193/sqft |
Source: Public Record Report a problem | ||
Public tax history
| Year | Property taxes | Tax assessment |
|---|---|---|
| 2025 | $402 | $61,900 |
| 2024 | -- | -- |
Find assessor info on the county website
Monthly payment
Est. payment
Payment breakdown
Explore the cost of this home by adjusting the details. Changes won't be saved.Climate risks
Neighborhood: 55449
Nearby schools
GreatSchools rating
- 9/10Sunrise ElementaryGrades: K-5Distance: 0.3 mi
- 7/10Roosevelt Middle SchoolGrades: 6-8Distance: 4.4 mi
- 7/10Blaine Senior High SchoolGrades: 9-12Distance: 4.9 mi
- $488,9904 bd3 ba2.1k sqft12625 Erskin St NE, Blaine, MN 55449Pending
- $514,9904 bd3 ba2.5k sqft12605 Erskin St NE, Blaine, MN 55449Sold
- $459,9904 bd3 ba2.1k sqft12614 Erskin St NE, Blaine, MN 55449New Construction
- $464,9904 bd3 ba2k sqft12615 Erskin St NE, Blaine, MN 55449Sold
- $545,000-- bd-- ba-- sqft12624 Erskin St NE, Blaine, MN 55449Sold
- $484,9904 bd3 ba2.5k sqft12594 Erskin St NE, Blaine, MN 55449Sold
- from $462,9904 bd2 ba2k sqftDayton Plan, Crispin Cove, Blaine, MN 55449New Construction
- from $442,9903 bd3 ba1.8k sqftMacalester Plan, Crispin Cove, Blaine, MN 55449New Construction
A local agent can set up tours, give advice and negotiate with sellers.
Similar homes
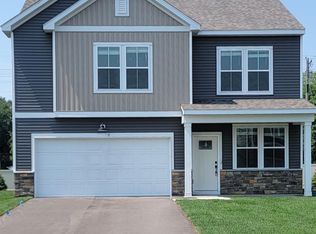
- $504,9904 bd3 ba2.5k sqft12634 Erskin St NE, Blaine, MN 55449New Construction
 NorthstarMLS as distributed by MLS GRID
 - $484,9904 bd3 ba2k sqft12624 Erskin St NE, Minneapolis, MN 55449New Construction
 NorthstarMLS as distributed by MLS GRID
 - $477,9904 bd3 ba2k sqft12635 Erskin St NE, Blaine, MN 55449New Construction
 MLS ID #7122726, Susan L Finberg, Pulte Homes Of Minnesota, LLC. NorthstarMLS as distributed by MLS GRID
 - $479,9904 bd3 ba2k sqft12644 Erskin St NE, Blaine, MN 55449New ConstructionNorthstarMLS as distributed by MLS GRID
- $459,9904 bd3 ba2.1k sqft12614 Erskin St NE, Blaine, MN 55449New ConstructionMLS ID #7108085, Susan L Finberg, Pulte Homes Of Minnesota, LLC. NorthstarMLS as distributed by MLS GRID
- from $488,9904 bd3 ba2.5k sqftQuincy Plan, Crispin Cove, Blaine, MN 55449New ConstructionPulte
- $559,0003 bd2 ba1.6k sqft12715 Edison St NE, Blaine, MN 55449For SaleMLS ID #7114426, Alex Murray, Engel & Volkers Blaine. NorthstarMLS as distributed by MLS GRID
- from $462,9904 bd2 ba2k sqftDayton Plan, Crispin Cove, Blaine, MN 55449New ConstructionPulte
- $539,9802 bd2 ba1.9k sqft4342 132nd Ave NE, Blaine, MN 55449New ConstructionNorthstarMLS as distributed by MLS GRID
- from $554,9003 bd3 ba3k sqftVictoria Plan, Oakwood Ponds Villas, Blaine, MN 55449New ConstructionCreative Homes
- $632,5954 bd3 ba3.3k sqft13177 Hupp Ct NE, Blaine, MN 55449New ConstructionMLS ID #7064061, Lennar Minnesota, Lennar Sales Corp. NorthstarMLS as distributed by MLS GRID
- from $561,9003 bd3 ba3.3k sqftRiley Plan, Oakwood Ponds Villas, Blaine, MN 55449New ConstructionCreative Homes
- from $599,9003 bd3 ba3.3k sqftRiley Plan, Oakwood Ponds, Blaine, MN 55449New ConstructionCreative Homes
- from $597,9003 bd3 ba3k sqftVictoria Plan, Oakwood Ponds, Blaine, MN 55449New ConstructionCreative Homes
- from $636,9004 bd4 ba3.3k sqftKendall Plan, Oakwood Ponds, Blaine, MN 55449New ConstructionCreative Homes
- from $517,9903 bd2 ba1.8k sqftWillow II Plan, Nature's Refuge North, Lino Lakes, MN 55014New ConstructionM/I Homes
- $774,9005 bd4 ba3.5k sqft4901 127th Ln NE, Blaine, MN 55449New ConstructionCreative Homes
- $559,8884 bd2 ba2.6k sqft7629 Lotus Ln, Lino Lakes, MN 55014New ConstructionMLS ID #7105953, Lennar Minnesota, Lennar Sales Corp. NorthstarMLS as distributed by MLS GRID
- $499,9005 bd3 ba2.5k sqft19758 Ely Ave N, Forest Lake, MN 55025New ConstructionMLS ID #7119712, Ryan Fleck, Capstone Realty, LLC. NorthstarMLS as distributed by MLS GRID
- from $530,9904 bd3 ba2.2k sqftVanderbilt Plan, Watermark : Discovery Collection, Lino Lakes, MN 55038New ConstructionLennar Homes
