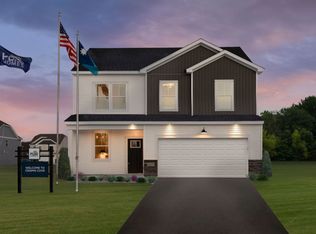
This is a quick close home! The Dayton’s open-concept layout connects the family room, dining area, and kitchen—ideal for everyday living and entertaining. 9-foot ceilings and abundant natural light create a bright, inviting space with high end finishes. A main-floor flex room offers a perfect spot for work or relaxation. Upstairs features a primary bedroom with private bathroom, three additional bedrooms and a full bathroom with a tub. The versatile upstairs loft gives you additional living space. Located in an established neighborhood near wetlands and a city park, this home offers affordable new construction with no wasted space. Only 4 other homesites remain—final opportunities are here.
Active
Price cut: $20K (8/14)
$464,990
12624 Erskin St NE, Blaine, MN 55449
4beds
2,062sqft
:
Get pre-qualified$2,907/mo
Single Family
Built in 2026
7,666 Square Feet Lot
$-- Zestimate®
$226/sqft
$56/mo HOA
What's special
High end finishesAbundant natural lightBright inviting spaceThree additional bedrooms
- 8 days |
- 19 |
- 0 |
Zillow last checked:
Listing updated:
Listed by:
Susan L Finberg 651-747-7552,
Pulte Homes Of Minnesota, LLC
Source: NorthstarMLS as distributed by MLS GRID,MLS#: 7122735
Facts & features
Interior
Bedrooms & bathrooms
- Bedrooms: 4
- Bathrooms: 3
- Full bathrooms: 1
- 3/4 bathrooms: 1
- 1/2 bathrooms: 1
Bedroom
- Level: Upper
- Area: 177.32 Square Feet
- Dimensions: 12.4x14.3
Bedroom 2
- Level: Upper
- Area: 142.5 Square Feet
- Dimensions: 11.4x12.5
Bedroom 3
- Level: Upper
- Area: 135.3 Square Feet
- Dimensions: 11x12.3
Bedroom 4
- Level: Upper
- Area: 100 Square Feet
- Dimensions: 10x10
Primary bathroom
- Level: Upper
- Area: 84.28 Square Feet
- Dimensions: 8.6x9.8
Bathroom
- Level: Upper
- Area: 46.64 Square Feet
- Dimensions: 5.3x8.8
Bathroom
- Level: Main
- Area: 30.25 Square Feet
- Dimensions: 5.5x5.5
Flex room
- Level: Main
- Area: 117.5 Square Feet
- Dimensions: 9.4x12.5
Informal dining room
- Level: Main
- Area: 102.5 Square Feet
- Dimensions: 8.2x12.5
Laundry
- Level: Upper
- Area: 47.57 Square Feet
- Dimensions: 6.7x7.1
Living room
- Level: Main
- Area: 189.95 Square Feet
- Dimensions: 13.1x14.5
Loft
- Level: Upper
- Area: 130 Square Feet
- Dimensions: 10.4x12.5
Walk in closet
- Level: Upper
- Area: 64.18 Square Feet
- Dimensions: 12.11x5.3
Heating
- Forced Air
Cooling
- Central Air
Appliances
- Included: Air-To-Air Exchanger, Dishwasher, Disposal, Dryer, ENERGY STAR Qualified Appliances, Microwave, Range, Refrigerator, Stainless Steel Appliance(s), Tankless Water Heater, Washer
- Laundry: Laundry Room, Upper Level
Features
- Basement: None
- Number of fireplaces: 1
- Fireplace features: Electric, Living Room
Interior area
- Total structure area: 2,062
- Total interior livable area: 2,062 sqft
- Finished area above ground: 2,062
- Finished area below ground: 0
Property
Parking
- Total spaces: 2
- Parking features: Attached
- Attached garage spaces: 2
- Details: Garage Dimensions (20x21), Garage Door Height (7), Garage Door Width (16)
Accessibility
- Accessibility features: None
Features
- Levels: Two
- Stories: 2
- Fencing: None
Lot
- Size: 7,666 Square Feet
- Features: Sod Included in Price
Details
- Foundation area: 885
- Parcel number: 013123330096
- Zoning description: Residential-Single Family
Construction
Type & style
- Home type: SingleFamily
- Property subtype: Single Family
Materials
- Frame
- Roof: Age 8 Years or Less,Asphalt,Pitched
Condition
- New construction: Yes
- Year built: 2026
Details
- Builder name: PULTE HOMES
Utilities & green energy
- Electric: 200+ Amp Service
- Gas: Natural Gas
- Sewer: City Sewer/Connected
- Water: City Water/Connected
Community & HOA
Community
- Subdivision: Crispin Cove
HOA
- Has HOA: Yes
- Services included: Professional Mgmt
- HOA fee: $56 monthly
- HOA name: Sharper Management
- HOA phone: 952-224-4777
Location
- Region: Blaine
Financial & listing details
- Price per square foot: $226/sqft
- Tax assessed value: $105,600
- Annual tax amount: $402
- Date on market: 8/6/2026
- Cumulative days on market: 74 days
- Road surface type: Paved
Estimated market value
Not available
Estimated sales range
Not available
Not available
Price history
| Date | Event | Price |
|---|---|---|
| 8/14/2026 | Price change | $464,990-4.1%$226/sqft |
Source:  NorthstarMLS as distributed by MLS GRID #7122735 Report a problem NorthstarMLS as distributed by MLS GRID #7122735 Report a problem | ||
| 8/6/2026 | Listed for sale | $484,990+12.5%$235/sqft |
Source: NorthstarMLS as distributed by MLS GRID #7122735 Report a problem | ||
| 2/23/2026 | Listing removed | $430,990$209/sqft |
Source: NorthstarMLS as distributed by MLS GRID #7017897 Report a problem | ||
| 2/6/2026 | Listed for sale | $430,990-20.9%$209/sqft |
Source: NorthstarMLS as distributed by MLS GRID #7017897 Report a problem | ||
| 6/21/2024 | Sold | $545,000+48%$264/sqft |
Source: Public Record Report a problem | ||
| 5/12/2022 | Sold | $368,239-31.7%$179/sqft |
Source: Public Record Report a problem | ||
| 3/23/2021 | Sold | $538,957+56.9%$261/sqft |
Source: Public Record Report a problem | ||
| 10/30/2019 | Sold | $343,424$167/sqft |
Source: Public Record Report a problem | ||
Public tax history
| Year | Property taxes | Tax assessment |
|---|---|---|
| 2025 | $402 | $60,500 |
| 2024 | -- | -- |
Find assessor info on the county website
Monthly payment
Est. payment
Payment breakdown
Explore the cost of this home by adjusting the details. Changes won't be saved.Climate risks
Neighborhood: 55449
Nearby schools
GreatSchools rating
- 9/10Sunrise ElementaryGrades: K-5Distance: 0.4 mi
- 7/10Roosevelt Middle SchoolGrades: 6-8Distance: 4.4 mi
- 7/10Blaine Senior High SchoolGrades: 9-12Distance: 4.9 mi
- $396,9003 bd2 ba1.4k sqft12664 Erskin St NE, Minneapolis, MN 55449Off Market
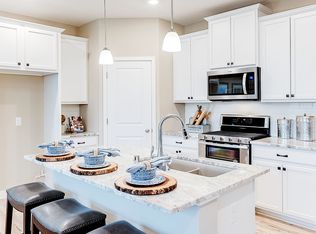
- $494,9904 bd3 ba2.5k sqft12634 Erskin St NE, Blaine, MN 55449New Construction
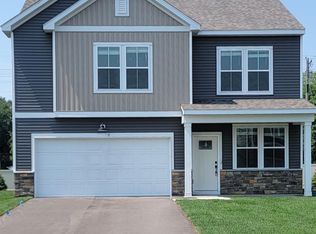
- $434,7004 bd3 ba2.1k sqft12654 Erskin St NE, Blaine, MN 55449Sold

- $406,6003 bd1 ba1.7k sqft12670 Erskin St NE, Blaine, MN 55449Off Market
- $411,5004 bd3 ba1.9k sqft12660 Erskin Cir NE, Blaine, MN 55449Sold
- $460,0004 bd3 ba2k sqft12604 Erskin St NE, Blaine, MN 55449Sold
- $448,1004 bd2 ba2.2k sqft12674 Erskin St NE, Blaine, MN 55449Off Market
- $479,9904 bd3 ba2k sqft12644 Erskin St NE, Blaine, MN 55449New Construction
A local agent can set up tours, give advice and negotiate with sellers.
Similar homes
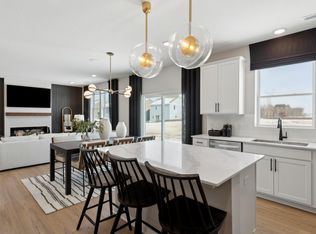
- $479,9904 bd3 ba2k sqft12644 Erskin St NE, Blaine, MN 55449New Construction
 NorthstarMLS as distributed by MLS GRID
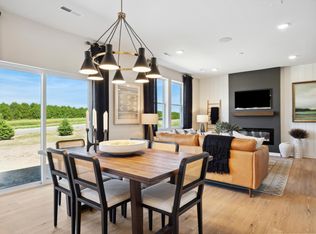
 - $454,9904 bd3 ba2.1k sqft12614 Erskin St NE, Blaine, MN 55449New Construction
 NorthstarMLS as distributed by MLS GRID
 - $474,9904 bd3 ba2k sqft12635 Erskin St NE, Blaine, MN 55449New ConstructionMLS ID #7122726, Susan L Finberg, Pulte Homes Of Minnesota, LLC. NorthstarMLS as distributed by MLS GRID
- from $462,9904 bd2 ba2k sqftDayton Plan, Crispin Cove, Blaine, MN 55449New Construction
 Pulte
Pulte - $494,9904 bd3 ba2.5k sqft12634 Erskin St NE, Blaine, MN 55449New ConstructionNorthstarMLS as distributed by MLS GRID
- $465,0004 bd3 ba2.4k sqft12744 Erskin St NE, Blaine, MN 55449For SaleMLS ID #7071106, Mai Miller, Diversified Realty. NorthstarMLS as distributed by MLS GRID
- $485,0005 bd3 ba3k sqft12435 Midway Cir NE, Blaine, MN 55449For SaleMLS ID #7122589, Kerby & Cristina Real Estate Experts, RE/MAX Results. NorthstarMLS as distributed by MLS GRID
- $510,0005 bd3 ba2.8k sqft1972 127th Ct, Blaine, MN 55449For SaleMLS ID #7116718, Timothy Durant, RE/MAX Advantage Plus. NorthstarMLS as distributed by MLS GRID
- $409,9004 bd3 ba1.9k sqft4345 122nd Cir NE, Blaine, MN 55449For SaleMLS ID #7114689, Marissa Winegarden, eXp Realty. NorthstarMLS as distributed by MLS GRID
- $474,9004 bd3 ba2.6k sqft2000 119th Ave NE, Blaine, MN 55449For SaleMLS ID #7114560, Dawn Fossler, RE/MAX Results. NorthstarMLS as distributed by MLS GRID
- from $470,9904 bd3 ba2.1k sqftLowry Plan, Crispin Cove, Blaine, MN 55449New ConstructionPulte
- $444,4004 bd4 ba2.5k sqft12529 Quemoy St NE, Blaine, MN 55449For SaleMLS ID #7103671, Desrochers Realty Group, eXp Realty. NorthstarMLS as distributed by MLS GRID
- from $488,9904 bd3 ba2.5k sqftQuincy Plan, Crispin Cove, Blaine, MN 55449New ConstructionPulte
- $475,0004 bd4 ba2.8k sqft2689 118th Cir NE, Blaine, MN 55449For SaleMLS ID #7123500, Austin Meimaridis, Compass. NorthstarMLS as distributed by MLS GRID
- $475,0003 bd3 ba2.1k sqft1908 120th Ln NE, Blaine, MN 55449For SaleMLS ID #7118505, Nathan A Plasch, Pemberton RE. NorthstarMLS as distributed by MLS GRID
- $484,9904 bd3 ba2k sqft12624 Erskin St NE, Minneapolis, MN 55449New ConstructionPulte
- $400,0003 bd3 ba1.8k sqft12125 Bataan St NE, Blaine, MN 55449For SaleMLS ID #7123925, Joan Krogstad, Edina Realty, Inc.. NorthstarMLS as distributed by MLS GRID
- $515,0004 bd3 ba2.6k sqft3124 128th Ave NE, Blaine, MN 55449For SaleMLS ID #6785820, Lisa A. Madore, Edina Realty, Inc.. NorthstarMLS as distributed by MLS GRID
- $489,9994 bd3 ba2.3k sqft12529 Edison Cir NE, Blaine, MN 55449For SaleMLS ID #7099559, Justin Brama, Edina Realty, Inc.. NorthstarMLS as distributed by MLS GRID
- $535,0004 bd3 ba2.7k sqft12609 Quemoy St NE, Blaine, MN 55449For SaleMLS ID #7118784, Colleen Harlan, Keller Williams Premier Realty. NorthstarMLS as distributed by MLS GRID
