The Best of the Best, refined luxury, manageable size, extreme in style & design! Impressive upgrades, exceptional offering in desirable Flying Horse Country Club Community * Built by Goetzmann Custom Homes, attention to every detail is apparent * Mountain Modern vibe from the curb sets the tone for exciting interior finishes * Expanded, covered entry with custom railing is a great place to relax & take in the sunsets * Once inside, gorgeous hardwood floors flow throughout the entire main level * Inviting great room features soaring vaults, stylish beams, custom lighting & floor-to-ceiling stone fireplace complemented by a striking shiplap accent wall * Kitchen impresses with a 5-burner gas cooktop, double ovens, stately vent hood, quartz countertops, brick backsplash, expansive island/breakfast bar & huge walk-in pantry * Light-filled dining space walks out to covered & uncovered patios, seamless for indoor-outdoor entertaining * Office boasts 8’ French doors, awesome work-from-home space * Primary retreat showcases 12’ ceilings, abundant windows, ceiling fan & spa-inspired 5-piece bath enhanced by the soaking tub, double quartz vanity, custom tile flooring, walk-in shower with pebbled tile floor & walk-in closet with custom built-ins for maximum functionality * Second main-level bedroom has ensuite full bath, perfect guest quarters * Finished basement offers 9’ ceilings, focal gas fireplace, spacious family room, billiard space, wet bar with quartz counters & beer tap, two additional bedrooms with generous walk-in closets & adjacent full bath * Unfinished flex space allows for future expansion * Enjoy exceptional outdoor living with a natural gas fire pit as a bonus * Tesla solar panels & charging station included * Walk to The Club at Flying Horse * Near District 20 Schools & all the new amenities in Northern Colorado Springs * Flying Horse Country Club has 2 championship golf courses, pools, tennis, fitness, spa, hotels & restaurants! Opportunity & VALUE galore!
Sold for $975,000
$975,000
12598 Pensador Dr, Colorado Springs, CO 80921
4beds
3,794sqft
Single Family Residence
Built in 2019
0.36 Acres Lot
$976,200 Zestimate®
$257/sqft
$3,949 Estimated rent
Home value
$976,200
$927,000 - $1.03M
$3,949/mo
Zestimate® history
Owner options
List your home for rent
$3,949/mo
Rent Zestimate®
Find your next renter with Zillow Rental Manager. Plus, with online applications, you can quickly screen prospective tenants – for free.
$3,949/mo
Rent Zestimate®
Refinance and save
$5,789/mo
Est. payment
Refinancing to a lower rate could help reduce your monthly payments and save thousands over the life of the loan.
$5,789/mo
Est. payment
Explore your selling options
Work with a Zillow partner agent
Leverage their expertise and Zillow's premium Showcase listings to get your home seen by more buyers.
Get startedList with your own agent
Get your home in front of millions of buyers by listing it on Zillow.
Learn how to do itSell it yourself
Take full control of how buyers see your home on Zillow by listing For Sale by Owner (FSBO).
List your homeWhat's special
Zillow last checked:
Listing updated:
Listed by:
Dean Weissman 719-499-6124,
The Platinum Group
Bought with:
Valerie McDowell
The Cutting Edge
Source: elevateMLS,MLS#: 4220569
Facts & features
Interior
Bedrooms & bathrooms
- Bedrooms: 4
- Bathrooms: 4
- Full bathrooms: 3
- 1/2 bathrooms: 1
Other
- Level: Main
- Area: 240 Square Feet
- Dimensions: 15 x 16
Heating
- Active Solar, Forced Air, Natural Gas, See Prop Desc Remarks
Cooling
- Ceiling Fan(s), Central Air
Appliances
- Included: 220v in Kitchen, Cooktop, Dishwasher, Disposal, Double Oven, Dryer, Gas in Kitchen, Refrigerator, Washer, Humidifier
- Laundry: Electric Hook-up, Main Level
Features
- 5-Pc Bath, 9Ft + Ceilings, Beamed Ceilings, Crown Molding, French Doors, Great Room, Vaulted Ceiling(s), See Prop Desc Remarks, Breakfast Bar, Pantry, Wet Bar
- Flooring: Carpet, Ceramic Tile, Wood
- Windows: Window Coverings
- Basement: Full,Partially Finished
- Number of fireplaces: 2
- Fireplace features: Basement, Gas, Two
Interior area
- Total structure area: 3,794
- Total interior livable area: 3,794 sqft
- Finished area above ground: 1,905
- Finished area below ground: 1,889
Property
Parking
- Total spaces: 3
- Parking features: Attached, Even with Main Level, Garage Door Opener, Oversized, See Remarks, Concrete Driveway
- Attached garage spaces: 3
Features
- Patio & porch: Concrete, Covered
- Exterior features: Auto Sprinkler System
- Fencing: Back Yard
- Has view: Yes
- View description: Mountain(s)
Lot
- Size: 0.36 Acres
- Features: Corner Lot, Level, Hiking Trail, Near Shopping Center, HOA Required $, Landscaped
Details
- Parcel number: 6209307001
Construction
Type & style
- Home type: SingleFamily
- Architectural style: Ranch
- Property subtype: Single Family Residence
Materials
- Masonite, Stucco, Wood Siding, Framed on Lot
- Roof: Composite Shingle
Condition
- Existing Home
- New construction: No
- Year built: 2019
Details
- Builder model: Chapman
- Builder name: Goetzmann Cstm
Utilities & green energy
- Water: Assoc/Distr
- Utilities for property: Cable Available, Electricity Available, Natural Gas Available
Community & HOA
Community
- Features: Clubhouse, Community Center, Dining, Fitness Center, Golf, Hiking or Biking Trails, Hotel/Resort, Parks or Open Space, Playground, Pool, Shops, Spa, Tennis Court(s), See Prop Desc Remarks
HOA
- Has HOA: Yes
- Services included: Covenant Enforcement, Management, Trash Removal
- HOA fee: $200 quarterly
Location
- Region: Colorado Springs
Financial & listing details
- Price per square foot: $257/sqft
- Tax assessed value: $938,945
- Annual tax amount: $6,512
- Date on market: 6/2/2026
- Listing terms: Cash,Conventional,FHA,VA Loan
- Electric utility on property: Yes
Price history
| Date | Event | Price |
|---|---|---|
| 8/7/2026 | Sold | $975,000-1.5%$257/sqft |
Source:  elevateMLS #4220569 Report a problem elevateMLS #4220569 Report a problem | ||
| 7/20/2026 | Pending sale | $990,000$261/sqft |
Source:  REcolorado as distributed by MLS GRID #5659924 Report a problem REcolorado as distributed by MLS GRID #5659924 Report a problem | ||
| 7/20/2026 | Contingent | $990,000$261/sqft |
Source: elevateMLS #4220569 Report a problem | ||
| 6/30/2026 | Price change | $990,000-5.7%$261/sqft |
Source: elevateMLS #4220569 Report a problem | ||
| 6/2/2026 | Listed for sale | $1,050,000-3.6%$277/sqft |
Source: elevateMLS #4220569 Report a problem | ||
| 5/1/2026 | Listing removed | $1,089,000$287/sqft |
Source: elevateMLS #2579770 Report a problem | ||
| 1/15/2026 | Listed for sale | $1,089,000-1%$287/sqft |
Source: elevateMLS #2579770 Report a problem | ||
| 12/8/2024 | Listing removed | $1,100,000+10%$290/sqft |
Source: elevateMLS #4053115 Report a problem | ||
| 12/7/2021 | Sold | $1,000,000-9.1%$264/sqft |
Source: Public Record Report a problem | ||
| 11/9/2021 | Pending sale | $1,100,000$290/sqft |
Source:  RE/MAX International #4053115 Report a problem RE/MAX International #4053115 Report a problem | ||
| 11/9/2021 | Contingent | $1,100,000$290/sqft |
Source: elevateMLS #4053115 Report a problem | ||
| 9/15/2021 | Listed for sale | $1,100,000+38.6%$290/sqft |
Source: RE/MAX International #4053115 Report a problem | ||
| 10/11/2019 | Sold | $793,411$209/sqft |
Source: Public Record Report a problem | ||
Public tax history
| Year | Property taxes | Tax assessment |
|---|---|---|
| 2024 | $6,369 +17.4% | $62,910 |
| 2023 | $5,426 -6.4% | $62,910 +29.5% |
| 2022 | $5,797 | $48,580 -2.8% |
| 2021 | -- | $49,980 +27.7% |
| 2020 | $4,743 +1.1% | $39,150 |
| 2019 | $4,690 +39.2% | $39,150 +32.1% |
| 2018 | $3,369 -5.8% | $29,630 +5.9% |
| 2017 | $3,578 +6.2% | $27,970 +108.9% |
| 2016 | $3,369 +110.9% | $13,390 +385.1% |
| 2015 | $1,598 | $2,760 |
Find assessor info on the county website
Neighborhood: Flying Horse
Nearby homes
- $833,0004 bd3 ba4.5k sqft12584 Pensador Dr, Colorado Springs, CO 80921Off Market
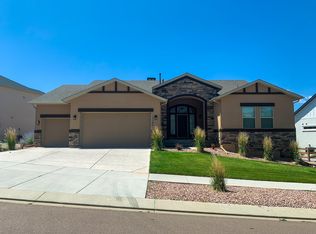
- $1,089,9004 bd4 ba3.7k sqft12598 Pensador, Colorado Springs, CO 80921Off Market

- $1,091,3005 bd5 ba3.8k sqft12557 Hawk Stone Dr, Colorado Springs, CO 80921Off Market
- $848,7004 bd2 ba4.3k sqft12626 Pensador Dr, Colorado Springs, CO 80921Off Market
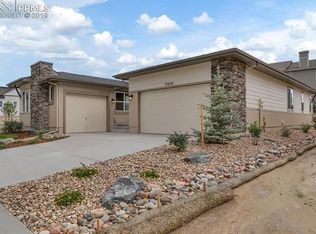
- $755,0004 bd3 ba3.1k sqft12572 Hawkstone, Colorado Springs, CO 80921Off Market
- $871,9004 bd3 ba3.7k sqft12570 Pensador Dr, Colorado Springs, CO 80921Off Market
- $855,0004 bd3 ba4.4k sqft12572 Hawk Stone Dr, Colorado Springs, CO 80921Sold
- $593,4524 bd3 ba4k sqft12597 Pensador Dr, Colorado Springs, CO 80921Off Market
Nearby schools
GreatSchools rating
- 8/10Discovery Canyon Campus Elementary SchoolGrades: PK-5Distance: 1.2 mi
- 7/10Discovery Canyon Campus Middle SchoolGrades: 6-8Distance: 1.2 mi
- 6/10Discovery Canyon Campus SchoolGrades: 9-12Distance: 1.2 mi
Schools provided by the listing agent
- Elementary: Discovery Canyon
- Middle: Discovery Canyon
- High: Discovery Canyon
- District: Academy-20
Source: elevateMLS. This data may not be complete. We recommend contacting the local school district to confirm school assignments for this home.
Get a cash offer in 3 minutes
Find out how much your home could sell for in as little as 3 minutes with a no-obligation cash offer.
Estimated market value
$976,200
Get a cash offer in 3 minutes
Find out how much your home could sell for in as little as 3 minutes with a no-obligation cash offer.
Estimated market value
$976,200
- Colorado
- El Paso County
- Colorado Springs
- 80921
- Flying Horse
- 12598 Pensador Dr
Nearby cities
Nearby neighborhoods
- Briargate Real estate
- Central Colorado Springs Real estate
- Cimarron Hills Real estate
- East Colorado Springs Real estate
- Northeast Colorado Springs Real estate
- Northwest Colorado Springs Real estate
- Old Colorado City Real estate
- Powers Real estate
- Southeast Colorado Springs Real estate
- Southwest Colorado Springs Real estate
Nearby zip codes
Other Colorado Springs Topics
- Apartments for Rent in 80921
- Houses for Sale in 80921
- Houses for Rent in 80921
- 80921 Real Estate
- Colorado Springs Condos
- Houses for Sale in Colorado Springs
- Newest Listings in Colorado Springs
- Colorado Springs Home Values
- Colorado Springs Real Estate Agents
- Colorado Springs Refinance
- Colorado Springs Mortgage Rates
