Welcome to 125-P Clubhouse Dr SW, Unit 10 — a 2-bedroom, 2-bath condo in the Country Club Green community of Leesburg, where golf course views and a low-maintenance lifestyle come together in a setting that feels open, bright, and easy to enjoy. The main living area is anchored by large sliding glass doors that draw in natural light and frame open views of the course beyond. The living and dining spaces connect comfortably, with direct access to a private balcony that extends the living space outdoors—offering a true sit-out area with uninterrupted views across the greens. The kitchen sits just off the main living space, offering a clean, functional layout with ample cabinetry and workspace, keeping everything within reach while remaining connected to the rest of the home. The primary bedroom enjoys its own quiet position, along with an en-suite bath, while the second bedroom and full hall bath provide flexibility for guests, a home office, or everyday living. The balcony continues to be a standout feature, creating a space that feels both open and private at the same time—ideal for morning coffee or unwinding at the end of the day with the course as your backdrop. Condo fees include water, adding to the ease of ownership and simplifying monthly expenses. Located in Leesburg, the community offers access to amenities including a pool, tennis courts, and common grounds, all just minutes from shopping, dining, and the charm of Historic Downtown Leesburg. Commuters will appreciate the easy access to Route 7, Route 15, and the Dulles Greenway, with Dulles International Airport within a convenient drive.
Sold for $258,000
$258,000
125P Clubhouse Dr SW #10, Leesburg, VA 20175
2beds
869sqft
Condominium
Built in 1971
-- sqft lot
$258,400 Zestimate®
$297/sqft
$2,035 Estimated rent
Home value
$258,400
$245,000 - $271,000
$2,035/mo
Zestimate® history
Owner options
List your home for rent
$2,035/mo
Rent Zestimate®
Find your next renter with Zillow Rental Manager. Plus, with online applications, you can quickly screen prospective tenants – for free.
$2,035/mo
Rent Zestimate®
Refinance and save
$1,565/mo
Est. payment
Refinancing to a lower rate could help reduce your monthly payments and save thousands over the life of the loan.
$1,565/mo
Est. payment
Explore your selling options
Work with a Zillow partner agent
Leverage their expertise and Zillow's premium Showcase listings to get your home seen by more buyers.
Get startedList with your own agent
Get your home in front of millions of buyers by listing it on Zillow.
Learn how to do itSell it yourself
Take full control of how buyers see your home on Zillow by listing For Sale by Owner (FSBO).
List your homeWhat's special
Private balconyGolf course viewsNatural lightLarge sliding glass doorsAmple cabinetry and workspace
Zillow last checked:
Listing updated:
Listed by:
Carolyn Young 703-261-9190,
Samson Properties,
Listing Team: The Carolyn Young Team, Co-Listing Team: The Carolyn Young Team,Co-Listing Agent: Heather Stauffer 301-395-2953,
Samson Properties
Bought with:
Anar Budagov, 0225270789
Samson Properties
Source: Bright MLS,MLS#: VALO2122196
Facts & features
Interior
Bedrooms & bathrooms
- Bedrooms: 2
- Bathrooms: 2
- Full bathrooms: 2
- Main level bathrooms: 2
- Main level bedrooms: 2
Rooms
- Room types: Living Room, Dining Room, Primary Bedroom, Bedroom 2, Kitchen, Bathroom 2, Primary Bathroom
Primary bedroom
- Features: Attached Bathroom, Flooring - Carpet
- Level: Main
Bedroom 2
- Level: Main
Primary bathroom
- Features: Bathroom - Tub Shower, Flooring - Ceramic Tile
- Level: Main
Bathroom 2
- Features: Flooring - Ceramic Tile, Bathroom - Tub Shower
- Level: Main
Dining room
- Features: Flooring - Carpet
- Level: Main
Kitchen
- Features: Flooring - Ceramic Tile, Granite Counters, Kitchen - Electric Cooking
- Level: Main
Living room
- Features: Flooring - Carpet
- Level: Main
Heating
- Forced Air, Electric
Cooling
- Central Air, Electric
Appliances
- Included: Microwave, Dishwasher, Disposal, Refrigerator, Oven/Range - Electric, Electric Water Heater
- Laundry: Common Area, In Basement
Features
- Bathroom - Tub Shower, Dining Area, Entry Level Bedroom, Family Room Off Kitchen, Open Floorplan, Primary Bath(s), Upgraded Countertops, Dry Wall
- Flooring: Carpet
- Has basement: No
- Has fireplace: No
Interior area
- Total structure area: 869
- Total interior livable area: 869 sqft
- Finished area above ground: 869
- Finished area below ground: 0
Property
Parking
- Total spaces: 2
- Parking features: Off Street, Parking Lot
Accessibility
- Accessibility features: None
Features
- Levels: One
- Stories: 1
- Exterior features: Sidewalks, Lighting, Balcony
- Pool features: Community
- Has view: Yes
- View description: Golf Course
Details
- Additional structures: Above Grade, Below Grade
- Parcel number: 272387561176
- Zoning: LB:R16
- Special conditions: Standard
Construction
Type & style
- Home type: Condo
- Architectural style: Other
- Property subtype: Condominium
- Attached to another structure: Yes
Materials
- Brick, Masonry
- Foundation: Permanent
- Roof: Shingle
Condition
- New construction: No
- Year built: 1971
Utilities & green energy
- Sewer: Public Sewer
- Water: Public
Community & HOA
Community
- Security: Smoke Detector(s)
- Condo and coop fee: $393 monthly
- Subdivision: Country Club Green
HOA
- Has HOA: No
- Amenities included: Common Grounds, Laundry, Picnic Area, Pool, Tot Lots/Playground
- Services included: Maintenance Grounds, Pool(s), Trash, Water
- HOA name: Country Club Green Condo
Location
- Region: Leesburg
Financial & listing details
- Price per square foot: $297/sqft
- Tax assessed value: $252,080
- Annual tax amount: $2,519
- Date on market: 5/1/2026
- Listing agreement: Exclusive Right To Sell
- Ownership: Condominium
Price history
| Date | Event | Price |
|---|---|---|
| 6/5/2026 | Sold | $258,000-0.7%$297/sqft |
Source:  Bright MLS #VALO2122196 Report a problem Bright MLS #VALO2122196 Report a problem | ||
| 5/14/2026 | Contingent | $259,900$299/sqft |
Source: Bright MLS #VALO2122196 Report a problem | ||
| 5/1/2026 | Listed for sale | $259,900$299/sqft |
Source: Bright MLS #VALO2122196 Report a problem | ||
Public tax history
Tax history is unavailable.
Neighborhood: 20175
Nearby homes
- $215,0003 bd2 ba1.1k sqft125 Clubhouse Dr SW UNIT 1, Leesburg, VA 20175Sold

- $224,9001 bd1 ba761 sqft125 Clubhouse Dr SW UNIT 3, Leesburg, VA 20175For Sale

- $228,0001 bd1 ba822 sqft125 Clubhouse Dr SW UNIT 8, Leesburg, VA 20175Sold

- $201,3001 bd1 ba720 sqft125 Driveway CLUBHOUSE T, Leesburg, VA 20175Off Market
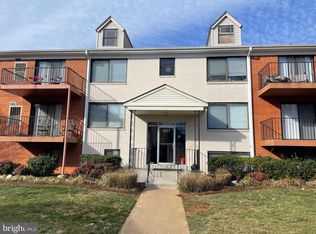
- $248,0002 bd1 ba936 sqft125 Driveway CLUBHOUSE K, Leesburg, VA 20175Sold
- $224,9001 bd1 ba833 sqft125 Driveway CLUBHOUSE K, Leesburg, VA 20175For Sale
- $210,0001 bd1 ba822 sqft125L Clubhouse Dr SW UNIT 8, Leesburg, VA 20175Sold
- $225,0001 bd1 ba761 sqft125-U Clubhouse Dr Sw #7, Leesburg, VA 20175For Sale
- $220,0001 bd1 ba761 sqft125 Driveway CLUBHOUSE Q, Leesburg, VA 20175Sold
Nearby schools
GreatSchools rating
- 7/10Catoctin Elementary SchoolGrades: PK-5Distance: 0.6 mi
- 6/10J. Lupton Simpson Middle SchoolGrades: 6-8Distance: 1.2 mi
- 8/10Loudoun County High SchoolGrades: 9-12Distance: 0.5 mi
Schools provided by the listing agent
- Elementary: Sycolin Creek
- Middle: J.lumpton Simpson
- High: Loudoun County
- District: Loudoun County Public Schools
Source: Bright MLS. This data may not be complete. We recommend contacting the local school district to confirm school assignments for this home.
Get a cash offer in 3 minutes
Find out how much your home could sell for in as little as 3 minutes with a no-obligation cash offer.
Estimated market value
$258,400
Get a cash offer in 3 minutes
Find out how much your home could sell for in as little as 3 minutes with a no-obligation cash offer.
Estimated market value
$258,400
- Virginia
- Loudoun County
- Leesburg
- 20175
- 125P Clubhouse Dr SW Unit 10
Nearby cities
Nearby zip codes
Other Leesburg Topics
