Seller offering $5000 in help with closing costs! Location, location, location! Conveniently situated just off Expressway 83, this charming 4-bedroom, 2-bath home offers quick access to shopping, dining, entertainment, schools, and more. Nestled on a spacious lot near the end of a quiet cul-de-sac, this property combines comfort, functionality, and convenience. Inside, you'll find a well-designed semi-open floor plan featuring tall decorative ceilings, split bedrooms for added privacy, and a spacious living area ideal for everyday living and entertaining. The kitchen is thoughtfully tucked away from the main living space while remaining easily accessible to the breakfast nook and dining area. Step outside to the covered back patio, the perfect spot to relax and enjoy South Texas evenings. A 2-car garage, generous yard, and desirable location complete the package. Don't miss the opportunity to make this well-maintained home yours—schedule your private showing today!
For sale
$283,000
126 Amy Dr, San Juan, TX 78589
4beds
2,231sqft
:
Get pre-qualified$2,120/mo
Single Family Residence, Residential
Built in 2001
6,451 Square Feet Lot
$277,800 Zestimate®
$127/sqft
$-- HOA
What's special
Generous yardDining areaWell-designed semi-open floor planTall decorative ceilingsBreakfast nook
- 29 days |
- 258 |
- 7 |
Likely to sell faster than
Zillow last checked:
Listing updated:
Listed by:
Laura Hernandez,
Luxoria Realty Llc
Source: Greater McAllen AOR,MLS#: 508831
Facts & features
Interior
Bedrooms & bathrooms
- Bedrooms: 4
- Bathrooms: 2
- Full bathrooms: 2
Dining room
- Description: Living Area(s): 2
Living room
- Description: Living Area(s): 1
Heating
- Has Heating (Unspecified Type)
Cooling
- Central Air, Electric
Appliances
- Included: Electric Water Heater, Water Heater (In Garage), Smooth Electric Cooktop, Microwave, Refrigerator
- Laundry: Laundry Room
Features
- Tile Counters, Walk-In Closet(s)
- Flooring: Tile
- Windows: Vertical Blinds
Interior area
- Total structure area: 2,231
- Total interior livable area: 2,231 sqft
Video & virtual tour
Property
Parking
- Total spaces: 2
- Parking features: Attached, Garage Faces Front, Garage Door Opener
- Attached garage spaces: 2
Features
- Patio & porch: Patio
- Fencing: Wood
Lot
- Size: 6,451 Square Feet
- Features: Sidewalks
Details
- Parcel number: P50000400000270000
Construction
Type & style
- Home type: SingleFamily
- Property subtype: Single Family Residence, Residential
Materials
- Brick
- Foundation: Slab
- Roof: Shingle
Condition
- Year built: 2001
Utilities & green energy
- Water: Public
- Utilities for property: Water Available
Green energy
- Energy efficient items: None
Community & HOA
Community
- Features: Sidewalks, Street Lights
- Subdivision: Pecan Estates #4
HOA
- Has HOA: No
Location
- Region: San Juan
Financial & listing details
- Price per square foot: $127/sqft
- Tax assessed value: $279,784
- Annual tax amount: $7,229
- Date on market: 7/5/2026
- Road surface type: Paved
Estimated market value
$277,800
$264,000 - $292,000
$1,968/mo
Price history
| Date | Event | Price |
|---|---|---|
| 7/5/2026 | Listed for sale | $283,000-3.7%$127/sqft |
Source: Greater McAllen AOR #508831 Report a problem | ||
| 4/28/2025 | Listing removed | $294,000$132/sqft |
Source: Greater McAllen AOR #459224 Report a problem | ||
| 3/3/2025 | Price change | $294,000-1.7%$132/sqft |
Source: Greater McAllen AOR #459224 Report a problem | ||
| 1/21/2025 | Price change | $299,000-0.2%$134/sqft |
Source: Greater McAllen AOR #459224 Report a problem | ||
| 7/27/2024 | Listed for sale | $299,500$134/sqft |
Source: Greater McAllen AOR #445959 Report a problem | ||
Public tax history
| Year | Property taxes | Tax assessment |
|---|---|---|
| 2025 | $5,811 +4.4% | $279,554 +10% |
| 2024 | $5,566 +2.9% | $254,140 +2.3% |
| 2023 | $5,410 -13.3% | $248,368 +10% |
| 2022 | $6,240 +14.8% | $225,789 +17.4% |
| 2021 | $5,437 | $192,367 +29.4% |
| 2020 | -- | $148,680 +7.1% |
| 2019 | $3,992 -4.5% | $138,869 -1% |
| 2018 | $4,182 | $140,311 +0.6% |
| 2017 | $4,182 +0.9% | $139,496 +1.6% |
| 2016 | $4,143 +19.5% | $137,270 -1% |
| 2015 | $3,465 | $138,607 +19.1% |
| 2014 | $3,465 | $116,353 -2% |
| 2013 | -- | $118,720 -2% |
| 2012 | -- | $121,088 +2.1% |
| 2011 | -- | $118,543 -0.8% |
| 2010 | -- | $119,523 -0.9% |
| 2009 | -- | $120,650 -0.9% |
| 2008 | -- | $121,780 +4.2% |
| 2007 | -- | $116,862 +10% |
| 2006 | -- | $106,238 +0.8% |
| 2005 | -- | $105,361 +1.7% |
| 2004 | -- | $103,549 +4.3% |
| 2003 | -- | $99,315 +3.2% |
| 2002 | -- | $96,265 +973.7% |
| 2001 | -- | $8,966 |
| 2000 | -- | $8,966 |
Find assessor info on the county website
Monthly payment
Est. payment
Payment breakdown
Explore the cost of this home by adjusting the details. Changes won't be saved.Climate risks
Neighborhood: 78589
Nearby schools
GreatSchools rating
- 5/10John Doedyns Elementary SchoolGrades: PK-5Distance: 0.2 mi
- 5/10R Yzaguirre Middle SchoolGrades: 6-8Distance: 0.8 mi
- 6/10PSJA High SchoolGrades: 9-12Distance: 2.1 mi
Schools provided by the listing agent
- Elementary: Doedyns
- Middle: Austin
- High: PSJA T. Jefferson E.C.H.S.
- District: PSJA ISD
Source: Greater McAllen AOR. This data may not be complete. We recommend contacting the local school district to confirm school assignments for this home.
- $161,8003 bd1 ba1.1k sqft124 Amy Dr, San Juan, TX 78589Off Market
- $--3 bd2 ba1.7k sqft128 Amy Dr, San Juan, TX 78589Sold

- $223,0003 bd2 ba1.5k sqft130 Amy Dr, San Juan, TX 78589Off Market

- $228,4003 bd2 ba1.8k sqft122 Amy Dr, San Juan, TX 78589Off Market
- $--3 bd2 ba1.3k sqft215 E Gomez Dr, San Juan, TX 78589Sold
- $165,0003 bd2 ba1.1k sqft127 Amy Dr, San Juan, TX 78589Off Market
- $173,7003 bd2 ba1.4k sqft217 E Gomez Dr, San Juan, TX 78589Off Market
- $174,9003 bd2 ba1.3k sqft213 E Gomez Dr, San Juan, TX 78589Off Market
A local agent can set up tours, give advice and negotiate with sellers.
A local lender can help you make sure your offer is ready when you are.
Similar homes
- $329,0003 bd4 ba2k sqft906 San Cristobal St, San Juan, TX 78589For Sale
 MLS ID #506245, Carl Love, Star Realty Group, Llc. Greater McAllen AOR
 - $288,0004 bd3 ba2.5k sqft1314 Rio Grande St, San Juan, TX 78589For Sale
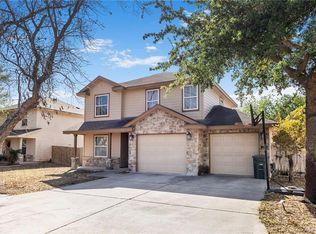 MLS ID #500172, Mario E. Baez, Exp Realty Llc. Greater McAllen AOR
 - $180,6004 bd2 ba1.4k sqft1006 San Francisco St, San Juan, TX 78589For Sale
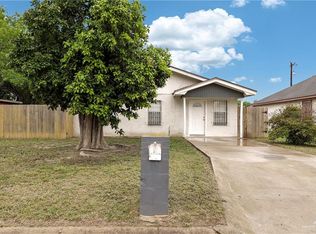 MLS ID #490756, Griselda Quintero, Alliance Real Estate Group. Greater McAllen AOR
 - $262,0003 bd2 ba1.7k sqft107 Miranda Ln, San Juan, TX 78589For Sale
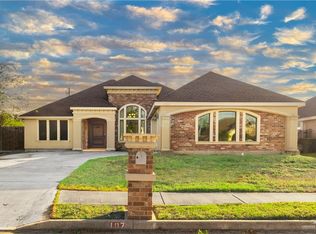 MLS ID #455958, Dorie Garza, Century 21 Johnston Company. Greater McAllen AOR
 - $256,0003 bd3 ba2.2k sqft801 New Orleans Cir, Pharr, TX 78577For SaleMLS ID #511142, Ramon Mancinas, Keller Williams Realty Rgv. Greater McAllen AOR
- $249,0003 bd2 ba1.7k sqft2101 Sunrise Dr, San Juan, TX 78589For SaleMLS ID #500738, Carmen Garza Lozano, Texas Star Realty, Llc. Greater McAllen AOR
- $289,0004 bd4 ba2k sqft2715 Rhett Dr, Pharr, TX 78577For SaleMLS ID #506784, Mario E. Baez, Exp Realty Llc. Greater McAllen AOR
- $280,0004 bd4 ba1.9k sqft701 Camellia Ave, McAllen, TX 78501For SaleMLS ID #501824, Robert Kirby, Keller Williams Realty Rgv. Greater McAllen AOR
- $285,0004 bd3 ba2k sqft1311 Ima St, Edinburg, TX 78539For SaleMLS ID #510088, Preshina Samtani, Key Realty. Greater McAllen AOR
- $278,0003 bd3 ba2.3k sqft3214 Black Oak Ln, Mission, TX 78573For SaleMLS ID #511262, Lineth Fernandez, Fox Real Estate Pros. Greater McAllen AOR
- $249,5003 bd2 ba1.4k sqft3401 N Ron Dr, Pharr, TX 78577For SaleMLS ID #508585, Jose R Calleros, Big Realty. Greater McAllen AOR
- $235,0003 bd2 ba1.7k sqft1909 N Gumwood St, Pharr, TX 78577For SaleMLS ID #509446, Alec Carrillo, The Firm Real Estate Co. Llc. Greater McAllen AOR
- $290,0004 bd3 ba1.9k sqft2006 Quail Ln, Mission, TX 78572For SaleMLS ID #507455, Sandra Espinoza, Dominion Real Estate. Greater McAllen AOR
- $225,0004 bd3 ba1.4k sqft3302 N Cognac Dr, Pharr, TX 78577For SaleMLS ID #509328, Jenny I. Avellaneda, Effective Real Estate. Greater McAllen AOR
- $249,9003 bd2 ba1.7k sqft701 W Seminole Ave, Pharr, TX 78577For SaleMLS ID #508021, Gregory A Vasquez, Big Realty. Greater McAllen AOR
- $280,0003 bd3 ba1.8k sqft2421 Annette Ave, Edinburg, TX 78542For SaleMLS ID #508272, Michael Lopez, Keller Williams Realty Rgv. Greater McAllen AOR
- $279,0003 bd2 ba1.6k sqft2716 Charlotte Dr, Pharr, TX 78577For SaleMLS ID #477773, Jaime Lee Gonzalez, Keller Williams Realty Rgv. Greater McAllen AOR
- $282,0004 bd2 ba2.1k sqft3312 Loyola Ave, McAllen, TX 78504For SaleMLS ID #504957, Audra Vega, Keller Williams Realty Rgv. Greater McAllen AOR
- $265,0004 bd2 ba2.3k sqft6504 N 32nd St, McAllen, TX 78504For SaleMLS ID #506076, Stephanie Cantu, Jade Real Estate Llc. Greater McAllen AOR
- $292,0004 bd3 ba2.4k sqft6205 N 29th Ln, McAllen, TX 78504For SaleMLS ID #505289, Claudia Garza, Imperio Real Estate Llc. Greater McAllen AOR
