Stunning residence in San Juan offering 3 bedrooms, 2 full baths, and 2 half baths with an exceptional blend of space and elegance. This beautifully designed home features granite countertops throughout, a functional layout, and a spacious 3-car garage. Situated on an oversized lot, the property provides ample outdoor space, highlighted by a charming gazebo—perfect for entertaining or relaxing in privacy. Additional features include a dedicated storage room and conveying appliances for added convenience. A rare opportunity to own a well-appointed home with both comfort and sophistication in a desirable location.
For sale
$329,000
906 San Cristobal St, San Juan, TX 78589
3beds
2,048sqft
Single Family Residence, Residential
Built in 2007
0.31 Acres Lot
$321,400 Zestimate®
$161/sqft
$-- HOA
What's special
Ample outdoor spaceGranite countertops throughoutCharming gazeboOversized lotConveying appliancesDedicated storage roomFunctional layout
- 75 days |
- 341 |
- 31 |
Zillow last checked:
Listing updated:
Listed by:
Carl Love 956-607-4800,
Star Realty Group, Llc
Source: Greater McAllen AOR,MLS#: 506245
Facts & features
Interior
Bedrooms & bathrooms
- Bedrooms: 3
- Bathrooms: 4
- Full bathrooms: 2
- 1/2 bathrooms: 2
Dining room
- Description: Living Area(s): 1
Living room
- Description: Living Area(s): 2
Heating
- Has Heating (Unspecified Type)
Cooling
- Central Air
Appliances
- Included: Electric Water Heater, Smooth Electric Cooktop, Dishwasher, Disposal, Dryer, Microwave, Refrigerator
- Laundry: Laundry Room, Washer/Dryer Connection
Features
- Granite Counters, Bonus Room, Built-in Features, Ceiling Fan(s), Crown Molding, High Ceilings, Walk-In Closet(s)
- Flooring: Tile
- Windows: Double Pane Windows, Plantation Shutters
Interior area
- Total structure area: 2,048
- Total interior livable area: 2,048 sqft
Property
Parking
- Total spaces: 3
- Parking features: Attached, Garage Faces Front, Garage Door Opener
- Attached garage spaces: 3
Features
- Patio & porch: Covered Patio
- Exterior features: Balcony, Barbecue, Workshop
- Fencing: Masonry
Lot
- Size: 0.31 Acres
- Features: Curb & Gutters, Sprinkler System
Details
- Additional structures: Gazebo, Storage
- Parcel number: L623500000010000
Construction
Type & style
- Home type: SingleFamily
- Property subtype: Single Family Residence, Residential
Materials
- Brick
- Foundation: Slab
- Roof: Composition
Condition
- Year built: 2007
Utilities & green energy
- Sewer: Public Sewer
Green energy
- Energy efficient items: Attic Fans
Community & HOA
Community
- Features: Curbs, Street Lights
- Security: Smoke Detector(s)
- Subdivision: Los Laureles Estates
HOA
- Has HOA: No
Location
- Region: San Juan
Financial & listing details
- Price per square foot: $161/sqft
- Tax assessed value: $277,702
- Annual tax amount: $7,148
- Date on market: 6/3/2026
- Road surface type: Paved
Estimated market value
$321,400
$305,000 - $337,000
$1,947/mo
Price history
| Date | Event | Price |
|---|---|---|
| 6/3/2026 | Listed for sale | $329,000$161/sqft |
Source: Greater McAllen AOR #506245 Report a problem | ||
| 6/1/2026 | Listing removed | $329,000$161/sqft |
Source: Greater McAllen AOR #498428 Report a problem | ||
| 5/11/2026 | Price change | $329,000-2.9%$161/sqft |
Source: Greater McAllen AOR #498428 Report a problem | ||
| 3/18/2026 | Listed for sale | $339,000$166/sqft |
Source: Greater McAllen AOR #498428 Report a problem | ||
Public tax history
| Year | Property taxes | Tax assessment |
|---|---|---|
| 2025 | $5,730 +4.3% | $276,410 +10% |
| 2024 | $5,492 +12.2% | $251,282 +10% |
| 2023 | $4,894 -7.1% | $228,438 +10% |
| 2022 | $5,266 +4.7% | $207,671 +10% |
| 2021 | $5,032 | $188,792 +10% |
| 2020 | -- | $171,629 +8.8% |
| 2019 | $4,216 +5.7% | $157,743 +10% |
| 2018 | $3,988 | $143,403 -0.8% |
| 2017 | $3,988 -1.6% | $144,630 -0.8% |
| 2016 | $4,052 +3% | $145,858 -0.8% |
| 2015 | $3,934 | $147,085 +5.9% |
| 2014 | $3,934 | $138,943 +3.2% |
| 2013 | -- | $134,601 -0.8% |
| 2012 | -- | $135,741 +2.4% |
| 2011 | -- | $132,540 -0.8% |
| 2010 | -- | $133,636 -15.1% |
| 2009 | -- | $157,426 0% |
| 2008 | -- | $157,452 +910.1% |
| 2007 | -- | $15,587 |
| 2006 | -- | $15,587 |
| 2005 | -- | $15,587 |
| 2004 | -- | $15,587 |
| 2003 | -- | $15,587 +34.3% |
| 2002 | -- | $11,606 |
| 2001 | -- | $11,606 |
| 2000 | -- | $11,606 |
Find assessor info on the county website
Monthly payment
Est. payment
Payment breakdown
Explore the cost of this home by adjusting the details. Changes won't be saved.Climate risks
Neighborhood: 78589
Nearby schools
GreatSchools rating
- 6/10Amanda Garza-Pena Elementary SchoolGrades: PK-5Distance: 0.9 mi
- 5/10R Yzaguirre Middle SchoolGrades: 6-8Distance: 1 mi
- 6/10PSJA High SchoolGrades: 9-12Distance: 2.1 mi
Schools provided by the listing agent
- Elementary: Pena
- Middle: Yzaguierre
- High: PSJA North H.S.
- District: PSJA ISD
Source: Greater McAllen AOR. This data may not be complete. We recommend contacting the local school district to confirm school assignments for this home.
- $220,3003 bd2 ba1.6k sqft904 San Cristobal St, San Juan, TX 78589Off Market
- $248,5004 bd2 ba1.7k sqft908 San Cristobal St, San Juan, TX 78589Off Market
- $94,787-- bd-- ba-- sqftSgt. Leonel Trevino, San juan, TX 78589Off Market
- $--0.64 acres306 E Sgt Leonel Trevino Rd, San Juan, TX 78589Off Market

- $228,9003 bd2 ba1.8k sqft902 San Cristobal St, San Juan, TX 78589Off Market
- $150,2003 bd2 ba1k sqft1004 San Cristobal St, San Juan, TX 78589Off Market
- $232,0003 bd4 ba1.5k sqft1003 San Francisco St, San Juan, TX 78589Off Market
- $265,7003 bd2 ba2.1k sqft905 San Cristobal St, San Juan, TX 78589Off Market
A local agent can set up tours, give advice and negotiate with sellers.
A local lender can help you make sure your offer is ready when you are.
Similar homes
- $283,0004 bd2 ba2.2k sqft126 Amy Dr, San Juan, TX 78589For Sale
 MLS ID #508831, Laura Hernandez, Luxoria Realty Llc. Greater McAllen AOR
 - $309,5004 bd3 ba1.7k sqft306 Los Laureles Dr, San Juan, TX 78589For Sale
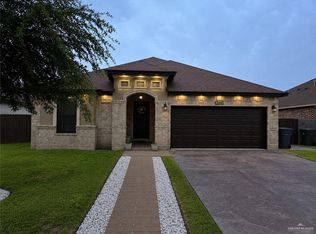 MLS ID #508973, Gracie Sanchez, Keller Williams Lrgv. Greater McAllen AOR
 - $288,0004 bd3 ba2.5k sqft1314 Rio Grande St, San Juan, TX 78589For Sale
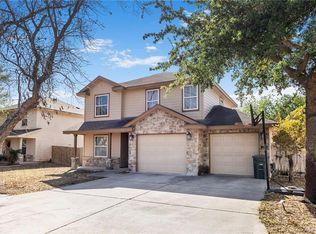 MLS ID #500172, Mario E. Baez, Exp Realty Llc. Greater McAllen AOR
 - $265,9994 bd3 ba1.8k sqft704 Oliverio Ave, San Juan, TX 78589For Sale
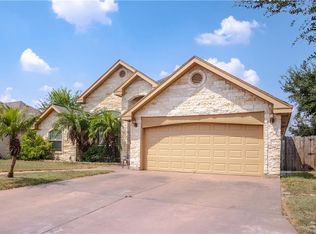 MLS ID #511753, Gema Hernandez, Candela Realty Llc. Greater McAllen AOR
 - $330,0003 bd2 ba2.3k sqft4417 S Cesar Chavez Rd, Edinburg, TX 78542For SaleMLS ID #506542, Ana (Anita) Maria Moon, Re/Max Platinum. Greater McAllen AOR
- $250,0003 bd3 ba1.9k sqft207 Dove St, San Juan, TX 78589For SaleMLS ID #497963, Yanett Rodriguez, Re/Max Elite. Greater McAllen AOR
- $235,0003 bd3 ba1.6k sqft1110 E 8th St, San Juan, TX 78589For SaleMLS ID #500523, Samantha L. Cuevas, Stx Real Estate Group. Greater McAllen AOR
- $220,0004 bd2 ba1.5k sqft725 Carmen St, San Juan, TX 78589For SaleMLS ID #510453, Jose L. Aguilar, Big Realty. Greater McAllen AOR
- $328,9903 bd3 ba2.4k sqft2406 Stirling Ave, Edinburg, TX 78539For SaleMLS ID #502791, Ariadne Marquez, Encore Fine Properties. Greater McAllen AOR
- $430,0003 bd3 ba2.1k sqft420 E Hall Acres Rd, San Juan, TX 78589For SaleMLS ID #502240, Tania J. Salinas, Re/Max Elite. Greater McAllen AOR
- $230,0003 bd2 ba1.6k sqft1107 Sundown Cir, San Juan, TX 78589For SaleMLS ID #491589, Alan P. Davila, Imperio Real Estate Llc. Greater McAllen AOR
- $345,0004 bd4 ba2.5k sqft5313 N 8th St, McAllen, TX 78504For SaleMLS ID #511948, Rodolfo Gallegos, Encore Fine Properties. Greater McAllen AOR
- $356,8304 bd3 ba2.6k sqft616 Gable Dr, Pharr, TX 78577For SaleMLS ID #502198, Mari Santana, Empire Real Estate. Greater McAllen AOR
- $250,0003 bd2 ba1.4k sqft208 San Benito St, San Juan, TX 78589For SaleMLS ID #507005, Alejandra E. Cobos, Cobos Real Estate Services Llc. Greater McAllen AOR
- $325,5004 bd3 ba2.3k sqft3517 Princess St, Edinburg, TX 78539For SaleMLS ID #505178, Robert Kirby, Keller Williams Realty Rgv. Greater McAllen AOR
- $175,0003 bd2 ba1.1k sqft1919 Loma Vista Dr, San Juan, TX 78589For SaleMLS ID #496504, Cesar Felix, Sovereign Real Estate And Investments Llc. Greater McAllen AOR
- $309,5004 bd3 ba1.7k sqft1918 N Sugar Rd, Edinburg, TX 78541For SaleMLS ID #510189, Criselda Valdez, Veale Properties. Greater McAllen AOR
- $264,5003 bd2 ba1.6k sqft1509 W Calle Espana, Pharr, TX 78577For SaleMLS ID #512130, Marissa Salinas, Top Tier Real Estate Group Llc. Greater McAllen AOR
- $256,0003 bd3 ba2.2k sqft801 New Orleans Cir, Pharr, TX 78577For SaleMLS ID #511142, Ramon Mancinas, Keller Williams Realty Rgv. Greater McAllen AOR
- $325,0003 bd2 ba2k sqft2606 E La Pointe Ave, Alton, TX 78573For SaleMLS ID #501189, Karina Martinez, Oakk Real Estate Llc. Greater McAllen AOR
