Take advantage of Special Builder Pricing combined with Builder Promotional Financing at a low, fixed 4.99% interest rate. This thoughtfully designed floorplan offers the perfect blend of comfort and flexibility, ideal for a full-time residence, weekend retreat, or investment opportunity. The open-concept living space is complemented by quality finishes, including stainless steel kitchen appliances, a full-size washer and dryer, tankless water heater, and a cozy gas fireplace and gas stove. Durable vinyl plank flooring runs throughout, combining style with water resistance and everyday practicality. Each bedroom provides a peaceful retreat, while energy-efficient, ultra-quiet mini-split systems ensure year-round comfort. New construction in Santa Cruz County is rare, making this an exceptional opportunity to own near The Forest of Nisene Marks State Park, local beaches, and Aptos Village shops, dining, coffee, wine tasting, and brewery. Enjoy coastal living with convenience, community, and unforgettable access to the Aptos beaches just moments away.
New construction
$999,000
126 Aptos Village Way #3, Aptos, CA 95003
3beds
1,527sqft
Condominium, Residential
Built in 2025
-- sqft lot
$-- Zestimate®
$654/sqft
$598/mo HOA
What's special
- 32 days
- 603
- 27
Zillow last checked:
Listing updated:
Listed by:
Aimee Thayer-Garcia 01846533 831-435-9146,
Montalvo Homes & Estates 831-460-4663,
Derek Timm 01386067 831-239-9203,
Montalvo Homes & Estates
Source: MLSListings Inc,MLS#: ML82056773
Facts & features
Interior
Bedrooms & bathrooms
- Bedrooms: 3
- Bathrooms: 3
- Full bathrooms: 3
Bedroom
- Features: PrimarySuiteRetreat2plus, WalkinCloset, PrimaryBedroom2plus
Bathroom
- Features: PrimaryStallShowers, ShoweroverTub1, StallShower2plus, Tile
Dining room
- Features: EatinKitchen, NoFormalDiningRoom
Family room
- Features: NoFamilyRoom
Heating
- Gas, Heat Pump, 2 plus Zones, Individual Room Controls
Cooling
- Zoned
Appliances
- Included: Dishwasher, Disposal, Range Hood, Microwave, Gas Oven/Range, Refrigerator, Washer/Dryer
- Laundry: Inside
Features
- Walk-In Closet(s)
- Flooring: Laminate
- Number of fireplaces: 1
- Fireplace features: Gas, Gas Starter, Living Room
Interior area
- Total structure area: 1,527
- Total interior livable area: 1,527 sqft
Property
Parking
- Total spaces: 2
- Parking features: Detached, Guest
- Garage spaces: 2
Accessibility
- Accessibility features: Bathroom Features, Elevator/Lift, Accessible Kitchen
Features
- Stories: 2
- Has view: Yes
- View description: Ocean
- Has water view: Yes
- Water view: Ocean
Details
- Parcel number: 04180507000
- Zoning: C-2
- Special conditions: NewSubdivision
Construction
Type & style
- Home type: Condo
- Property subtype: Condominium, Residential
Materials
- Foundation: Slab
- Roof: Composition
Condition
- New construction: Yes
- Year built: 2025
Utilities & green energy
- Gas: PublicUtilities
- Sewer: Public Sewer
- Water: Public
- Utilities for property: Public Utilities, Water Public
Community & HOA
HOA
- Has HOA: Yes
- Services included: Insurance
- HOA fee: $598 monthly
Location
- Region: Aptos
Financial & listing details
- Price per square foot: $654/sqft
- Date on market: 8/6/2026
- Listing agreement: ExclusiveRightToSell
- Listing terms: OwnerPayPoints, CashorConventionalLoan, SellerMayPayClosingCosts
Estimated market value
Not available
Estimated sales range
Not available
Not available
Price history
| Date | Event | Price |
|---|---|---|
| 8/23/2026 | Listed for sale | $999,000$654/sqft |
Source:  MLSListings Inc #ML82056773 Report a problem MLSListings Inc #ML82056773 Report a problem | ||
| 8/21/2026 | Contingent | $999,000$654/sqft |
Source: MLSListings Inc #ML82056773 Report a problem | ||
| 8/6/2026 | Listed for sale | $999,000$654/sqft |
Source: MLSListings Inc #ML82056773 Report a problem | ||
Public tax history
Tax history is unavailable.
Monthly payment
Est. payment
Payment breakdown
Explore the cost of this home by adjusting the details. Changes won't be saved.Climate risks
Neighborhood: 95003
Nearby schools
Schools provided by the listing agent
- District: PajaroValleyUnified
Source: MLSListings Inc. This data may not be complete. We recommend contacting the local school district to confirm school assignments for this home.
- $1,099,0003 bd3 ba1.5k sqft126 Aptos Village Way #2, Aptos, CA 95003New Construction

- $1,662,4003 bd3 ba1.9k sqft126 Aptos Village Way #3, Aptos, CA 95003Off Market
- $381,0002 bd2 ba1.6k sqft126 Aptos Village Way #4, Aptos, CA 95003Sold
- $1,662,4003 bd3 ba1.9k sqft126 Aptos Village Way #2, Aptos, CA 95003Off Market
Similar homes
- $1,099,0003 bd3 ba1.5k sqft126 Aptos Village Way #2, Aptos, CA 95003New ConstructionMLS ID #ML82048299, Aimee Thayer-Garcia. MLSListings Inc
- $1,100,0003 bd3 ba1.7k sqft3360 Aptos Rancho Rd, Aptos, CA 95003For Sale
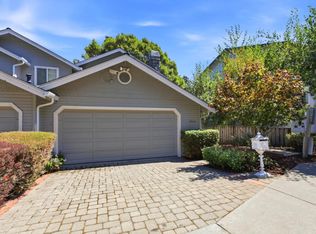 MLS ID #ML82059350, Jessica Wallace. MLSListings Inc
 - $1,099,0002 bd2 ba1.2k sqft131 Aptos Village Way #1, Aptos, CA 95003New Construction
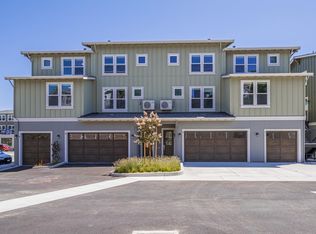 MLS ID #ML82052893, Aimee Thayer-Garcia. MLSListings Inc
 - $1,149,0003 bd3 ba1.7k sqft450 Granite Way, Aptos, CA 95003For Sale
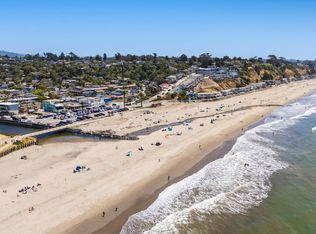 MLS ID #ML82050974, Judy Brose. MLSListings Inc
Local buyer's agents are ready to help
