The final available end unit in Building 8 boasts what we consider the best ocean view in Phase 2. On clear days, your view extends down to the palm trees and surf at Seacliff Beach. The modern, flexible layout features 2 bedrooms, 2 bathrooms, and a spacious loft. The private primary suite offers expansive views, a private balcony, and a walk-in closet. Every detail is curated for comfort, including multi-zone split ductless HVAC for heating and cooling and a single-car garage for secure parking and storage. This home comes move-in ready at no additional premium, featuring a full suite of stainless steel kitchen appliances, a washer/dryer, and window coverings.Located in the heart of Aptos Village, you are steps from artisan shops, cafes, and gourmet markets. Nature enthusiasts will love being within walking distance to miles of hiking and biking trails in the Forest of Nisene Marks. Seacliff and Rio Del Mar beaches are just minutes away. Inquire about exclusive financing through our preferred lender to secure a 4.99% rate on a 30-year fixed mortgage. Promotional Financing ends 12/31/2026. Don't miss this final opportunity for a Phase 2 end unit with unbeatable views.***Some Photos are of the staged, model unit. Same floorplan, but mirror image ***
New construction
$1,125,000
136 Aptos Village Way #1, Aptos, CA 95003
2beds
1,375sqft
Condominium, Residential
Built in 2025
-- sqft lot
$1,110,600 Zestimate®
$818/sqft
$525/mo HOA
What's special
- 8 days
- 204
- 1
Zillow last checked:
Listing updated:
Listed by:
Aimee Thayer-Garcia 01846533 831-435-9146,
Montalvo Homes & Estates 831-460-4663,
Derek Timm 01386067 831-239-9203,
Montalvo Homes & Estates
Source: MLSListings Inc,MLS#: ML82064762
Facts & features
Interior
Bedrooms & bathrooms
- Bedrooms: 2
- Bathrooms: 2
- Full bathrooms: 2
Rooms
- Room types: Loft, Office
Bedroom
- Features: PrimarySuiteRetreat, WalkinCloset
Bathroom
- Features: PrimaryStallShowers, ShoweroverTub1, Tile, UpdatedBaths, FullonGroundFloor
Dining room
- Features: DiningArea
Family room
- Features: NoFamilyRoom
Kitchen
- Features: Hookups_IceMaker
Heating
- Gas, Heat Pump, 2 plus Zones
Cooling
- Zoned, Other
Appliances
- Included: Dishwasher, None, Gas Oven/Range, Refrigerator, Washer/Dryer
- Laundry: Upper Floor, Inside
Features
- High Ceilings, Vaulted Ceiling(s), Walk-In Closet(s)
- Flooring: Laminate
- Number of fireplaces: 1
- Fireplace features: Gas, Living Room
- Common walls with other units/homes: End Unit
Interior area
- Total structure area: 1,375
- Total interior livable area: 1,375 sqft
Property
Parking
- Total spaces: 1
- Parking features: Detached, Enclosed, Guest, Parking Area
- Garage spaces: 1
Accessibility
- Accessibility features: Bathroom Features, Elevator/Lift, Accessible Kitchen
Features
- Stories: 2
- Patio & porch: Balcony/Patio
- Has view: Yes
- View description: Ocean
- Has water view: Yes
- Water view: Ocean
Details
- Parcel number: 04180509000
- Zoning: C-2
- Special conditions: NewSubdivision
Construction
Type & style
- Home type: Condo
- Property subtype: Condominium, Residential
Materials
- Foundation: Slab
- Roof: Composition
Condition
- New construction: Yes
- Year built: 2025
Utilities & green energy
- Gas: PublicUtilities
- Sewer: Public Sewer
- Water: Public
- Utilities for property: Public Utilities, Water Public
Community & HOA
HOA
- Has HOA: Yes
- Services included: Insurance
- HOA fee: $525 monthly
Location
- Region: Aptos
Financial & listing details
- Price per square foot: $818/sqft
- Date on market: 10/15/2026
- Listing agreement: ExclusiveRightToSell
- Listing terms: OwnerPayPoints, CashorConventionalLoan, SellerMayPayClosingCosts
Estimated market value
$1,110,600
$1.06M - $1.17M
$4,576/mo
Price history
| Date | Event | Price |
|---|---|---|
| 10/16/2026 | Listed for sale | $1,125,000$818/sqft |
Source:  MLSListings Inc #ML82064762 Report a problem | ||
Public tax history
Tax history is unavailable.
Monthly payment
Est. payment
Payment breakdown
Explore the cost of this home by adjusting the details. Changes won't be saved.Climate risks
Neighborhood: 95003
Nearby schools
Schools provided by the listing agent
- District: PajaroValleyUnified
Source: MLSListings Inc. This data may not be complete. We recommend contacting the local school district to confirm school assignments for this home.
Similar homes
- $1,199,0003 bd3 ba1.6k sqft121 Aptos Village Way #2, Aptos, CA 95003New Construction
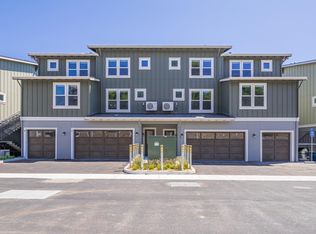 MLS ID #ML82064418, Aimee Thayer-Garcia. MLSListings Inc
- $1,150,0003 bd3 ba1.6k sqft131 Aptos Village Way #2, Aptos, CA 95003New Construction
 MLS ID #ML82062227, Aimee Thayer-Garcia. MLSListings Inc
- $1,099,0002 bd2 ba1.2k sqft131 Aptos Village Way #1, Aptos, CA 95003New Construction
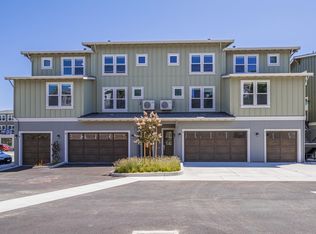 MLS ID #ML82052893, Aimee Thayer-Garcia. MLSListings Inc
- $999,0003 bd3 ba1.5k sqft126 Aptos Village Way #2, Aptos, CA 95003New Construction
 MLS ID #ML82048299, Aimee Thayer-Garcia. MLSListings Inc
