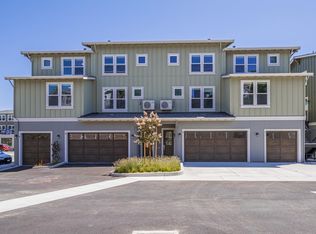
Townhouse-style condo in Aptos Village, a thoughtfully planned 11.5-acre community nestled between the trees and the ocean. This pedestrian-friendly town square blends timeless architecture and small-town charm with modern luxury and energy-efficient design. A rare opportunity for brand-new construction, this 3-bedroom residence offers a unique chance to secure a new home at a compelling price point in one of Santa Cruz County's most desirable communities. The open-concept main level features a spacious kitchen, dining area, and living room that opens to a private balcony overlooking Aptos Village-ideal for morning coffee or evening relaxation. A full bedroom and guest bathroom on this level provide flexibility for guests or home office use. Upstairs, two primary suites offer walk-in closets and comfortable separation. A generous 2-car garage with direct interior access adds convenience and security. Walk to coffee, dining, and shopping, with easy access to beaches, redwood trails, and everyday essentials.***Photos are of Staged Unit, Same Floorplan. ***
New construction
$1,150,000
131 Aptos Village Way #2, Aptos, CA 95003
3beds
1,642sqft
Condominium, Residential
Built in 2025
-- sqft lot
$1,145,000 Zestimate®
$700/sqft
$515/mo HOA
What's special
- 17 days
- 264
- 12
Zillow last checked:
Listing updated:
Listed by:
Aimee Thayer-Garcia 01846533 831-435-9146,
Montalvo Homes & Estates 831-460-4663,
Derek Timm 01386067 831-239-9203,
Montalvo Homes & Estates
Source: MLSListings Inc,MLS#: ML82062227
Facts & features
Interior
Bedrooms & bathrooms
- Bedrooms: 3
- Bathrooms: 3
- Full bathrooms: 3
Bedroom
- Features: PrimarySuiteRetreat2plus, WalkinCloset, PrimaryBedroom2plus
Bathroom
- Features: PrimaryStallShowers, ShoweroverTub1, StallShower2plus, Tile, Tub, UpdatedBaths
Dining room
- Features: DiningAreainLivingRoom, EatinKitchen, NoFormalDiningRoom
Family room
- Features: NoFamilyRoom
Kitchen
- Features: Pantry
Heating
- Fireplace(s), Heat Pump, 2 plus Zones
Cooling
- Zoned, Other
Appliances
- Included: Dishwasher, Disposal, Microwave, Gas Oven/Range, Refrigerator, Washer/Dryer
- Laundry: Upper Floor, Inside
Features
- Walk-In Closet(s)
- Flooring: Laminate
- Number of fireplaces: 1
- Fireplace features: Gas, Living Room
Interior area
- Total structure area: 1,642
- Total interior livable area: 1,642 sqft
Property
Parking
- Total spaces: 2
- Parking features: Attached, Guest
- Attached garage spaces: 2
Features
- Stories: 3
- Patio & porch: Balcony/Patio
Details
- Parcel number: 04180410000
- Zoning: C-2
- Special conditions: NewSubdivision
Construction
Type & style
- Home type: Condo
- Property subtype: Condominium, Residential
Materials
- Foundation: Slab
- Roof: Composition
Condition
- New construction: Yes
- Year built: 2025
Utilities & green energy
- Gas: PublicUtilities
- Sewer: Public Sewer
- Water: Public
- Utilities for property: Public Utilities, Water Public
Community & HOA
HOA
- Has HOA: Yes
- Services included: Insurance
- HOA fee: $515 monthly
Location
- Region: Aptos
Financial & listing details
- Price per square foot: $700/sqft
- Date on market: 9/22/2026
- Listing agreement: ExclusiveRightToSell
- Listing terms: CashorConventionalLoan
Estimated market value
$1,145,000
$1.09M - $1.20M
$5,841/mo
Price history
| Date | Event | Price |
|---|---|---|
| 9/22/2026 | Listed for sale | $1,150,000$700/sqft |
Source:  MLSListings Inc #ML82062227 Report a problem MLSListings Inc #ML82062227 Report a problem | ||
Public tax history
Tax history is unavailable.
Monthly payment
Est. payment
Payment breakdown
Explore the cost of this home by adjusting the details. Changes won't be saved.Climate risks
Neighborhood: 95003
Nearby schools
Schools provided by the listing agent
- District: PajaroValleyUnified
Source: MLSListings Inc. This data may not be complete. We recommend contacting the local school district to confirm school assignments for this home.
- $1,605,3003 bd3 ba2k sqft131 Aptos Village Way #2, Aptos, CA 95003Off Market
- $425,5003 bd3 ba2k sqft131 Aptos Village Way #3, Aptos, CA 95003Sold
- $1,099,0002 bd2 ba1.2k sqft131 Aptos Village Way #1, Aptos, CA 95003New Construction
- $1,184,9002 bd2 ba1.4k sqft121 Aptos Village Way #4, Aptos, CA 95003Off Market
Similar homes
- $1,099,0003 bd3 ba1.5k sqft126 Aptos Village Way #2, Aptos, CA 95003New Construction
 MLS ID #ML82048299, Aimee Thayer-Garcia. MLSListings Inc
 - $1,299,0003 bd3 ba1.6k sqft111 Aptos Village Way #3, Aptos, CA 95003New Construction
 MLS ID #ML82052897, Aimee Thayer-Garcia. MLSListings Inc
 - $1,099,0002 bd2 ba1.2k sqft131 Aptos Village Way #1, Aptos, CA 95003New ConstructionMLS ID #ML82052893, Aimee Thayer-Garcia. MLSListings Inc
- $1,249,0003 bd3 ba1.7k sqft935 Via Tornasol, Aptos, CA 95003For Sale
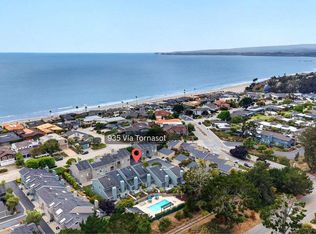 MLS ID #ML82052445, Mike O'Boy. MLSListings Inc
