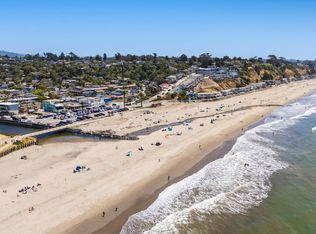
Experience the best of Aptos Village in this beautifully designed **NEW CONSTRUCTION** 2-bedroom, 2-bath home just moments from The Forest of Nisene Marks State Park. Offering 1,263 sqft of thoughtfully designed living space, this home blends modern style, comfort, and low-maintenance living. The kitchen features quartz countertops, a gas range, stainless steel appliances, abundant cabinetry, and an open layout. Energy-efficient features include double-pane windows, mini-split HVAC, and a tankless water heater. The flexible floorplan offers a guest bedroom and full bath on the main level, while the private upstairs primary suite includes a walk-in closet. A bonus loft provides the ideal space for a home office, media room, or den. High ceilings and abundant natural light create a bright, welcoming atmosphere. Window coverings, washer, dryer, and a full appliance package are included as a complimentary builder upgrade. Enjoy the vibrant, walkable Aptos Village lifestyle with restaurants, boutique shopping, New Leaf Market, wine tasting, coffee shops, and nearby beaches, hiking, and biking- all just steps from your front door.
New construction
$1,099,000
131 Aptos Village Way #1, Aptos, CA 95003
2beds
1,263sqft
Condominium, Residential
Built in 2025
-- sqft lot
$1,089,200 Zestimate®
$870/sqft
$437/mo HOA
What's special
- 66 days
- 146
- 4
Zillow last checked:
Listing updated:
Listed by:
Aimee Thayer-Garcia 01846533 831-435-9146,
Montalvo Homes & Estates 831-460-4663,
Derek Timm 01386067 831-239-9203,
Montalvo Homes & Estates
Source: MLSListings Inc,MLS#: ML82052893
Facts & features
Interior
Bedrooms & bathrooms
- Bedrooms: 2
- Bathrooms: 2
- Full bathrooms: 2
Rooms
- Room types: Loft, Office
Bedroom
- Features: PrimarySuiteRetreat, WalkinCloset
Bathroom
- Features: PrimaryStallShowers, ShoweroverTub1, SolidSurface, Tile, Tub, UpdatedBaths
Dining room
- Features: NoFormalDiningRoom
Family room
- Features: NoFamilyRoom
Heating
- Gas, Heat Pump, 2 plus Zones
Cooling
- Zoned
Appliances
- Included: Dishwasher, Disposal, Microwave, Gas Oven/Range, Refrigerator, Washer/Dryer
- Laundry: Inside
Features
- High Ceilings, Walk-In Closet(s)
- Flooring: Vinyl Linoleum
- Number of fireplaces: 1
- Fireplace features: Gas, Gas Starter, Living Room
- Common walls with other units/homes: End Unit
Interior area
- Total structure area: 1,263
- Total interior livable area: 1,263 sqft
Property
Parking
- Total spaces: 1
- Parking features: Common, Detached, Guest, Lighted, Parking Area
- Garage spaces: 1
Features
- Stories: 2
- Patio & porch: Balcony/Patio
Details
- Parcel number: 04180409000
- Zoning: C-2
- Special conditions: NewSubdivision
Construction
Type & style
- Home type: Condo
- Property subtype: Condominium, Residential
Materials
- Foundation: Slab
- Roof: Composition
Condition
- New construction: Yes
- Year built: 2025
Utilities & green energy
- Gas: PublicUtilities
- Sewer: Public Sewer
- Water: Public
- Utilities for property: Public Utilities, Water Public
Community & HOA
HOA
- Has HOA: Yes
- Services included: Insurance
- HOA fee: $437 monthly
Location
- Region: Aptos
Financial & listing details
- Price per square foot: $870/sqft
- Date on market: 7/2/2026
- Listing agreement: ExclusiveRightToSell
- Listing terms: OwnerPayPoints, CashorConventionalLoan, SellerMayPayClosingCosts
Estimated market value
$1,089,200
$1.03M - $1.14M
$4,753/mo
Price history
| Date | Event | Price |
|---|---|---|
| 7/2/2026 | Listed for sale | $1,099,000$870/sqft |
Source:  MLSListings Inc #ML82052893 Report a problem MLSListings Inc #ML82052893 Report a problem | ||
Public tax history
Tax history is unavailable.
Monthly payment
Est. payment
Payment breakdown
Explore the cost of this home by adjusting the details. Changes won't be saved.Climate risks
Neighborhood: 95003
Nearby schools
Schools provided by the listing agent
- District: PajaroValleyUnified
Source: MLSListings Inc. This data may not be complete. We recommend contacting the local school district to confirm school assignments for this home.
Similar homes
- $1,099,0003 bd3 ba1.5k sqft126 Aptos Village Way #2, Aptos, CA 95003New Construction
 MLS ID #ML82048299, Aimee Thayer-Garcia. MLSListings Inc
 - $999,0003 bd3 ba1.5k sqft126 Aptos Village Way #3, Aptos, CA 95003New Construction
 MLS ID #ML82056773, Aimee Thayer-Garcia. MLSListings Inc
 - $1,149,0003 bd3 ba1.7k sqft450 Granite Way, Aptos, CA 95003For Sale
 MLS ID #ML82050974, Judy Brose. MLSListings Inc
 - $1,299,0003 bd3 ba1.6k sqft111 Aptos Village Way #3, Aptos, CA 95003New Construction
 MLS ID #ML82052897, Aimee Thayer-Garcia. MLSListings Inc
Local buyer's agents are ready to help
