Unbeatable Opportunity: Take advantage of Special Builder Pricing combined with Builder Promotional Financing at a low, fixed 4.99% interest rate. Gain incredible purchasing power and monthly savings that simply aren't available elsewhere in todays market. Designed for modern flexibility, the street-level entrance and expansive windows create a bright, versatile space perfect for a professional home office, creative studio, or a seamless blend of life and work options. This adaptable layout is ideal for those seeking a sophisticated, multi-functional environment without the constraints of a traditional floor plan. Upstairs, the home features two bedroom suites, including an oversized primary retreat with a sitting area, balcony, and gas fireplace. With a secure 2-car garage and energy-efficient systems, you are steps from local dining and the trails of Nisene Marks. Whether you're an entrepreneur or simply seeking a unique, modern home, the unbeatable 4.99% financing makes this distinctive new construction opportunity more accessible than ever. Secure your future in Aptos Village today.
New construction
Price cut: $49K (8/6)
$850,000
101 Aptos Village Way #3, Aptos, CA 95003
2beds
1,417sqft
Condominium, Residential
Built in 2026
-- sqft lot
$848,900 Zestimate®
$600/sqft
$368/mo HOA
What's special
- 133 days
- 839
- 27
Zillow last checked:
Listing updated:
Listed by:
Aimee Thayer-Garcia 01846533 831-435-9146,
Montalvo Homes & Estates 831-460-4663,
Derek Timm 01386067 831-239-9203,
Montalvo Homes & Estates
Source: MLSListings Inc,MLS#: ML82044665
Facts & features
Interior
Bedrooms & bathrooms
- Bedrooms: 2
- Bathrooms: 3
- Full bathrooms: 2
- 1/2 bathrooms: 1
Bedroom
- Features: WalkinCloset, PrimaryBedroom2plus
Bathroom
- Features: PrimaryStallShowers, ShoweroverTub1, StallShower, TubinPrimaryBedroom, HalfonGroundFloor
Dining room
- Features: EatinKitchen, NoFormalDiningRoom
Family room
- Features: NoFamilyRoom
Kitchen
- Features: Pantry
Heating
- Fireplace(s), Heat Pump, 2 plus Zones, Individual Room Controls
Cooling
- Zoned
Appliances
- Included: Dishwasher, Disposal, Microwave, Gas Oven/Range, Refrigerator, Washer/Dryer
- Laundry: Inside
Features
- High Ceilings, Walk-In Closet(s)
- Flooring: Laminate
- Number of fireplaces: 1
- Fireplace features: Gas, Gas Starter, Primary Bedroom
Interior area
- Total structure area: 1,417
- Total interior livable area: 1,417 sqft
Property
Parking
- Total spaces: 2
- Parking features: Attached
- Attached garage spaces: 2
Accessibility
- Accessibility features: Bathroom Features
Features
- Stories: 2
- Patio & porch: Balcony/Patio
- Fencing: None
- Has view: Yes
- View description: Forest/Woods, Garden/Greenbelt
Details
- Parcel number: 04179303000
- Zoning: C-2
- Special conditions: NewSubdivision
Construction
Type & style
- Home type: Condo
- Property subtype: Condominium, Residential
Materials
- Foundation: Slab
- Roof: Composition
Condition
- New construction: Yes
- Year built: 2026
Utilities & green energy
- Gas: PublicUtilities
- Sewer: Public Sewer
- Water: Public
- Utilities for property: Public Utilities, Water Public
Community & HOA
HOA
- Has HOA: Yes
- HOA fee: $368 monthly
Location
- Region: Aptos
Financial & listing details
- Price per square foot: $600/sqft
- Date on market: 4/26/2026
- Listing agreement: ExclusiveRightToSell
- Listing terms: CashorConventionalLoan, SellerMayPayClosingCosts
Estimated market value
$848,900
$806,000 - $891,000
$5,032/mo
Price history
| Date | Event | Price |
|---|---|---|
| 8/6/2026 | Price change | $850,000-5.5%$600/sqft |
Source:  MLSListings Inc #ML82044665 Report a problem MLSListings Inc #ML82044665 Report a problem | ||
| 6/2/2026 | Price change | $899,000-10%$634/sqft |
Source: MLSListings Inc #ML82044665 Report a problem | ||
| 4/26/2026 | Listed for sale | $999,000$705/sqft |
Source: MLSListings Inc #ML82044665 Report a problem | ||
Public tax history
Tax history is unavailable.
Monthly payment
Est. payment
Payment breakdown
Explore the cost of this home by adjusting the details. Changes won't be saved.Climate risks
Neighborhood: 95003
Nearby schools
Schools provided by the listing agent
- District: PajaroValleyUnified
Source: MLSListings Inc. This data may not be complete. We recommend contacting the local school district to confirm school assignments for this home.
Similar homes
- $999,0003 bd3 ba1.5k sqft126 Aptos Village Way #3, Aptos, CA 95003New Construction
 MLS ID #ML82056773, Aimee Thayer-Garcia. MLSListings Inc
 - $1,099,0002 bd2 ba1.2k sqft131 Aptos Village Way #1, Aptos, CA 95003New Construction
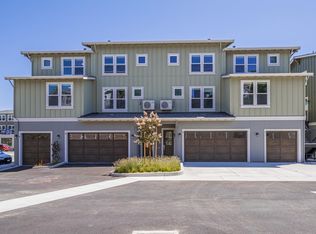 MLS ID #ML82052893, Aimee Thayer-Garcia. MLSListings Inc
 - $1,099,0003 bd3 ba1.5k sqft126 Aptos Village Way #2, Aptos, CA 95003New Construction
 MLS ID #ML82048299, Aimee Thayer-Garcia. MLSListings Inc
 - $1,100,0003 bd3 ba1.7k sqft3360 Aptos Rancho Rd, Aptos, CA 95003For Sale
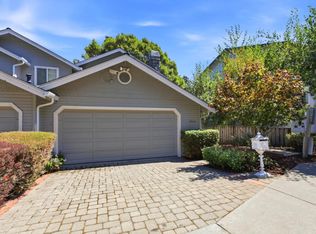 MLS ID #ML82059350, Jessica Wallace. MLSListings Inc
Local buyer's agents are ready to help
