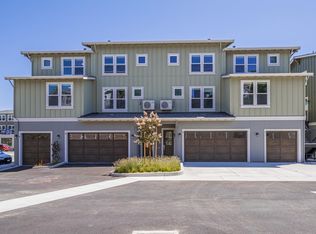
Designed for entrepreneurs, creatives, and buyers seeking a truly versatile lifestyle, this unique Live-Work residence features a street-level flex space with retail-style entrance, creating a unique opportunity for business use, studio space, client-facing work, or a highly functional home office. Unit #1 is the desirable End Unit. The Live-Work space has big windows for signage and an accessible half bathroom for client/customer use. Upstairs are two bedroom suites and laundry. The main primary bedroom is oversized with a sitting area, balcony, gas fireplace, and large walk-in closet. Located just steps from local dining, shopping, and direct access to The Forest of Nisene Marks State Park, with over 30 miles of hiking and biking trails, this home also includes secure parking in a spacious 2 car attached garage, energy-efficient systems, and the long-term value of rare new construction in Santa Cruz County. With only three live-work units available in the entire community, this is a rare chance to secure one of Aptos Villages most flexible and distinctive ownership opportunities before it is gone.
New construction
$899,000
101 Aptos Village Way #1, Aptos, CA 95003
2beds
1,419sqft
Condominium, Residential
Built in 2026
-- sqft lot
$-- Zestimate®
$634/sqft
$368/mo HOA
What's special
- 10 days |
- 430 |
- 11 |
Zillow last checked:
Listing updated:
Listed by:
Aimee Thayer-Garcia 01846533 831-435-9146,
Montalvo Homes & Estates 831-460-4663,
Derek Timm 01386067 831-239-9203,
Montalvo Homes & Estates
Source: MLSListings Inc,MLS#: ML82056775
Facts & features
Interior
Bedrooms & bathrooms
- Bedrooms: 2
- Bathrooms: 3
- Full bathrooms: 2
- 1/2 bathrooms: 1
Bedroom
- Features: PrimarySuiteRetreat2plus, WalkinCloset, PrimaryBedroom2plus
Bathroom
- Features: DoubleSinks, PrimaryStallShowers, ShoweroverTub1, SolidSurface, Tile, Tub, UpdatedBaths, HalfonGroundFloor
Dining room
- Features: EatinKitchen, NoFormalDiningRoom, NoInformalDiningRoom
Family room
- Features: NoFamilyRoom
Kitchen
- Features: Pantry
Heating
- Fireplace(s), Gas, Heat Pump, 2 plus Zones
Cooling
- Zoned
Appliances
- Included: Dishwasher, Disposal, Microwave, Gas Oven/Range, Refrigerator, Washer/Dryer
- Laundry: Upper Floor, Inside
Features
- Walk-In Closet(s)
- Flooring: Laminate
- Number of fireplaces: 1
- Fireplace features: Gas, Gas Log, Insert, Primary Bedroom
- Common walls with other units/homes: End Unit
Interior area
- Total structure area: 1,419
- Total interior livable area: 1,419 sqft
Property
Parking
- Total spaces: 2
- Parking features: Attached, Guest
- Attached garage spaces: 2
Accessibility
- Accessibility features: Bathroom Features
Features
- Stories: 2
- Patio & porch: Balcony/Patio
Details
- Parcel number: 041793001
- Zoning: C-2
- Special conditions: NewSubdivision
Construction
Type & style
- Home type: Condo
- Property subtype: Condominium, Residential
Materials
- Foundation: Slab
- Roof: Composition
Condition
- New construction: Yes
- Year built: 2026
Utilities & green energy
- Gas: PublicUtilities
- Sewer: Public Sewer
- Water: Public
- Utilities for property: Public Utilities, Water Public
Community & HOA
HOA
- Has HOA: Yes
- HOA fee: $368 monthly
Location
- Region: Aptos
Financial & listing details
- Price per square foot: $634/sqft
- Date on market: 8/6/2026
- Listing agreement: ExclusiveRightToSell
- Listing terms: CashorConventionalLoan
Estimated market value
Not available
Estimated sales range
Not available
Not available
Price history
| Date | Event | Price |
|---|---|---|
| 8/6/2026 | Listed for sale | $899,000$634/sqft |
Source:  MLSListings Inc #ML82056775 Report a problem MLSListings Inc #ML82056775 Report a problem | ||
Public tax history
Tax history is unavailable.
Monthly payment
Est. payment
Payment breakdown
Explore the cost of this home by adjusting the details. Changes won't be saved.Climate risks
Neighborhood: 95003
Nearby schools
GreatSchools rating
- 8/10Valencia Elementary SchoolGrades: K-6Distance: 0.4 mi
- 5/10Aptos Junior High SchoolGrades: 7-8Distance: 1 mi
- 8/10Aptos High SchoolGrades: 9-12Distance: 2.2 mi
Schools provided by the listing agent
- District: PajaroValleyUnified
Source: MLSListings Inc. This data may not be complete. We recommend contacting the local school district to confirm school assignments for this home.
- $502,7122 bd2 ba1.8k sqft101 Aptos Village Way #1, Aptos, CA 95003Off Market
- $850,0002 bd3 ba1.4k sqft101 Aptos Village Way #3, Aptos, CA 95003New Construction

- $363,5001 bd1 ba1.1k sqft101 Aptos Village Way #5, Aptos, CA 95003Sold
- $502,7122 bd2 ba1.8k sqft101 Aptos Village Way #2, Aptos, CA 95003Off Market
- $502,7122 bd2 ba1.8k sqft101 Aptos Village Way #3, Aptos, CA 95003Off Market
- $979,0001 bd1 ba1.2k sqft101 Aptos Village Way #4, Aptos, CA 95003Sold
- $1,299,0003 bd3 ba1.6k sqft111 Aptos Village Way #3, Aptos, CA 95003New Construction
- $510,4203 bd3 ba2k sqft111 Aptos Village Way #3, Aptos, CA 95003Off Market
A local agent can set up tours, give advice and negotiate with sellers.
Similar homes
- $999,0003 bd3 ba1.5k sqft126 Aptos Village Way #3, Aptos, CA 95003New Construction
 MLS ID #ML82056773, Aimee Thayer-Garcia. MLSListings Inc
 - $850,0002 bd3 ba1.4k sqft101 Aptos Village Way #3, Aptos, CA 95003New ConstructionMLS ID #ML82044665, Aimee Thayer-Garcia. MLSListings Inc
- $1,099,0002 bd2 ba1.2k sqft131 Aptos Village Way #1, Aptos, CA 95003New Construction
 MLS ID #ML82052893, Aimee Thayer-Garcia. MLSListings Inc
 - $1,099,0003 bd3 ba1.5k sqft126 Aptos Village Way #2, Aptos, CA 95003New Construction
 MLS ID #ML82048299, Aimee Thayer-Garcia. MLSListings Inc
 - $1,299,0003 bd3 ba1.6k sqft111 Aptos Village Way #3, Aptos, CA 95003New ConstructionMLS ID #ML82052897, Aimee Thayer-Garcia. MLSListings Inc
- $949,0003 bd2 ba1.1k sqft1514 Dolphin Dr #1514, Aptos, CA 95003For SaleMLS ID #ML82021057, Jeffrey Sklar. MLSListings Inc
- $977,5002 bd2 ba1.3k sqft995 Via Tornasol, Aptos, CA 95003For SaleMLS ID #ML82046609, Kelley Trousdale. MLSListings Inc
- $1,199,0003 bd3 ba1.7k sqft450 Granite Way, Aptos, CA 95003For SaleMLS ID #ML82050974, Judy Brose. MLSListings Inc
- $729,0002 bd2 ba1.2k sqft1610 Dolphin Dr, Aptos, CA 95003For SaleMLS ID #ML82051225, Pete Cullen. MLSListings Inc
- $1,195,0003 bd3 ba1.4k sqft130 Carrera Cir, Aptos, CA 95003For SaleMLS ID #ML82055879, Bret Zischke. MLSListings Inc
- $988,0003 bd2 ba1.5k sqft610 Nestora Ave, Aptos, CA 95003For SaleMLS ID #ML82041765, Erick Fernandez. MLSListings Inc
- $750,0003 bd2 ba1.3k sqft2603 Willowbrook Ln Unit 22, Aptos, CA 95003For SaleMLS ID #ML82037432, Tiffany Littlefield. MLSListings Inc
- $895,0003 bd3 ba1.4k sqft4251 Seapines Ct, Capitola, CA 95010For SaleMLS ID #ML82050962, Amy Bailey. MLSListings Inc
- $987,0002 bd2 ba1.5k sqft3700 Hardin Way, Soquel, CA 95073For SaleMLS ID #ML82057331, Brezsny Associates. MLSListings Inc
- $910,0002 bd2 ba1.2k sqft110 Library Ln, Santa Cruz, CA 95062For SaleMLS ID #ML82056687, Kaicie McMurray. MLSListings Inc
- $775,0003 bd2 ba1.3k sqft1117 Sutherland Ln APT 2, Capitola, CA 95010For SaleMLS ID #ML82055528, Kaitlyn Christensen. MLSListings Inc
- $799,0002 bd2 ba1.1k sqft4259 Seapines Ct, Capitola, CA 95010For SaleMLS ID #ML82054503, Strock Team. MLSListings Inc
- $939,0002 bd2 ba1.1k sqft86 Blake Ave, Watsonville, CA 95076For SaleMLS ID #ML82056771, Jorge Edeza. MLSListings Inc
- $989,0002 bd2 ba1.2k sqft574 Spinnaker Ct, Santa Cruz, CA 95062For SaleMLS ID #ML82056979, Teresa Marlow. MLSListings Inc
- $725,0001 bd1 ba768 sqft111 Seascape Resort Dr, Aptos, CA 95003For SaleMLS ID #ML82046551, Winnie Pritchard-Kepler. MLSListings Inc
Local buyer's agents are ready to help
