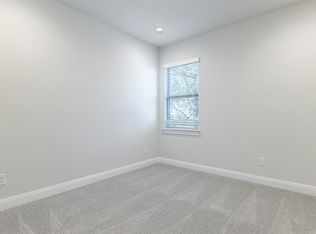
Coffered extended entry leads past game room to open kitchen, dining area and family room. Kitchen features deep walk-in pantry, a 5-burner gas cooktop, and generous island with built-in seating space. Dining area features curved wall of windows. Family room features wall of windows. Primary suite includes bedroom with wall of windows. Double doors lead to primary bath with dual vanity, a freestanding tub, separate glass-enclosed shower and oversized walk-in closet. Abundant closet space and large windows add to this spacious four-bedroom design. Extended covered backyard patio. Mud room off two-car garage.
Pending
Price cut: $9K (10/2)
$494,900
126 Basket Flower Loop, Kyle, TX 78640
4beds
2,410sqft
Single Family Residence
Built in 2026
6,555 Square Feet Lot
$-- Zestimate®
$205/sqft
$92/mo HOA
What's special
Extended covered backyard patioLarge windowsSpacious four-bedroom designOpen kitchenFreestanding tubGame roomOversized walk-in closet
- 195 days
- 95
- 9
Zillow last checked:
Listing updated:
Listed by:
Lee Jones (713) 948-6666,
Perry Homes Realty, LLC (713) 948-6666
Source: Unlock MLS,MLS#: 9963738
Facts & features
Interior
Bedrooms & bathrooms
- Bedrooms: 4
- Bathrooms: 3
- Full bathrooms: 3
- Main level bedrooms: 4
Primary bedroom
- Level: First
Bedroom
- Level: First
Bedroom
- Level: First
Bedroom
- Level: First
Primary bathroom
- Level: First
Bathroom
- Level: First
Bathroom
- Level: First
Dining room
- Level: First
Family room
- Level: First
Game room
- Level: First
Kitchen
- Level: First
Heating
- Natural Gas
Cooling
- Central Air, Zoned
Appliances
- Included: Built-In Oven(s), Dishwasher, Disposal, ENERGY STAR Qualified Appliances, Gas Cooktop, Microwave, Self Cleaning Oven, Tankless Water Heater
Features
- Breakfast Bar, High Ceilings, Double Vanity, Electric Dryer Hookup, Eat-in Kitchen, High Speed Internet, Kitchen Island, Multiple Living Areas, Open Floorplan, Pantry, Primary Bedroom on Main, Walk-In Closet(s), Washer Hookup
- Flooring: Carpet, Tile
- Windows: None
Interior area
- Total interior livable area: 2,410 sqft
Property
Parking
- Total spaces: 2
- Parking features: Attached, Driveway, Garage, Garage Door Opener
- Attached garage spaces: 2
Accessibility
- Accessibility features: None
Features
- Levels: One
- Stories: 1
- Patio & porch: Covered, Patio, Porch
- Exterior features: Gutters Partial, Private Yard
- Pool features: None
- Fencing: Wood
- View description: None
- Waterfront features: None
Lot
- Size: 6,555 Square Feet
- Features: None
Details
- Additional structures: None
- Parcel number: 117788000S058002
- Special conditions: Standard
Construction
Type & style
- Home type: SingleFamily
- Property subtype: Single Family Residence
Materials
- Foundation: Slab
- Roof: Composition
Condition
- Under Construction
- New construction: No
- Year built: 2026
Details
- Builder name: Perry Homes
Utilities & green energy
- Sewer: Public Sewer
- Water: Public
- Utilities for property: Underground Utilities
Community & HOA
Community
- Features: Clubhouse, Cluster Mailbox, Common Grounds, Dog Park, Park, Playground, Pool, Sport Court(s)/Facility
- Subdivision: 6 Creeks
HOA
- Has HOA: Yes
- Services included: See Remarks
- HOA fee: $1,100 annually
- HOA name: Kith Management
Location
- Region: Kyle
Financial & listing details
- Price per square foot: $205/sqft
- Date on market: 3/27/2026
- Listing terms: Cash,Conventional,FHA,VA Loan
Estimated market value
Not available
Estimated sales range
Not available
Not available
Price history
| Date | Event | Price |
|---|---|---|
| 10/6/2026 | Pending sale | $494,900$205/sqft |
Source:  Unlock MLS #9963738 Report a problem Unlock MLS #9963738 Report a problem | ||
| 10/2/2026 | Price change | $494,900-1.8%$205/sqft |
Source: Unlock MLS #9963738 Report a problem | ||
| 9/30/2026 | Price change | $503,900+0.8%$209/sqft |
Source:  Perry Homes Report a problem Perry Homes Report a problem | ||
| 9/2/2026 | Price change | $499,900-3.8%$207/sqft |
Source: Unlock MLS #9963738 Report a problem | ||
| 7/28/2026 | Price change | $519,900-1%$216/sqft |
Source: Perry Homes Report a problem | ||
| 7/14/2026 | Price change | $524,900-2.8%$218/sqft |
Source: Unlock MLS #9963738 Report a problem | ||
| 6/30/2026 | Price change | $539,900-1.8%$224/sqft |
Source: Perry Homes Report a problem | ||
| 4/14/2026 | Price change | $549,900-4.3%$228/sqft |
Source: Perry Homes Report a problem | ||
| 3/24/2026 | Price change | $574,900-1.9%$239/sqft |
Source: Perry Homes Report a problem | ||
| 3/3/2026 | Price change | $585,900+0.3%$243/sqft |
Source: Perry Homes Report a problem | ||
| 2/28/2026 | Listed for sale | $583,900$242/sqft |
Source: Perry Homes Report a problem | ||
Public tax history
Tax history is unavailable.
Monthly payment
Est. payment
Payment breakdown
Explore the cost of this home by adjusting the details. Changes won't be saved.Climate risks
Neighborhood: 78640
Nearby schools
Schools provided by the listing agent
- Elementary: Jim Cullen
- Middle: R C Barton
- High: Jack C Hays
- District: HaysCONSISD
Source: Unlock MLS. This data may not be complete. We recommend contacting the local school district to confirm school assignments for this home.

Similar homes
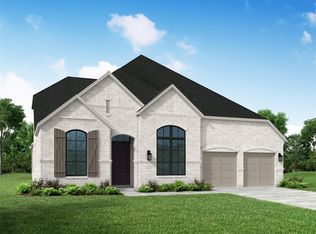
- $489,9904 bd3 ba2.5k sqft150 High Rock Pass, Kyle, TX 78640Active

 Unlock MLS
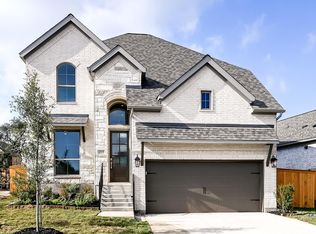
 - $489,9004 bd4 ba2.4k sqft277 Basket Flower Loop, Kyle, TX 78640Active
 Unlock MLS
 - $499,0004 bd3 ba2.5k sqft329 Muddy Creek Way, Kyle, TX 78640Active
 Unlock MLS
 - from $557,9004 bd4 ba2.6k sqft2662W Plan, 6 Creeks 45', Kyle, TX 78640New Construction
 Perry Homes
 - $674,3334 bd4 ba2.8k sqft333 Tumbling Creek Run, Kyle, TX 78640ActiveUnlock MLS
- $449,9904 bd3 ba2.3k sqft270 Smithsonian Ln, Kyle, TX 78640ActiveMLS ID #9207161, Ryan Matthews, Ryan Matthews. Unlock MLS
- $674,9004 bd4 ba3k sqft116 Bedford Run, Kyle, TX 78640ActiveUnlock MLS
- $449,9004 bd4 ba2.2k sqft609 Bay Breeze Dr, Kyle, TX 78640ActiveUnlock MLS
- $519,9905 bd6 ba2.9k sqft193 Christian Springs Dr, Kyle, TX 78640ActiveUnlock MLS
- $390,9905 bd3 ba2.8k sqft115 Fossil Dr, Kyle, TX 78640ActiveUnlock MLS
- $589,9004 bd4 ba3.3k sqft434 Bay Breeze Dr, Kyle, TX 78640ActiveUnlock MLS
- $316,9903 bd2 ba1.9k sqft361 Romans Rd, Kyle, TX 78640ActiveUnlock MLS
- $311,9903 bd2 ba1.9k sqft311 Romans Rd, Kyle, TX 78640ActiveUnlock MLS
- $595,9904 bd4 ba3.1k sqft154 Christian Springs Dr, Kyle, TX 78640ActiveUnlock MLS
