Short Sale - sold as-is.
Active
$385,000
126 Bauer Loop, Liberty Hill, TX 78642
3beds
2,075sqft
Single Family Residence
Built in 2024
5,384 Square Feet Lot
$-- Zestimate®
$186/sqft
$70/mo HOA
What's special
- 15 days
- 134
- 11
Zillow last checked:
Listing updated:
Listed by:
Nicholas Himes (512) 964-8883,
eXp Realty, LLC (888) 519-7431,
Tanya Chappell (512) 736-5670,
eXp Realty, LLC
Source: Unlock MLS,MLS#: 2797441
Facts & features
Interior
Bedrooms & bathrooms
- Bedrooms: 3
- Bathrooms: 2
- Full bathrooms: 2
- Main level bedrooms: 3
Heating
- Central, Natural Gas
Cooling
- Ceiling Fan(s), Central Air
Appliances
- Included: Dishwasher, Disposal, ENERGY STAR Qualified Appliances, Gas Cooktop, Microwave, Electric Oven, Gas Water Heater
Features
- Breakfast Bar, Ceiling Fan(s), Eat-in Kitchen, Kitchen Island, Open Floorplan, Pantry
- Flooring: Carpet, Tile
- Windows: Double Pane Windows
Interior area
- Total interior livable area: 2,075 sqft
Property
Parking
- Total spaces: 2
- Parking features: Attached, Garage, Garage Door Opener
- Attached garage spaces: 2
Accessibility
- Accessibility features: None
Features
- Levels: One
- Stories: 1
- Patio & porch: Patio
- Exterior features: Gutters Partial
- Pool features: None
- Fencing: Privacy, Wood
- View description: None
- Waterfront features: None
Lot
- Size: 5,384 Square Feet
- Features: Sprinkler - Back Yard, Sprinklers In Front, Trees-Small (Under 20 Ft)
Details
- Additional structures: None
- Parcel number: 152745034R10I025A
- Special conditions: Short Sale
Construction
Type & style
- Home type: SingleFamily
- Property subtype: Single Family Residence
Materials
- Foundation: Slab
- Roof: Shingle
Condition
- Resale
- New construction: No
- Year built: 2024
Utilities & green energy
- Sewer: Municipal Utility District (MUD)
- Water: Municipal Utility District (MUD)
- Utilities for property: Electricity Connected, Natural Gas Connected, Water Connected
Community & HOA
Community
- Features: Dog Park, Pool
- Subdivision: Lariat Secs 3 & 4 Amd
HOA
- Has HOA: Yes
- Services included: See Remarks
- HOA fee: $70 monthly
- HOA name: Lariat HOA
Location
- Region: Liberty Hill
Financial & listing details
- Price per square foot: $186/sqft
- Tax assessed value: $433,054
- Annual tax amount: $11,593
- Date on market: 10/2/2026
- Listing terms: Cash,Conventional,FHA,VA Loan
- Electric utility on property: Yes
Estimated market value
Not available
Estimated sales range
Not available
Not available
Price history
| Date | Event | Price |
|---|---|---|
| 10/2/2026 | Listed for sale | $385,000-13.5%$186/sqft |
Source:  Unlock MLS #2797441 Report a problem Unlock MLS #2797441 Report a problem | ||
| 7/13/2026 | Listing removed | $445,000$214/sqft |
Source: Unlock MLS #6838526 Report a problem | ||
| 6/3/2026 | Price change | $445,000-1.1%$214/sqft |
Source: Unlock MLS #6838526 Report a problem | ||
| 6/1/2026 | Listed for sale | $450,000-0.9%$217/sqft |
Source: Unlock MLS #6838526 Report a problem | ||
| 2/5/2025 | Listing removed | $453,900$219/sqft |
Source: Unlock MLS #2441668 Report a problem | ||
| 2/5/2025 | Pending sale | $453,900-1.3%$219/sqft |
Source: Unlock MLS #2441668 Report a problem | ||
| 10/15/2024 | Price change | $459,900+1.3%$222/sqft |
Source:  Perry Homes Report a problem Perry Homes Report a problem | ||
| 10/8/2024 | Price change | $453,900+0.9%$219/sqft |
Source: Perry Homes Report a problem | ||
| 10/3/2024 | Price change | $449,900-5.3%$217/sqft |
Source: Perry Homes Report a problem | ||
| 9/26/2024 | Price change | $474,900-0.4%$229/sqft |
Source: Perry Homes Report a problem | ||
| 9/21/2024 | Price change | $476,900+0.4%$230/sqft |
Source: Perry Homes Report a problem | ||
| 8/29/2024 | Price change | $474,900-3.1%$229/sqft |
Source: Perry Homes Report a problem | ||
| 6/6/2024 | Price change | $489,900-1%$236/sqft |
Source: Unlock MLS #2441668 Report a problem | ||
| 6/4/2024 | Price change | $494,900-1%$239/sqft |
Source: Perry Homes Report a problem | ||
| 5/23/2024 | Listed for sale | $499,900$241/sqft |
Source: Perry Homes Report a problem | ||
Public tax history
| Year | Property taxes | Tax assessment |
|---|---|---|
| 2025 | $11,594 +469.3% | $433,054 +260.9% |
| 2024 | $2,037 | $120,000 |
Find assessor info on the county website
Monthly payment
Est. payment
Payment breakdown
Explore the cost of this home by adjusting the details. Changes won't be saved.Climate risks
Neighborhood: 78642
Nearby schools
Schools provided by the listing agent
- Elementary: LouineNoble
- Middle: Liberty Hill (Liberty Hill)
- High: Liberty Hill
- District: Liberty Hill ISD
Source: Unlock MLS. This data may not be complete. We recommend contacting the local school district to confirm school assignments for this home.
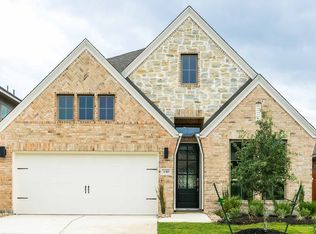
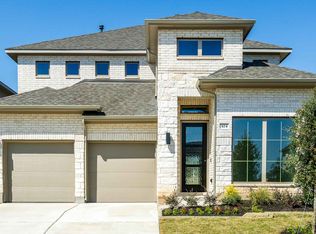

Similar homes
- $398,2904 bd3 ba2.1k sqft421 Carr Dr, Liberty Hill, TX 78642Active

 Unlock MLS
 - $364,3053 bd3 ba1.8k sqft437 Carr Dr, Liberty Hill, TX 78642Active
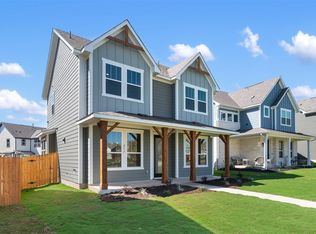 Unlock MLS
 - $--4 bd3 ba1.7k sqft236 Rosebush Dr, Liberty Hill, TX 78642Auction
 Auction.com 2
 - $349,9083 bd2 ba1.6k sqft216 High Valley Dr, Liberty Hill, TX 78642Active
 MLS ID #7265458, Dusti Neel, RealAgent. Unlock MLS
 - $449,7953 bd3 ba2.1k sqft113 McDougall Pass, Liberty Hill, TX 78642ActiveUnlock MLS
- $337,9373 bd3 ba1.9k sqft433 Carr Dr, Liberty Hill, TX 78642ActiveUnlock MLS
- $436,9954 bd4 ba2.2k sqft200 Clover Bnd, Liberty Hill, TX 78642ActiveUnlock MLS
- $442,3455 bd3 ba2.4k sqft204 Clover Bnd, Liberty Hill, TX 78642ActiveUnlock MLS
- $499,1774 bd3 ba2.9k sqft148 Old Woods Rd, Liberty Hill, TX 78642ActiveUnlock MLS
- $380,0005 bd3 ba2.7k sqft188 Green Egret Way, Leander, TX 78641ActiveMLS ID #8469767, Amber Broadway, Opendoor Brokerage, LLC. Unlock MLS
- $415,0003 bd2 ba1.8k sqft2224 Bonavista Way, Leander, TX 78641ActiveMLS ID #1864735, Leilani Cardinoza, Keller Williams Realty. Unlock MLS
- $529,7245 bd4 ba2.9k sqft101 McDougall Pass, Liberty Hill, TX 78642ActiveUnlock MLS
- $499,5795 bd3 ba2.8k sqft600 Lariat Loop, Liberty Hill, TX 78642ActiveUnlock MLS
- $439,0004 bd3 ba2.2k sqft540 Faith Dr, Liberty Hill, TX 78642ActiveMLS ID #3801748, Celine Crestin, Compass RE Texas, LLC. Unlock MLS
- $321,9903 bd3 ba1.8k sqft416 Wild Spur Ln, Liberty Hill, TX 78642ActiveUnlock MLS
- $422,1003 bd3 ba2.1k sqft109 Singing Dove Way, Liberty Hill, TX 78642ActiveUnlock MLS
- $323,9903 bd3 ba1.5k sqft108 Rivendale St, Liberty Hill, TX 78642ActiveMLS ID #2603281, Patrick McGrath, Meritage Homes Realty. Unlock MLS
- $384,9503 bd3 ba1.7k sqft417 Stellar Wind Dr, Georgetown, TX 78628ActiveUnlock MLS
- $559,0003 bd3 ba2.6k sqft224 Rosebush Dr, Liberty Hill, TX 78642ActiveMLS ID #6265033, Dwayne Gregory, Weichert-Barton Harris & CO. Unlock MLS
