Skip main navigation
Closed
  • $364,200

    126 Bent Creek Ct #4-7, Palatine, IL 60067

    2beds
    1,450sqft
    Townhouse, Single Family Residence
    Built in 1989
    -- sqft lot
    $364,200 Zestimate®
    $251/sqft
    $2,684 Estimated rent

    Home value

    $364,200

    $346,000 - $382,000

    $2,684/mo

    Zestimate® history
    Loading
    Loading...

    Owner options

    List your home for rent

    $2,684/mo

    Rent Zestimate®

    Find your next renter with Zillow Rental Manager. Plus, with online applications, you can quickly screen prospective tenants – for free.

    Learn more

    $2,684/mo

    Rent Zestimate®

    Refinance and save

    $2,949/mo

    Est. payment

    Refinancing to a lower rate could help reduce your monthly payments and save thousands over the life of the loan.

    See today's rates

    $2,949/mo

    Est. payment

    Explore your selling options

    Work with a Zillow partner agent

    Leverage their expertise and Zillow's premium Showcase listings to get your home seen by more buyers.

    Get started

    List with your own agent

    Get your home in front of millions of buyers by listing it on Zillow.

    Learn how to do it

    Sell it yourself

    Take full control of how buyers see your home on Zillow by listing For Sale by Owner (FSBO).

    List your home

    What's special

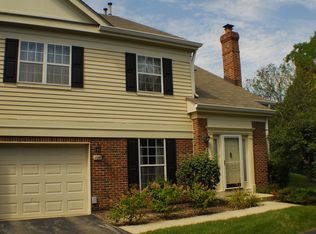
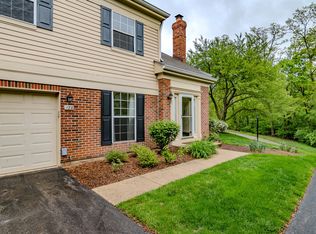
    Your Perfect Townhome Awaits! Welcome to this breathtaking two-story end unit townhome, nestled in the highly sought-after Fremd School District. Prepare to be enchanted by the mesmerizing pond views and the serene surroundings of a walking path adorned with picturesque mature trees, creating a truly tranquil ambiance right from your private patio. It's like stepping into a landscape painted by Monet, where every detail exudes Zen-like tranquility. This remarkable home features two bedrooms, a spacious loft with a skylight, and 2.1 baths, offering generous space for all your needs. The two-story family room, with its slider leading to the patio, seamlessly blends indoor and outdoor living, allowing you to appreciate the beauty of nature from the comfort of your home. The eat-in kitchen is a haven of natural light, thanks to the bay window that illuminates the space, creating the perfect setting for delightful meals and cherished memories. Abundant upper and lower cabinets, along with maintenance-free flooring and included washer and dryer, ensure convenience and comfort. Retreat to the master suite, boasting a walk-in closet and a private bath, where you can unwind and recharge in a soothing sanctuary. The one-car garage provides additional storage space, keeping your belongings organized and accessible. Experience the joy of maintenance-free living in the heart of Palatine, where you can focus on the things that truly matter. The renowned Fremd School District, including Huntington Ridge Elementary, Plum Grove Junior High, and Fremd High School, ensures an excellent education for your family. Noteworthy updates have been made to this home, including a new SS Samsung kitchen appliance set, LED light fixtures throughout, a Genie garage opener with keypad, stylish faucets, custom window blinds, a new Pella sliding glass patio door, and so much more. Every detail has been meticulously attended to, ensuring a move-in ready experience for the fortunate new owners. Don't miss out on the opportunity to make this exceptional townhome your own. Schedule your private tour today and start enjoying a low-maintenance and comfortable lifestyle that this home offers. Contact us now to schedule your tour and immerse yourself in the charm of this remarkable home!

    This property is not currently displayed as for sale or rent on Zillow. This may be different from what's on other websites or public sources.

    Zillow last checked:

    Listing updated:

    Listed by:

    Jessica Pluda 847-721-7086,

    Berkshire Hathaway HomeServices Starck Real Estate,

    Aaron Pluda 847-815-2949,

    Berkshire Hathaway HomeServices Starck Real Estate

    Bought with:

    Brijesh Patel

    Coldwell Banker Realty

    Source: MRED as distributed by MLS GRID,MLS#: 11821944MLS Logo

    Facts & features

    Interior

    Bedrooms & bathrooms
    • Bedrooms: 2
    • Bathrooms: 3
    • Full bathrooms: 2
    • 1/2 bathrooms: 1
    Rooms
    • Room types: Sitting Room
    Primary bedroom
    • Features: Flooring (Carpet), Bathroom (Full)
    • Level: Second
    • Area: 208 Square Feet
    • Dimensions: 13X16
    Bedroom 2
    • Features: Flooring (Carpet)
    • Level: Second
    • Area: 110 Square Feet
    • Dimensions: 10X11
    Dining room
    • Features: Flooring (Wood Laminate)
    • Level: Main
    • Area: 63 Square Feet
    • Dimensions: 7X9
    Kitchen
    • Features: Kitchen (Eating Area-Table Space, Pantry-Closet, Granite Counters, Updated Kitchen), Flooring (Vinyl)
    • Level: Main
    • Area: 99 Square Feet
    • Dimensions: 11X9
    Laundry
    • Level: Second
    • Area: 64 Square Feet
    • Dimensions: 8X8
    Living room
    • Features: Flooring (Wood Laminate)
    • Level: Main
    • Area: 280 Square Feet
    • Dimensions: 14X20
    Sitting room
    • Features: Flooring (Carpet)
    • Level: Second
    • Area: 196 Square Feet
    • Dimensions: 14X14
    Heating
    • Natural Gas, Forced Air
    Cooling
    • Central Air
    Appliances
    • Included: Range, Dishwasher, Refrigerator, Gas Oven, Gas Water Heater
    • Laundry: Upper Level, In Unit
    Features
    • Cathedral Ceiling(s), Walk-In Closet(s), Granite Counters, Separate Dining Room, Pantry
    • Flooring: Laminate, Carpet
    • Windows: Skylight(s), Drapes, Insulated Windows
    • Basement: None
    • Number of fireplaces: 1
    • Fireplace features: Gas Log, Gas Starter, Living Room
    Interior area
    • Total structure area: 1,450
    • Total interior livable area: 1,450 sqft

    Property

    Parking
    • Total spaces: 2
    • Parking features: Asphalt, Garage Door Opener, On Site, Garage Owned, Attached, Unassigned, Off Street, Guest, Driveway, Other, Garage
    • Attached garage spaces: 1
    • Has uncovered spaces: Yes
    Accessibility
    • Accessibility features: No Disability Access
    Features
    • Patio & porch: Patio
    • Has view: Yes
    • View description: Water
    • Has water view: Yes
    • Water view: Water
    • Waterfront features: Waterfront
    Lot
    • Features: Common Grounds, Corner Lot, Cul-De-Sac, Nature Preserve Adjacent, Landscaped, Views
    Details
    • Parcel number: 02341010441032
    • Special conditions: None

    Construction

    Type & style
    • Home type: Townhouse
    • Property subtype: Townhouse, Single Family Residence
    Materials
    • Aluminum Siding, Brick
    • Foundation: Concrete Perimeter
    • Roof: Asphalt
    Condition
    • New construction: No
    • Year built: 1989
    • Major remodel year: 2022

    Utilities & green energy

    • Sewer: Public Sewer
    • Water: Lake Michigan, Public

    Community & HOA

    Community
    • Features: Sidewalks, Street Lights
    • Subdivision: Bent Creek
    HOA
    • Has HOA: Yes
    • Services included: Insurance, Exterior Maintenance, Lawn Care, Snow Removal
    • HOA fee: $350 monthly
    Location
    • Region: Palatine

    Financial & listing details

    • Price per square foot: $251/sqft
    • Tax assessed value: $218,390
    • Annual tax amount: $6,706
    • Date on market: 7/2/2023
    • Listing terms: Conventional
    • Ownership: Condo

    Price history

    DateEventPrice
    7/31/2023Sold$300,000-4.8%$207/sqft
    Source: MRED as distributed by MLS GRID #11821944 Report a problem
    7/28/2023Pending sale$314,999$217/sqft
    Source: MRED as distributed by MLS GRID #11821944 Report a problem
    7/8/2023Contingent$314,999$217/sqft
    Source: MRED as distributed by MLS GRID #11821944 Report a problem
    7/2/2023Price change$314,999-6%$217/sqft
    Source: MRED as distributed by MLS GRID #11821944 Report a problem
    6/28/2023Listed for sale$335,000+48.9%$231/sqft
    Source: MRED as distributed by MLS GRID #11816085 Report a problem
    6/26/2020Sold$225,000$155/sqft
    Source: Public Record Report a problem

    Public tax history

    YearProperty taxesTax assessment
    2024-- $21,839
    2023$6,884 +3.7%$21,839
    2022$6,638 -1%$21,839 +11.5%
    2021$6,707 +20.6%$19,581
    2020$5,560 +0.3%$19,581 -9.8%
    2019$5,545 +13%$21,718 +19.8%
    2018$4,909 +1.7%$18,124
    2017$4,827 +1.5%$18,124
    2016$4,757 -2.4%$18,124 +3%
    2015$4,875 +1.8%$17,593
    2014$4,790 +3.1%$17,593
    2013$4,648 +2.8%$17,593 -5.3%
    2012$4,522 +2.3%$18,574
    2011$4,422 +1.7%$18,574
    2010$4,348 +8.5%$18,574 -19.1%
    2009$4,006 +7.5%$22,957 -5%
    2008$3,726 +4.9%$24,166
    2007$3,553 +2%$24,166 +31.6%
    2006$3,484 +0.3%$18,367
    2005$3,472 +22.8%$18,367
    2004$2,827 -10.1%$18,367 +4.4%
    2003$3,144 +3.5%$17,597
    2002$3,037 +20.3%$17,597
    2001$2,524 -7.9%$17,597 +20.1%
    2000$2,740 +12%$14,650
    1999$2,446 $14,650
    Find assessor info on the county website

    Neighborhood: 60067

    Nearby schools

    GreatSchools rating
    Schools provided by the listing agent
    • Elementary: Hunting Ridge Elementary School
    • Middle: Plum Grove Junior High School
    • High: Wm Fremd High School
    • District: 15

    Source: MRED as distributed by MLS GRID. This data may not be complete. We recommend contacting the local school district to confirm school assignments for this home.

    Get a cash offer in 3 minutes
    Find out how much your home could sell for in as little as 3 minutes with a no-obligation cash offer.
    Estimated market value
    $364,200
    Get a cash offer in 3 minutes
    Find out how much your home could sell for in as little as 3 minutes with a no-obligation cash offer.
    Estimated market value
    $364,200