Welcome Home! Discover this charming end-unit condo, brimming with potential and perfectly situated at the quiet edge of the neighborhood, adjacent to a serene walking path. The heart of this home is the spacious living room, anchored by a classic brick fireplace that infuses the space with a warm, romantic ambiance-ideal for chilly evenings. Both the kitchen and dining room boast durable hardwood floors and updated appliances, ensuring a cozy yet functional cooking space. Venture upstairs to find a versatile loft featuring vaulted ceilings and skylights, creating an airy and bright atmosphere perfect for a home office or a playful retreat. The master bedroom is a restful haven with a deep walk-in closet and convenient access to a shared bath. Enjoy the convenience of second-floor laundry-a true touch of luxury. Located near highways 53 and 90, this condo offers easy access to local shopping, dining, and quick routes to downtown Chicago via the Metra UP-NW line. Positioned within the bounds of award-winning school districts 15 and 211, it's an ideal spot for both convenience and quality education. This home is ready for you to bring your vision to life, whether you choose to update immediately or gradually add your personal touch. Don't miss out on this opportunity to create your dream home and build equity at your own pace. Don't let this rare opportunity slip away. Investors YES - condo can be rented. No known restrictions on rentals.
Closed
$280,000
128 Bent Creek Ct, Palatine, IL 60067
2beds
1,200sqft
Townhouse, Single Family Residence
Built in 1989
-- sqft lot
$325,500 Zestimate®
$233/sqft
$2,255 Estimated rent
Home value
$325,500
$309,000 - $342,000
$2,255/mo
Zestimate® history
Owner options
List your home for rent
$2,255/mo
Rent Zestimate®
Find your next renter with Zillow Rental Manager. Plus, with online applications, you can quickly screen prospective tenants – for free.
$2,255/mo
Rent Zestimate®
Refinance and save
$2,334/mo
Est. payment
Refinancing to a lower rate could help reduce your monthly payments and save thousands over the life of the loan.
$2,334/mo
Est. payment
Explore your selling options
Work with a Zillow partner agent
Leverage their expertise and Zillow's premium Showcase listings to get your home seen by more buyers.
Get startedList with your own agent
Get your home in front of millions of buyers by listing it on Zillow.
Learn how to do itSell it yourself
Take full control of how buyers see your home on Zillow by listing For Sale by Owner (FSBO).
List your homeWhat's special
Zillow last checked:
Listing updated:
Listed by:
James Tiernan 847-383-6600,
Keller Williams North Shore West
Bought with:
Barbara Florczyk
RE/MAX AllStars
Source: MRED as distributed by MLS GRID,MLS#: 12054820
Facts & features
Interior
Bedrooms & bathrooms
- Bedrooms: 2
- Bathrooms: 2
- Full bathrooms: 1
- 1/2 bathrooms: 1
Rooms
- Room types: Loft
Primary bedroom
- Features: Flooring (Carpet), Bathroom (Full)
- Level: Second
- Area: 180 Square Feet
- Dimensions: 15X12
Bedroom 2
- Features: Flooring (Carpet)
- Level: Second
- Area: 110 Square Feet
- Dimensions: 11X10
Dining room
- Features: Flooring (Hardwood)
- Level: Main
- Area: 110 Square Feet
- Dimensions: 11X10
Kitchen
- Features: Kitchen (Pantry-Closet), Flooring (Hardwood)
- Level: Main
- Area: 209 Square Feet
- Dimensions: 19X11
Laundry
- Features: Flooring (Vinyl)
- Level: Second
- Area: 40 Square Feet
- Dimensions: 8X5
Living room
- Features: Flooring (Carpet)
- Level: Main
- Area: 220 Square Feet
- Dimensions: 20X11
Loft
- Features: Flooring (Carpet)
- Level: Second
- Area: 132 Square Feet
- Dimensions: 12X11
Heating
- Natural Gas
Cooling
- Central Air
Appliances
- Included: Range, Microwave, Dishwasher, Refrigerator, Washer, Dryer
- Laundry: Upper Level, In Unit
Features
- Cathedral Ceiling(s)
- Flooring: Wood
- Basement: None
- Number of fireplaces: 1
- Fireplace features: Living Room
- Common walls with other units/homes: End Unit
Interior area
- Total structure area: 0
- Total interior livable area: 1,200 sqft
Property
Parking
- Total spaces: 3.5
- Parking features: Asphalt, Garage Door Opener, On Site, Garage Owned, Attached, Off Street, Garage
- Attached garage spaces: 1.5
- Has uncovered spaces: Yes
Accessibility
- Accessibility features: No Disability Access
Features
- Patio & porch: Patio
Details
- Parcel number: 02341010441030
- Special conditions: None
Construction
Type & style
- Home type: Townhouse
- Property subtype: Townhouse, Single Family Residence
Materials
- Aluminum Siding, Brick
- Foundation: Concrete Perimeter
- Roof: Asphalt
Condition
- New construction: No
- Year built: 1989
Utilities & green energy
- Electric: Circuit Breakers
- Sewer: Public Sewer
- Water: Public
Community & HOA
Community
- Subdivision: Bent Creek
HOA
- Has HOA: Yes
- Amenities included: Park, Ceiling Fan, Partial Fence, Patio, Private Laundry Hkup, School Bus, Skylights, Trail(s)
- Services included: Parking, Insurance, Exterior Maintenance, Lawn Care, Snow Removal
- HOA fee: $340 monthly
Location
- Region: Palatine
Financial & listing details
- Price per square foot: $233/sqft
- Annual tax amount: $4,700
- Date on market: 5/15/2024
- Listing terms: Conventional
- Ownership: Condo
Price history
| Date | Event | Price |
|---|---|---|
| 6/28/2024 | Sold | $280,000$233/sqft |
Source:  MRED as distributed by MLS GRID #12054820 Report a problem MRED as distributed by MLS GRID #12054820 Report a problem | ||
| 5/20/2024 | Contingent | $280,000$233/sqft |
Source: MRED as distributed by MLS GRID #12054820 Report a problem | ||
| 5/15/2024 | Listed for sale | $280,000$233/sqft |
Source: MRED as distributed by MLS GRID #12054820 Report a problem | ||
| 9/28/2012 | Listing removed | $1,375$1/sqft |
Source: American Property Management of Illinois, Inc. Report a problem | ||
| 8/29/2012 | Price change | $1,375-5.2%$1/sqft |
Source: American Property Management of Illinois, Inc. Report a problem | ||
| 5/18/2012 | Listed for rent | $1,450$1/sqft |
Source: American Property Management of Illinois, Inc. Report a problem | ||
Public tax history
Tax history is unavailable.
Neighborhood: 60067
Nearby homes
- $280,0002 bd1 ba1.2k sqft128 Bent Creek Ct #2-7, Palatine, IL 60067Sold
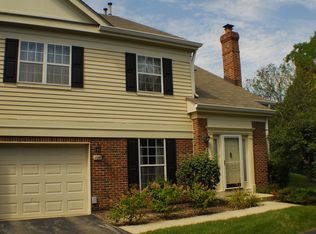
- $364,2002 bd3 ba1.4k sqft126 Bent Creek Ct #4-7, Palatine, IL 60067Off Market
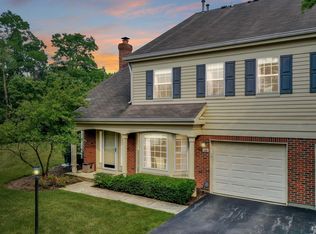
- $279,1002 bd2 ba-- sqft126 Bent Creek Ct #0, Palatine, IL 60067Off Market

- $346,6002 bd3 ba1.4k sqft126 Bent Creek Ct, Palatine, IL 60067Off Market

- $---- bd-- ba-- sqft127 Bent Creek Ct, Palatine, IL 60067Off Market
- $325,5002 bd-- ba5.9k sqft125 Bent Creek Ct #3-7, Palatine, IL 60067Off Market
- $346,2002 bd-- ba5.9k sqft123 Bent Creek Ct #4-6, Palatine, IL 60067Off Market
- $351,4002 bd3 ba1.4k sqft124 Bent Creek Ct #3-6, Palatine, IL 60067Off Market
Nearby schools
GreatSchools rating
- 8/10Hunting Ridge Elementary SchoolGrades: K-5Distance: 1.4 mi
- 8/10Plum Grove Jr High SchoolGrades: 6-8Distance: 0.5 mi
- 10/10Wm Fremd High SchoolGrades: 9-12Distance: 1.3 mi
Schools provided by the listing agent
- Elementary: Hunting Ridge Elementary School
- Middle: Plum Grove Junior High School
- High: Wm Fremd High School
- District: 15
Source: MRED as distributed by MLS GRID. This data may not be complete. We recommend contacting the local school district to confirm school assignments for this home.
Get a cash offer in 3 minutes
Find out how much your home could sell for in as little as 3 minutes with a no-obligation cash offer.
Estimated market value
$325,500
Get a cash offer in 3 minutes
Find out how much your home could sell for in as little as 3 minutes with a no-obligation cash offer.
Estimated market value
$325,500
- Illinois
- Cook County
- Palatine
- 60067
- 128 Bent Creek Ct
Nearby cities
Nearby zip codes
Other Palatine Topics
