Virtually Staged. Welcome Home! Discover the perfect blend of space, comfort, and waterfront living in this 4-bedroom, 2-bath home situated on a sprawling 2.17-acre lakefront lot. With no HOA, you'll enjoy the freedom to make this property your own while being just minutes from shopping, dining, medical facilities, major parkways, playgrounds, and world-famous amusement parks. Imagine spending your weekends hosting unforgettable BBQs, relaxing on your expansive enclosed back patio, or heading out for a day of jet skiing, fishing, or boating with direct lake access. The generous acreage offers endless possibilities for outdoor living, recreation, and entertaining. Whether you're looking for a peaceful waterfront retreat or a home that's close to all the conveniences of city life, this property truly offers the best of both worlds. Don't miss this rare opportunity to own your own slice of lakefront paradise!
For sale
$320,000
126 Bermuda Ct, Winter Haven, FL 33880
4beds
2,052sqft
Manufactured Home, Single Family Residence
Built in 1996
2.17 Acres Lot
$-- Zestimate®
$156/sqft
$-- HOA
What's special
Direct lake accessExpansive enclosed back patio
- 7 days |
- 343 |
- 21 |
Likely to sell faster than
Zillow last checked:
Listing updated:
Listed by:
Susan Brown 863-640-5722,
COLDWELL BANKER REALTY 863-294-7541
Source: Stellar MLS,MLS#: P4939281 Originating MLS: East Polk
Originating MLS: East Polk
Facts & features
Interior
Bedrooms & bathrooms
- Bedrooms: 4
- Bathrooms: 2
- Full bathrooms: 2
Rooms
- Room types: Den/Library/Office, Family Room, Dining Room, Living Room
Primary bedroom
- Features: Bath With Whirlpool, Ceiling Fan(s), Dual Sinks, En Suite Bathroom, Exhaust Fan, Garden Bath, Walk-In Closet(s)
- Level: First
Kitchen
- Level: First
Living room
- Features: Ceiling Fan(s)
- Level: First
Heating
- Central, Electric
Cooling
- Central Air
Appliances
- Included: Dishwasher, Electric Water Heater, Range, Refrigerator
- Laundry: In Garage, Inside
Features
- Built-in Features, Cathedral Ceiling(s), Ceiling Fan(s), Eating Space In Kitchen, High Ceilings, Kitchen/Family Room Combo, L Dining, Living Room/Dining Room Combo, Open Floorplan, Primary Bedroom Main Floor, Stone Counters, Thermostat, Vaulted Ceiling(s), Walk-In Closet(s)
- Flooring: Carpet, Ceramic Tile
- Doors: French Doors
- Windows: Window Treatments
- Has fireplace: Yes
- Fireplace features: Family Room, Wood Burning
Interior area
- Total structure area: 2,052
- Total interior livable area: 2,052 sqft
Video & virtual tour
Property
Parking
- Total spaces: 4
- Parking features: Covered, Driveway, Off Street, Oversized, Parking Pad
- Carport spaces: 4
- Has uncovered spaces: Yes
Features
- Levels: One
- Stories: 1
- Patio & porch: Covered, Deck, Enclosed, Front Porch, Patio, Porch, Rear Porch, Screened, Wrap Around
- Exterior features: Garden, Irrigation System, Lighting, Private Yard, Rain Gutters, Storage
- Fencing: Chain Link
- Has view: Yes
- View description: Garden, Trees/Woods, Water, Lake
- Has water view: Yes
- Water view: Water,Lake
- Waterfront features: Lake, Waterfront, Lake Front, Lake Privileges, Boat Port, Fishing Pier
- Body of water: GRASSY LAKE
Lot
- Size: 2.17 Acres
- Features: Cleared, FloodZone, Landscaped, Level, Oversized Lot
- Residential vegetation: Mature Landscaping, Oak Trees, Trees/Landscaped, Wooded
Details
- Additional structures: Shed(s)
- Parcel number: 252902000000014270
- Zoning: RC
- Special conditions: None
Construction
Type & style
- Home type: MobileManufactured
- Architectural style: Ranch
- Property subtype: Manufactured Home, Single Family Residence
Materials
- Vinyl Siding
- Foundation: Crawlspace
- Roof: Shingle
Condition
- New construction: No
- Year built: 1996
Utilities & green energy
- Sewer: Septic Tank
- Water: Canal/Lake For Irrigation, Private, Well
- Utilities for property: BB/HS Internet Available, Cable Connected, Electricity Connected, Water Connected
Community & HOA
Community
- Features: Boat Slip, Fishing, Lake, Public Boat Ramp, Water Access, Waterfront
- Pet fee: $0 monthly
- Subdivision: LAKEWOOD ACRES
HOA
- Has HOA: No
Location
- Region: Winter Haven
Financial & listing details
- Price per square foot: $156/sqft
- Tax assessed value: $169,138
- Annual tax amount: $2,947
- Date on market: 7/16/2026
- Cumulative days on market: 612 days
- Listing terms: Cash,Conventional,FHA,VA Loan
- Ownership: Fee Simple
- Total actual rent: 0
- Electric utility on property: Yes
- Road surface type: Paved
- Body type: Double Wide
Estimated market value
Not available
Estimated sales range
Not available
$1,972/mo
Price history
| Date | Event | Price |
|---|---|---|
| 7/16/2026 | Listed for sale | $320,000-1.5%$156/sqft |
Source:  Stellar MLS #P4939281 Report a problem Stellar MLS #P4939281 Report a problem | ||
| 7/8/2026 | Listing removed | $325,000$158/sqft |
Source: Stellar MLS #P4932418 Report a problem | ||
| 10/23/2025 | Price change | $325,000-7.1%$158/sqft |
Source: Stellar MLS #P4932418 Report a problem | ||
| 8/4/2025 | Price change | $350,000-6.7%$171/sqft |
Source: Stellar MLS #P4932418 Report a problem | ||
| 6/29/2025 | Price change | $375,000-6.3%$183/sqft |
Source: Stellar MLS #P4932418 Report a problem | ||
| 11/11/2024 | Listed for sale | $400,000$195/sqft |
Source: Stellar MLS #P4932418 Report a problem | ||
Public tax history
| Year | Property taxes | Tax assessment |
|---|---|---|
| 2025 | $2,187 -1.3% | $169,138 -1.2% |
| 2024 | $2,216 +902% | $171,188 +309% |
| 2023 | $221 +6.5% | $41,855 +3% |
| 2022 | $208 +3.7% | $40,636 +3% |
| 2021 | $200 +3% | $39,452 +1.4% |
| 2020 | $194 +3.6% | $38,907 +2.3% |
| 2019 | $188 -68.2% | $38,032 +1.9% |
| 2018 | $590 +5.5% | $37,323 +2.1% |
| 2017 | $559 +250.1% | $36,555 +2.1% |
| 2016 | $160 -0.1% | $35,803 +0.7% |
| 2015 | $160 -65.1% | $35,554 +0.8% |
| 2014 | $459 +202.8% | $35,272 +1.5% |
| 2013 | $151 +7.3% | $34,751 +1.7% |
| 2012 | $141 +10.9% | $34,170 +3% |
| 2011 | $127 +4.4% | $33,175 +1.5% |
| 2010 | $122 +5.8% | $32,685 +2.7% |
| 2009 | $115 +7.9% | $31,826 +0.1% |
| 2008 | $107 | $31,794 |
| 2007 | -- | -- |
| 2006 | $90 | -- |
| 2005 | -- | -- |
| 2004 | $56 -4% | -- |
| 2003 | $59 +56.2% | $28,526 +4.9% |
| 2002 | $38 | $27,204 +22.2% |
| 2001 | -- | $22,268 |
Find assessor info on the county website
Monthly payment
Climate risks
Neighborhood: 33880
Nearby schools
GreatSchools rating
- 2/10Eagle Lake Elementary SchoolGrades: PK-5Distance: 1.5 mi
- 4/10Westwood Middle SchoolGrades: 6-8Distance: 2.9 mi
- 2/10Lake Region High SchoolGrades: 9-12Distance: 2.2 mi
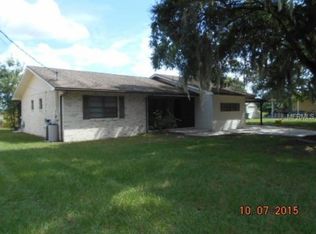
- $250,000-- bd-- ba1.5k sqft128 Bermuda Ct, Winter Haven, FL 33880Sold
- $274,3003 bd2 ba1.2k sqft124 Bermuda Ct, Winter Haven, FL 33880Off Market
- $332,2003 bd2 ba2.1k sqft130 Bermuda Ct, Winter Haven, FL 33880Off Market
- $390,0004 bd3 ba2.5k sqft122 Pangola Dr, Winter Haven, FL 33880Sold
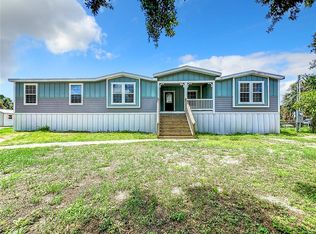
- $99,300-- bd-- ba960 sqft122 Bermuda Ct, Winter Haven, FL 33880Off Market
- $699,9003 bd3 ba2.7k sqft124 Pangola Dr, Winter Haven, FL 33880For Sale
- $349,0003 bd3 ba1.9k sqft120 Pangola Dr, Winter Haven, FL 33880Sold
- $389,5003 bd3 ba1.8k sqft132 Bermuda Ct, Winter Haven, FL 33880Off Market
A local agent can set up tours, give advice and negotiate with sellers.
A local lender can help you make sure your offer is ready when you are.
Similar homes
- $324,7003 bd2 ba1.7k sqft2230 W Central Ave, Winter Haven, FL 33880For Sale

 MLS ID #S5152674, Andrea Baker, WATSON REALTY CORP.. Stellar MLS
 - $350,0003 bd2 ba1.8k sqft2810 Winterset Park, Winter Haven, FL 33884For Sale
 MLS ID #TB8530999, Yovanni Cardona, MARK SPAIN REAL ESTATE. Stellar MLS
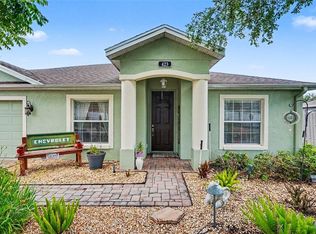
 - $300,0004 bd2 ba1.9k sqft423 Majestic Gardens Blvd, Winter Haven, FL 33880For Sale
 MLS ID #TB8508845, Ray Garza, ORCHARD BROKERAGE, LLC. Stellar MLS
 - $295,0003 bd2 ba2.1k sqft912 Avenue T SE, Winter Haven, FL 33880For Sale
 MLS ID #S5113072, Lucy Martinez, CENTURY 21 WOLF'S CROSSING REALTY. Stellar MLS
 - $312,5004 bd2 ba2k sqft1871 Emily Dr, Winter Haven, FL 33884For SaleMLS ID #S5149517, Cisco Romero, REALTY OF AMERICA. Stellar MLS
- $325,0005 bd3 ba2.5k sqft129 Lake Otis Rd SE, Winter Haven, FL 33884For SaleMLS ID #L4958266, Kelley Blackburn, COLDWELL BANKER REALTY. Stellar MLS
- $318,5003 bd2 ba1.6k sqft3533 Crestwood Ct, Lakeland, FL 33813For SaleMLS ID #L4962543, Jill Bartley, AVERY PROPERTIES INC.. Stellar MLS
- $328,9993 bd2 ba1.7k sqft202 Saint Lucie Rd, Winter Haven, FL 33884For SaleMLS ID #L4961340, John Calhoun, CENTURY 21 WATSON & MYERS REALTY. Stellar MLS
- $365,0004 bd3 ba2k sqft340 Vail Dr, Winter Haven, FL 33884For SaleMLS ID #S5142678, Carlos DeJesus, EXIT REALTY 4CORNERS. Stellar MLS
- $319,9003 bd2 ba2.1k sqft905 Van Dr, Auburndale, FL 33823For SaleMLS ID #L4963007, Jacqueline Mazurowski, KELLER WILLIAMS REALTY SMART 1. Stellar MLS
- $325,0003 bd3 ba2.2k sqft306 Grimes Dr, Auburndale, FL 33823For SaleMLS ID #O6423061, Max Engel-Epstein, LIVE MVRK LLC. Stellar MLS
- $424,0004 bd4 ba3k sqft169 Vista View Ave, Eagle Lake, FL 33839For SaleMLS ID #TB8330214, Quentin McHenry, RE/MAX REALTY UNLIMITED. Stellar MLS
- $379,9984 bd3 ba1.6k sqft215 Kilmer Ln, Winter Haven, FL 33884For SaleMLS ID #O6409847, Elizabeth Rodriguez, CAISSA REALTY INVESTMENT INC. Stellar MLS
- $269,9003 bd2 ba1.4k sqft821 Irene Dr, Auburndale, FL 33823For SaleMLS ID #O6399365, Florentino Beltran, KELLER WILLIAMS ADVANTAGE 2 REALTY. Stellar MLS
- $300,0003 bd2 ba2.2k sqft5148 Island View Cir N, Polk City, FL 33868For SaleMLS ID #P4933401, Ed Fahner, COLDWELL BANKER REALTY. Stellar MLS
- $215,0003 bd2 ba1.3k sqft811 Irene Dr, Auburndale, FL 33823For Sale By Owner
- $259,9003 bd2 ba1.5k sqft4917 Herndon Way, Auburndale, FL 33823For SaleMLS ID #P4939190, Misty McTeer, TRUE FLORIDA REALTY LLC. Stellar MLS
- $256,9003 bd2 ba1.6k sqft1725 Marker Rd, Polk City, FL 33868For SaleMLS ID #G5114132, Rachel Sowder, DOWN HOME REALTY, LLLP. Stellar MLS
- $279,9004 bd3 ba2.1k sqft511 Marcia Loop, Winter Haven, FL 33884For SaleMLS ID #L4957392, Deanna Stone, THE STONES REAL ESTATE FIRM. Stellar MLS
- $225,0002 bd2 ba1.3k sqft2115 Kings Xing SW, Winter Haven, FL 33880For SaleMLS ID #L4962289, Andrea Muzzy, HOUSE OF GLASS REAL ESTATE PM. Stellar MLS
