Experience lakeside living in this custom-built home, perfectly situated on the shores of Lake Grassy. As you approach the property, you are greeted by a sprawling 13’x60’ front porch complete with a charming swing and ample space for entertaining. Imagine hosting gatherings here, with tables lined up as you enjoy views of the beautifully landscaped front yard. Step inside through a wide foyer that seamlessly flows into a spacious family room, where soaring ceilings amplify the sense of openness and elegance. The heart of the home is the newly renovated kitchen, featuring hickory wood cabinets with convenient roll-out drawers, modern appliances, and an eat-in area framed by a picture window offering breathtaking lake views. Adjacent to the kitchen, the formal dining room features sliding glass doors that open to a cozy back porch, creating the perfect indoor-outdoor flow for dining and relaxation. The home boasts 180 feet of lake frontage, complete with a private boat dock and concrete retaining wall, inviting endless water activities and lakeside enjoyment. Eco-friendly and cost-efficient, this home is equipped with fully paid solar panels and a private well, ensuring significant savings no utility bills. The expansive laundry room provides additional storage space, enhancing functionality. The main bedroom is a serene sanctuary with its own private lake view and sliding glass door that opens to a private lanai, offering a tranquil space to unwind. The main bedroom has on-suite bathroom, separate water closet, double sinks, jacuzzi tub, separate shower and double sinks. The second bedroom is thoughtfully designed with a dog door leading to secure dog fencing, making pet care effortless. The second and third bedrooms have walk in closets and share a convenient 2nd bathroom. Car enthusiasts or hobbyists will appreciate the oversized 35’x38’ garage, perfect for a workshop or extra storage, and includes a full bathroom. Additionally, a detached building is primed to become an in-law suite or a private home office, adapting to your changing needs. Don’t miss the opportunity to own this lakefront gem. Call for your private viewing today and start living your dream on Lake Grassy!
For sale
$699,900
124 PANGOLA DRIVE, WINTER HAVEN, FL 33880
3beds
2,790sqft
:
Get pre-qualified$4,585/mo
Single Family Residence
Built in 2014
1.92 Acres Lot
$-- Zestimate®
$251/sqft
$-- HOA
What's special
Private boat dockNewly renovated kitchenSpacious family roomSoaring ceilingsFormal dining roomWide foyerBeautifully landscaped front yard
- 187 days |
- 283 |
- 23 |
Zillow last checked:
Listing updated:
Listed by:
Kelley Blackburn 813-478-0023,
COLDWELL BANKER REALTY 863-687-2233
Source: Stellar MLS,MLS#: L4959175 Originating MLS: Lakeland
Originating MLS: Lakeland
Facts & features
Interior
Bedrooms & bathrooms
- Bedrooms: 3
- Bathrooms: 3
- Full bathrooms: 3
Rooms
- Room types: Bonus Room, Breakfast Room Separate, Family Room, Garage Apartment, Utility Room, Storage Rooms
Primary bedroom
- Features: Ceiling Fan(s), Dual Sinks, En Suite Bathroom, Exhaust Fan, Granite Counters, Makeup/Vanity Space, Split Vanities, Tub with Separate Shower Stall, Water Closet/Priv Toilet, Walk-In Closet(s)
- Level: First
- Area: 169 Square Feet
- Dimensions: 13x13
Bedroom 2
- Features: Walk-In Closet(s)
- Level: First
- Area: 169 Square Feet
- Dimensions: 13x13
Bedroom 3
- Features: Walk-In Closet(s)
- Level: First
- Area: 182 Square Feet
- Dimensions: 13x14
Dinette
- Level: First
Dining room
- Level: First
Kitchen
- Features: Breakfast Bar, Granite Counters
- Level: First
- Area: 156 Square Feet
- Dimensions: 12x13
Laundry
- Level: First
Living room
- Features: Ceiling Fan(s)
- Level: First
- Area: 347.8 Square Feet
- Dimensions: 18.5x18.8
Workshop
- Level: First
Heating
- Central, Solar
Cooling
- Central Air, Ductless
Appliances
- Included: Dishwasher, Disposal, Electric Water Heater, Microwave, Range, Refrigerator, Water Softener
- Laundry: Common Area, Inside
Features
- Ceiling Fan(s), Crown Molding, High Ceilings, Kitchen/Family Room Combo, Primary Bedroom Main Floor, Solid Wood Cabinets
- Flooring: Ceramic Tile, Porcelain Tile
- Doors: Sliding Doors
- Has fireplace: No
Interior area
- Total structure area: 4,900
- Total interior livable area: 2,790 sqft
Video & virtual tour
Property
Parking
- Total spaces: 3
- Parking features: Boat, Garage Door Opener, Garage Faces Side, Guest, RV Access/Parking, Workshop in Garage
- Attached garage spaces: 3
- Details: Garage Dimensions: 35x38
Features
- Levels: One
- Stories: 1
- Patio & porch: Covered, Front Porch, Patio, Rear Porch
- Exterior features: Private Mailbox, Storage
- Fencing: Chain Link
- Has view: Yes
- View description: Water, Lake
- Has water view: Yes
- Water view: Water,Lake
- Waterfront features: Lake Front, Lake Privileges, Boat Ramp - Private, Seawall, Skiing Allowed
Lot
- Size: 1.92 Acres
- Features: Cul-De-Sac, In County, Street Dead-End
Details
- Additional structures: Guest House, Workshop
- Parcel number: 252902000000014220
- Zoning: RC
- Special conditions: None
Construction
Type & style
- Home type: SingleFamily
- Architectural style: Florida,Traditional
- Property subtype: Single Family Residence
Materials
- Block, Concrete
- Foundation: Block
- Roof: Shingle
Condition
- New construction: No
- Year built: 2014
Utilities & green energy
- Electric: Photovoltaics Seller Owned
- Sewer: Septic Tank
- Water: Well
- Utilities for property: Cable Available, Electricity Connected, Public, Sewer Connected, Solar, Water Connected
Green energy
- Energy generation: Solar
Community & HOA
Community
- Pet fee: $0 monthly
- Subdivision: LAKEWOOD ACRES
HOA
- Has HOA: No
Location
- Region: Winter Haven
Financial & listing details
- Price per square foot: $251/sqft
- Tax assessed value: $469,678
- Annual tax amount: $3,504
- Date on market: 2/5/2026
- Cumulative days on market: 280 days
- Listing terms: Cash,Conventional,FHA,VA Loan
- Ownership: Fee Simple
- Total actual rent: 0
- Electric utility on property: Yes
- Road surface type: Paved
Estimated market value
Not available
Estimated sales range
Not available
Not available
Price history
| Date | Event | Price |
|---|---|---|
| 2/5/2026 | Listed for sale | $699,900-6.6%$251/sqft |
Source:  Stellar MLS #L4959175 Report a problem Stellar MLS #L4959175 Report a problem | ||
| 12/8/2025 | Listing removed | $749,000$268/sqft |
Source: Stellar MLS #TB8394080 Report a problem | ||
| 10/17/2025 | Price change | $749,000-5.1%$268/sqft |
Source: Stellar MLS #TB8394080 Report a problem | ||
| 9/16/2025 | Price change | $789,000-2%$283/sqft |
Source: Stellar MLS #TB8394080 Report a problem | ||
| 8/20/2025 | Price change | $805,000-5.3%$289/sqft |
Source: Stellar MLS #TB8394080 Report a problem | ||
| 6/7/2025 | Listed for sale | $849,999+3048.1%$305/sqft |
Source: Stellar MLS #TB8394080 Report a problem | ||
| 8/11/2005 | Sold | $27,000+22.7%$10/sqft |
Source: Public Record Report a problem | ||
| 2/8/2002 | Sold | $22,000$8/sqft |
Source: Public Record Report a problem | ||
Public tax history
| Year | Property taxes | Tax assessment |
|---|---|---|
| 2025 | $2,960 +3.1% | $269,143 +2.9% |
| 2024 | $2,871 +2.1% | $261,558 +3% |
| 2023 | $2,811 +2.2% | $253,940 +3% |
| 2022 | $2,749 -0.7% | $246,544 +3% |
| 2021 | $2,769 +0.8% | $239,363 +1.4% |
| 2020 | $2,748 -0.2% | $236,058 +2.3% |
| 2019 | $2,754 -13.1% | $230,751 +1.9% |
| 2018 | $3,168 +1.6% | $226,448 +2.1% |
| 2017 | $3,119 +15.5% | $221,790 +0.3% |
| 2016 | $2,701 -1.8% | $221,230 +0.7% |
| 2015 | $2,750 +500.2% | $219,692 +956.7% |
| 2014 | $458 +45.5% | $20,791 +2.6% |
| 2013 | $315 +0.9% | $20,274 |
| 2012 | $312 -3.7% | $20,274 -2.6% |
| 2011 | $324 -8.7% | $20,818 -6.9% |
| 2010 | $355 -12.5% | $22,366 -7% |
| 2009 | $406 -1.2% | $24,040 -8.1% |
| 2008 | $411 | $26,146 |
| 2007 | -- | -- |
| 2006 | $186 | -- |
| 2005 | -- | -- |
| 2004 | $152 | -- |
| 2003 | $152 -2.4% | $9,130 |
| 2002 | $156 | $9,130 |
| 2001 | $156 | $9,130 |
Find assessor info on the county website
Monthly payment
Est. payment
Payment breakdown
Explore the cost of this home by adjusting the details. Changes won't be saved.Climate risks
Neighborhood: 33880
Nearby schools
GreatSchools rating
- 2/10Eagle Lake Elementary SchoolGrades: PK-5Distance: 1.5 mi
- 4/10Westwood Middle SchoolGrades: 6-8Distance: 2.8 mi
- 2/10Lake Region High SchoolGrades: 9-12Distance: 2.2 mi
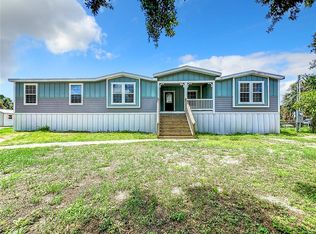
- $390,0004 bd3 ba2.5k sqft122 Pangola Dr, Winter Haven, FL 33880Sold
- $1,062,5005 bd5 ba4k sqft602 Shaman Ct, Winter Haven, FL 33880Off Market
- $300,0004 bd2 ba2k sqft126 Bermuda Ct, Winter Haven, FL 33880For Sale

- $93,200-- bd-- ba960 sqft122 Bermuda Ct, Winter Haven, FL 33880Off Market
- $274,9003 bd2 ba1.2k sqft124 Bermuda Ct, Winter Haven, FL 33880Off Market
- $349,0003 bd3 ba1.9k sqft120 Pangola Dr, Winter Haven, FL 33880Sold
- $312,2003 bd2 ba1.7k sqft127 Pangola Dr, Winter Haven, FL 33880Off Market
- $751,3004 bd3 ba3.4k sqft604 Shaman Ct, Winter Haven, FL 33880Off Market
A local agent can set up tours, give advice and negotiate with sellers.
A local lender can help you make sure your offer is ready when you are.
Similar homes
- $750,0004 bd3 ba2k sqft7 LAKE ARROWHEAD DRIVE, WINTER HAVEN, FL 33880For Sale

 MLS ID #P4938946, Sharon Watson, CENTURY 21 WATSON & MYERS REALTY. Stellar MLS
 - $725,0003 bd3 ba2k sqft611 MORGAN ROAD, WINTER HAVEN, FL 33880For Sale
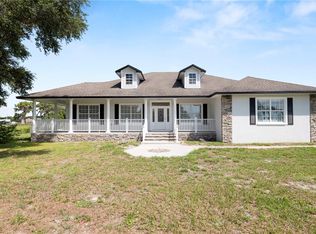 MLS ID #L4963328, Brittanee Brossart, KELLER WILLIAMS REALTY. Stellar MLS
 - $439,9004 bd3 ba2.6k sqft4734 MONTEREY DRIVE, WINTER HAVEN, FL 33880For Sale
 MLS ID #L4964145, Damon Trueman, PROPERTY SHOPPE OF CENTRAL FL. Stellar MLS
 - $619,0005 bd3 ba3.1k sqft1020 LENA RUN COURT, WINTER HAVEN, FL 33880For Sale
 MLS ID #K4903669, Lori Roberts, GOLD HEART REALTY LLC. Stellar MLS
 - $570,0004 bd3 ba3k sqft1413 HIDDEN CREEK LANE, WINTER HAVEN, FL 33880For SaleMLS ID #L4961757, Vikki Thielen, THE MARKET REALTY COMPANY. Stellar MLS
- $385,0003 bd3 ba2k sqft4519 ASHFORD DRIVE, WINTER HAVEN, FL 33880For SaleMLS ID #L4964004, Amy Reynolds, LOCKHART & ASSOCIATES INC. Stellar MLS
- $425,0004 bd3 ba2.4k sqft5009 STRADA DRIVE, WINTER HAVEN, FL 33880For SaleMLS ID #O6428009, Florentino Beltran, KELLER WILLIAMS ADVANTAGE 2 REALTY. Stellar MLS
- $699,9504 bd3 ba2.3k sqft3050 CRUMP ROAD, WINTER HAVEN, FL 33881For SaleMLS ID #L4959091, Lisa Matheny, ENGEL & VOELKERS LAKELAND. Stellar MLS
- $714,9004 bd4 ba2.3k sqft1095 W LAKE HAMILTON DRIVE, WINTER HAVEN, FL 33881For SaleMLS ID #L4961524, Damon Trueman, PROPERTY SHOPPE OF CENTRAL FL. Stellar MLS
- $665,0003 bd3 ba2.3k sqft118 W JULIANA WAY, AUBURNDALE, FL 33823For SaleMLS ID #L4962748, Kelley Blackburn, COLDWELL BANKER REALTY. Stellar MLS
- $495,0004 bd3 ba2.1k sqft651 HART LAKE DRIVE, WINTER HAVEN, FL 33884For SaleMLS ID #L4964010, Brian Cox, KELLER WILLIAMS REALTY SMART 1. Stellar MLS
- $819,0003 bd3 ba3.2k sqft1028 S LAKE MARIAM DRIVE, WINTER HAVEN, FL 33884For SaleMLS ID #P4938222, Mabel Vassallo, CENTURY 21 MYERS REALTY. Stellar MLS
- $749,9004 bd3 ba3k sqft5008 LAKEVIEW BOULEVARD, LAKELAND, FL 33813For SaleMLS ID #P4939444, Bill Hardy, BOARDWALK REALTY ASSOCIATES LLC. Stellar MLS
- $775,0003 bd2 ba2.4k sqft8044 LAKE HATCHINEHA ROAD, HAINES CITY, FL 33844For SaleMLS ID #L4963366, Robin Pascale, KELLER WILLIAMS REALTY. Stellar MLS
- $824,9004 bd3 ba2.6k sqft2307 CASS ROAD, LAKE ALFRED, FL 33850For SaleMLS ID #TB8468336, Johnny Reyes, ELITE PROPERTIES OF FLORIDA LLC. Stellar MLS
- $499,9005 bd3 ba3k sqft170 OLD NICHOLS CIRCLE, AUBURNDALE, FL 33823For SaleMLS ID #L4963985, Elizabeth Willers, SERHANT. Stellar MLS
- $700,0004 bd2 ba1.8k sqft5150 SOUTHWIND DRIVE, MULBERRY, FL 33860For SaleMLS ID #W7886535, Linda Beach, SANDPEAK REALTY. Stellar MLS
- $649,9995 bd4 ba3.1k sqft811 FAIRLINGTON DRIVE, LAKELAND, FL 33813For SaleMLS ID #TB8464010, Nicole Salter, LIVE FLORIDA REALTY. Stellar MLS
- $364,9905 bd3 ba2.6k sqft740 SQUIRES GROVE DRIVE, WINTER HAVEN, FL 33880For SaleMLS ID #S5144206, Lulis Batista, NORTHGROUP REAL ESTATE, INC. Stellar MLS
- $679,9994 bd2 ba3.8k sqft3963 MAMMOTH GROVE ROAD, LAKE WALES, FL 33898For SaleMLS ID #P4936763, Samantha Whitmore, WHITMORE PROPERTIES. Stellar MLS
