Skip main navigation
Off market
  • $647,400

    126 Black Water Dr. #CT159- Cassandra A, Murrells Inlet, SC 29576

    3beds
    2,297sqft
    Single Family Residence
    Built in 2022
    6,969 Square Feet Lot
    $647,400 Zestimate®
    $282/sqft
    $2,849 Estimated rent

    Home value

    $647,400

    $609,000 - $686,000

    $2,849/mo

    Zestimate® history
    Loading
    Loading...

    Owner options

    List your home for rent

    $2,849/mo

    Rent Zestimate®

    Find your next renter with Zillow Rental Manager. Plus, with online applications, you can quickly screen prospective tenants – for free.

    Learn more

    $2,849/mo

    Rent Zestimate®

    Refinance and save

    $4,102/mo

    Est. payment

    Refinancing to a lower rate could help reduce your monthly payments and save thousands over the life of the loan.

    See today's rates

    $4,102/mo

    Est. payment

    Explore your selling options

    Work with a Zillow partner agent

    Leverage their expertise and Zillow's premium Showcase listings to get your home seen by more buyers.

    Get started

    List with your own agent

    Get your home in front of millions of buyers by listing it on Zillow.

    Learn how to do it

    Sell it yourself

    Take full control of how buyers see your home on Zillow by listing For Sale by Owner (FSBO).

    List your home

    What's special

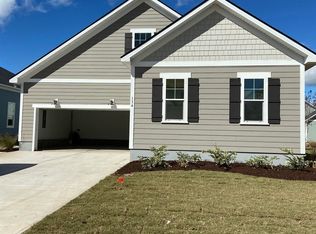
    Everything you love about this home could be yours. Our professionally decorated, move-in model home is now being offered for purchase fully furnished. Featuring numerous upgrades, this home includes a designer gourmet kitchen overlooking a bright casual dining area and is equipped with a large center island with a breakfast bar, and plenty of counter and cabinet space. The kitchen makes a statement with its premium finishes, upgraded cabinets, stainless steel appliances and walk-in pantry. The great room has a linear fireplace and a unique slider door inviting you to relax on the second covered porch. The primary bedroom features elegant tray ceilings and a spa-like primary bath. The added golf cart bay garage is ideal for overflow storage or as a unique place to entertain. Expand your living space with the second-floor loft that is perfectly designed to fit your lifestyle. This home faces a park with an outdoor fireplace and seating, offering another low-maintenance outdoor entertaining option. Located in Longwood Bluff's as part of Prince Creek West, you will enjoy exceptional community amenities within walking distance, including TPC Golf Course, pools, tennis courts, nature trails, playgrounds, and more. Home is being sold as is and electronics do not convey.

    This property is not currently displayed as for sale or rent on Zillow. This may be different from what's on other websites or public sources.

    Zillow last checked:

    Listing updated:

    Listed by:

    Alexis Naletko 843-360-6184,

    Toll Brothers Real Estate Inc.,

    Peggy E Munsey 843-457-7562,

    Toll Brothers Real Estate Inc.

    Bought with:

    Peggy E Munsey, 21081

    Toll Brothers Real Estate Inc.

    Source: CCAR,MLS#: 2226991MLS Logo

    Facts & features

    Interior

    Bedrooms & bathrooms
    • Bedrooms: 3
    • Bathrooms: 3
    • Full bathrooms: 2
    • 1/2 bathrooms: 1
    Rooms
    • Room types: Loft, Screened Porch, Utility Room, Workshop
    Primary bedroom
    • Features: Tray Ceiling(s), Main Level Master, Walk-In Closet(s)
    Primary bathroom
    • Features: Dual Sinks, Separate Shower, Vanity
    Primary bathroom
    • Features: Dual Sinks, Separate Shower, Vanity
    Kitchen
    • Features: Breakfast Bar, Kitchen Exhaust Fan, Kitchen Island, Pantry, Stainless Steel Appliances, Solid Surface Counters
    Other
    • Features: Bedroom on Main Level, Loft, Workshop
    Other
    • Features: Bedroom on Main Level, Loft, Utility Room, Workshop
    Heating
    • Central, Electric, Gas
    Cooling
    • Central Air
    Appliances
    • Included: Dishwasher, Disposal, Microwave, Range, Refrigerator, Range Hood, Dryer, Washer
    • Laundry: Washer Hookup
    Features
    • Tray Ceiling(s), Dual Sinks, Fireplace, Main Level Primary, Split Bedrooms, Separate Shower, Vanity, Walk-In Closet(s), Window Treatments, Breakfast Bar, Bedroom on Main Level, Kitchen Island, Loft, Stainless Steel Appliances, Solid Surface Counters, Workshop
    • Flooring: Carpet, Luxury Vinyl, Luxury VinylPlank, Tile
    • Has fireplace: Yes
    • Furnished: Yes
    Interior area
    • Total structure area: 3,324
    • Total interior livable area: 2,297 sqft

    Property

    Parking
    • Total spaces: 4
    • Parking features: Attached, Two Car Garage, Garage, Garage Door Opener
    • Attached garage spaces: 2
    Features
    • Levels: Two
    • Stories: 2
    • Patio & porch: Front Porch, Porch, Screened
    • Exterior features: Sprinkler/Irrigation
    • Pool features: Community, Outdoor Pool
    Lot
    • Size: 6,969 Square Feet
    • Features: Corner Lot, Near Golf Course, Rectangular, Rectangular Lot
    Details
    • Additional parcels included: ,
    • Parcel number: 46801030132
    • Zoning: Residentia
    • Special conditions: None

    Construction

    Type & style
    • Home type: SingleFamily
    • Architectural style: Contemporary
    • Property subtype: Single Family Residence
    Materials
    • HardiPlank Type, Wood Frame
    • Foundation: Slab
    Condition
    • Never Occupied
    • New construction: Yes
    • Year built: 2022
    Details
    • Builder model: Cassandra
    • Builder name: Toll Brothers, Inc.

    Utilities & green energy

    • Sewer: Septic Tank
    • Water: Public
    • Utilities for property: Cable Available, Electricity Available, Natural Gas Available, Phone Available, Septic Available, Underground Utilities, Water Available

    Community & HOA

    Community
    • Features: Clubhouse, Golf Carts OK, Recreation Area, Tennis Court(s), Golf, Long Term Rental Allowed, Pool
    • Security: Security System, Smoke Detector(s)
    • Subdivision: Prince Creek - Longwood Bluffs - Detached
    HOA
    • Has HOA: Yes
    • Amenities included: Clubhouse, Owner Allowed Golf Cart, Pet Restrictions, Tennis Court(s)
    • Services included: Common Areas, Cable TV, Legal/Accounting, Maintenance Grounds, Recycling, Recreation Facilities, Trash
    • HOA fee: $256 monthly
    Location
    • Region: Murrells Inlet

    Financial & listing details

    • Price per square foot: $282/sqft
    • Date on market: 12/26/2022
    • Listing terms: Cash,Conventional,FHA,VA Loan
    • Electric utility on property: Yes

    Price history

    DateEventPrice
    3/17/2023Sold$610,000-4.7%$266/sqft
    Source: CCAR #2226991 Report a problem
    1/28/2023Pending sale$639,900$279/sqft
    Source: CCAR #2226991 Report a problem
    1/8/2023Price change$639,900-1.5%$279/sqft
    Source: CCAR #2226991 Report a problem
    12/26/2022Listed for sale$649,900$283/sqft
    Source: CCAR #2226991 Report a problem

    Public tax history

    Tax history is unavailable.

    Neighborhood: 29576

    Nearby schools

    GreatSchools rating
    Schools provided by the listing agent
    • Elementary: Saint James Elementary School
    • Middle: Saint James Middle School
    • High: Saint James High School

    Source: CCAR. This data may not be complete. We recommend contacting the local school district to confirm school assignments for this home.

    Sell for more on Zillow
    Get a Zillow Showcase℠ listing at no additional cost and you could sell for .
    $647,400
    2% more
    +$12,948
    With Zillow Showcase(estimated)
    $660,348
    Sell for more on Zillow
    Get a Zillow Showcase℠ listing at no additional cost and you could sell for .
    $647,400
    2% more
    +$12,948
    With Zillow Showcase(estimated)
    $660,348