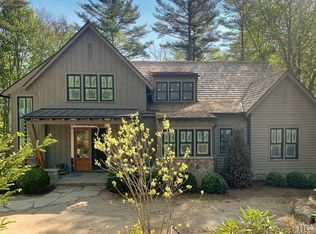
Modern farmhouse luxury is defined by this beautifully crafted 4 bedroom, 4.5 bath, Mountaintop Golf & Lake Club home. Tucked into a wooded setting with the gentle sound of Hurricane Creek nearby, the location is ideal: steps from the Athletic Club, yet privately situated so the home feels calm, inviting, and wonderfully retreat-like. Exterior details include classic, horizontal cedar siding, hand-laid stone, exposed rafter tails and tapered columns with a cedar shake roof that enhance its Craftsman character. The covered breezeway and expansive porches are constructed with sturdy timber posts and railings, offering seamless indoor-outdoor flow and convenient access to the spacious mudroom. Inside, the main level features an open layout centered around a standout kitchen with Wolf and SubZero appliances, custom cabinetry, Caesar Stone countertops, and a large center island. Just off the kitchen is the dining area, leading you to the living room. The living room’s stone fireplace (with gas logs) adds instant atmosphere, and large sliding glass doors open to the back deck for easy indoor/outdoor living. Nestled behind the fireplace is a gorgeous bar area with an exposed stone accent wall, prep sink, beverage fridge, SubZero ice maker, and cabinet storage space for entertaining. The main-level owner’s suite includes a spacious spa-style bath with vaulted ceilings and transom windows that let in copious amounts of light. The wet room is wrapped in marble tile where the shower and the large soaking tub are enclosed for functionality. Let’s not forget the primary closet with custom closets which are often hard to find in a second home. Upstairs, guests enjoy 3 private bedrooms, each with private bathrooms. These bedrooms are spacious and will accommodate a king-size bed with ease. The landing is surprisingly useful, too, with a built-in, two-seat office area and small breakfast bar with a beverage fridge and microwave. This home’s outdoor living areas truly shine. The side porch is grounded by a wood-burning stone fireplace, creating an inviting spot for year-round events. On the terraced side yard, the custom-built stone gas fire pit offers another place to settle in under the stars. At twilight, thoughtful exterior landscape lighting highlights the home’s architecture and stonework. For those who want an active, amenity-rich lifestyle with golf-cart access to all of Mountaintop’s offerings, this property delivers. Club membership is by invitation only.
Sold for $4,100,000
$4,100,000
126 Blackmont Lane, Cashiers, NC 28717
4beds
--sqft
Single Family Residence
Built in 2021
0.37 Acres Lot
$4,177,800 Zestimate®
$--/sqft
$4,290 Estimated rent
Home value
$4,177,800
Estimated sales range
Not available
$4,290/mo
Zestimate® history
Owner options
List your home for rent
$4,290/mo
Rent Zestimate®
Find your next renter with Zillow Rental Manager. Plus, with online applications, you can quickly screen prospective tenants – for free.
$4,290/mo
Rent Zestimate®
Refinance and save
$31,950/mo
Est. payment
Refinancing to a lower rate could help reduce your monthly payments and save thousands over the life of the loan.
$31,950/mo
Est. payment
Explore your selling options
Work with a Zillow partner agent
Leverage their expertise and Zillow's premium Showcase listings to get your home seen by more buyers.
Get startedList with your own agent
Get your home in front of millions of buyers by listing it on Zillow.
Learn how to do itSell it yourself
Take full control of how buyers see your home on Zillow by listing For Sale by Owner (FSBO).
List your homeWhat's special
Hand-laid stoneWolf and subzero appliancesCovered breezewaySpacious mudroomCaesar stone countertopsLarge center islandCedar shake roof
Zillow last checked:
Listing updated:
Listed by:
Kati Miller,
Caliber Fine Properties,
Ali Moody,
Caliber Fine Properties
Bought with:
Ali Moody, 268695
Caliber Fine Properties
Kati Miller
Caliber Fine Properties
Source: HCMLS,MLS#: 1002228Originating MLS: Highlands Cashiers Board of Realtors
Facts & features
Interior
Bedrooms & bathrooms
- Bedrooms: 4
- Bathrooms: 5
- Full bathrooms: 4
- 1/2 bathrooms: 1
Primary bedroom
- Level: Main
Bedroom 2
- Level: Upper
Bedroom 3
- Level: Upper
Bedroom 4
- Level: Upper
Primary bathroom
- Level: Main
Bathroom 2
- Level: Upper
Bathroom 3
- Level: Upper
Bathroom 4
- Level: Upper
Kitchen
- Level: Main
Living room
- Level: Main
Heating
- Central, Multi-Fuel
Cooling
- Central Air, Ceiling Fan(s), Electric
Appliances
- Included: Bar Fridge, Built-In Refrigerator, Dishwasher, Gas Range, Ice Maker, Microwave, Wine Refrigerator
- Laundry: Main Level, Laundry Room
Features
- Wet Bar, Breakfast Bar, Ceiling Fan(s), Double Vanity, Eat-in Kitchen, High Speed Internet, Kitchen Island, Open Floorplan, Stone Counters, Walk-In Closet(s)
- Flooring: Marble, Wood
- Basement: Crawl Space,Concrete
- Number of fireplaces: 2
- Fireplace features: Gas Log, Gas Starter, Living Room, Outside, Wood Burning
Property
Parking
- Total spaces: 2
- Parking features: Detached, Garage, Two Car Garage
- Garage spaces: 2
Features
- Levels: Two
- Stories: 2
- Patio & porch: Covered, Deck, Front Porch, Patio, Side Porch
- Exterior features: Fire Pit, Lighting, Propane Tank - Leased
- Pool features: Community
- Has view: Yes
- View description: Other
- Waterfront features: None
Lot
- Size: 0.37 Acres
- Features: Front Yard, Landscaped, Partially Cleared, Rolling Slope
- Topography: Sloping
Details
- Additional structures: Garage(s)
- Parcel number: 7562766255
- Zoning description: Residential
Construction
Type & style
- Home type: SingleFamily
- Property subtype: Single Family Residence
Materials
- Frame, Concrete, Stone, Wood Siding
- Roof: Wood
Condition
- New construction: No
- Year built: 2021
Utilities & green energy
- Sewer: Private Sewer
- Water: Community/Coop
- Utilities for property: Cable Available, Electricity Connected, Fiber Optic Available, Propane, Sewer Connected, Underground Utilities, Water Connected
Community & HOA
Community
- Features: Clubhouse, Fitness Center, Golf, Lake, Playground, Pickleball, Pool, Putting Green, Tennis Court(s), Gated
- Security: Gated with Guard, Gated Community, 24 Hour Security, Security Guard
- Subdivision: Mountaintop Golf
HOA
- Has HOA: Yes
- HOA fee: $8,940 annually
- HOA name: Mountaintop Community Association, Inc
Location
- Region: Cashiers
Financial & listing details
- Tax assessed value: $3,943,290
- Annual tax amount: $13,318
- Date on market: 11/26/2025
- Cumulative days on market: 36 days
- Road surface type: Asphalt
Price history
| Date | Event | Price |
|---|---|---|
| 2/26/2026 | Sold | $4,100,000-2.4% |
Source: HCMLS #1002228 Report a problem | ||
| 1/2/2026 | Pending sale | $4,200,000 |
Source: HCMLS #1002228 Report a problem | ||
| 12/22/2025 | Contingent | $4,200,000 |
Source: HCMLS #1002228 Report a problem | ||
| 12/22/2025 | Pending sale | $4,200,000 |
Source: HCMLS #1002228 Report a problem | ||
| 12/3/2025 | Contingent | $4,200,000 |
Source: HCMLS #1002228 Report a problem | ||
| 11/27/2025 | Listed for sale | $4,200,000+43% |
Source: HCMLS #1002228 Report a problem | ||
| 12/6/2022 | Sold | $2,938,000 |
Source: HCMLS #101275 Report a problem | ||
Public tax history
| Year | Property taxes | Tax assessment |
|---|---|---|
| 2025 | $13,318 +38.8% | $3,943,290 +70.7% |
| 2024 | $9,597 | $2,309,930 |
| 2023 | $9,597 +837.7% | $2,309,930 +824% |
| 2022 | $1,024 +5.1% | $250,000 |
| 2021 | $974 +72.4% | $250,000 +78.6% |
| 2020 | $565 | $140,000 |
| 2019 | $565 | $140,000 |
| 2018 | $565 | $140,000 |
Find assessor info on the county website
Neighborhood: 28717
Nearby homes
- $3,261,7003 bd3 ba1.6k sqft51 Blackmont Ln, Cashiers, NC 28717Off Market
- $4,038,9004 bd5 ba2.8k sqft104 Blackmont Ln, Cashiers, NC 28717Off Market
- $4,372,5004 bd5 ba3.3k sqft74 Blackmont Ln, Cashiers, NC 28717Off Market

- $4,234,4004 bd5 ba2.3k sqft102 Blackmont Ln, Cashiers, NC 28717Off Market
- $500-- bd-- ba-- sqftBlackmont Ln, Cashiers, NC 28717Off Market
- $3,737,4003 bd4 ba1.6k sqft27 Blackmont Ln, Cashiers, NC 28717Off Market
- $4,436,0004 bd5 ba-- sqft381 Thunder Creek Ln, Cashiers, NC 28717Off Market
- $4,150,0004 bd6 ba-- sqft419 Thunder Creek Ln, Cashiers, NC 28717Sold
Nearby schools
GreatSchools rating
- 5/10Blue Ridge SchoolGrades: PK-6Distance: 0.2 mi
- 4/10Blue Ridge Virtual Early CollegeGrades: 7-12Distance: 0.2 mi
- 9/10Jackson County Early CollegeGrades: 9-12Distance: 16.1 mi
Sell for more on Zillow
Get a Zillow Showcase℠ listing at no additional cost and you could sell for .
$4,177,800
2% more
+$83,556
With Zillow Showcase(estimated)
$4,261,356
- North Carolina
- Jackson County
- Cashiers
- 28717
- 126 Blackmont Lane
