**Open House Cancelled June 7** RARE LAKESIDE NEW BUILD WITH DEEP LOT IN PRISTINE CONDITION at an UNBEATABLE PRICE! Don’t miss the opportunity to make this executive style lakeside home yours! Welcome to this stunning 2018 custom-built bungalow, gracefully situated on over half an acre with an extra-deep lot offering captivating southern views of Lake Erie. Experience stylish rural living with this meticulously designed home, featuring over 1,350 square feet of luxurious open living space and 9ft ceilings. Step inside to a lavish Great Room with a cozy gas fireplace framed by large windows. Luxury vinyl flooring with lifetime warranty. The gorgeous kitchen boasts modern white cabinetry, granite countertops, and a spacious island, with new appliances included. The bright dining area features sliding doors leading to a large entertainment deck. The primary bedroom offers extra-wide doors, large windows, an en-suite bathroom, and a walk-in closet. An additional guest bedroom and another beautifully finished principal bathroom complete the main living space. Lower level offers a large unfinished basement with potential for more, just awaiting your finishing touches. Step outside to your large entertainment deck, perfect for hosting family and friends, or relaxing in a hottub. The impressive extra deep lot provide endless potential in the rear. 200AMP service, double insulated double car garage with openers, plus an electric car charger outlet! Newly paved driveway provides ample room for parking, with cement curbs and walkway to porch. Located just a 40-50 minute commute to Hamilton, Brantford, and the 403, and only 15 minutes east of Port Dover, this home
Sold for $688,000
C$688,000
126 Bluewater Pkwy, Walpole, ON N0A 1P0
2beds
1,350sqft
Single Family Residence, Residential
Built in 2018
0.51 Acres Lot
$-- Zestimate®
C$510/sqft
C$2,538 Estimated rent
Home value
Not available
Estimated sales range
Not available
Not available
Owner options
List your home for rent
C$2,538/mo
Rent Zestimate®
Find your next renter with Zillow Rental Manager. Plus, with online applications, you can quickly screen prospective tenants – for free.
C$2,538/mo
Rent Zestimate®
Refinance and save
C$2,909/mo
Est. payment
Refinancing to a lower rate could help reduce your monthly payments and save thousands over the life of the loan.
C$2,909/mo
Est. payment
Explore your selling options
Work with a Zillow partner agent
Leverage their expertise and Zillow's premium Showcase listings to get your home seen by more buyers.
Get startedList with your own agent
Get your home in front of millions of buyers by listing it on Zillow.
Learn how to do itSell it yourself
Take full control of how buyers see your home on Zillow by listing For Sale by Owner (FSBO).
List your homeWhat's special
Deep lotLuxurious open living spaceCozy gas fireplaceModern white cabinetryGranite countertopsSpacious islandLarge entertainment deck
Zillow last checked:
Listing updated:
Listed by:
Victoria Cairo, Salesperson,
Re/Max Twin City Realty Inc.
Source: ITSO,MLS®#: 40730410Originating MLS®#: Brantford Regional Real Estate Association Inc.
Facts & features
Interior
Bedrooms & bathrooms
- Bedrooms: 2
- Bathrooms: 2
- Full bathrooms: 2
- Main level bathrooms: 2
- Main level bedrooms: 2
Bedroom
- Level: Main
Bedroom
- Level: Main
Bathroom
- Features: 4-Piece
- Level: Main
Bathroom
- Features: 4-Piece
- Level: Main
Dining room
- Level: Main
Kitchen
- Level: Main
Laundry
- Level: Main
Living room
- Level: Main
Heating
- Fireplace-Gas, Forced Air, Natural Gas
Cooling
- Central Air
Appliances
- Included: Built-in Microwave, Dishwasher, Dryer, Refrigerator, Stove, Washer
- Laundry: Main Level
Features
- Auto Garage Door Remote(s)
- Basement: Full,Unfinished
- Has fireplace: Yes
- Fireplace features: Gas
Interior area
- Total structure area: 1,350
- Total interior livable area: 1,350 sqft
- Finished area above ground: 1,350
Property
Parking
- Total spaces: 12
- Parking features: Attached Garage, Garage Door Opener, Asphalt, Private Drive Double Wide
- Attached garage spaces: 2
- Uncovered spaces: 10
Features
- Stories: 1
- Patio & porch: Deck, Porch
- Has view: Yes
- View description: Beach, Garden, Golf Course, Lake, Marina, Trees/Woods, Water
- Has water view: Yes
- Water view: Beach,Lake,Marina,Water
- Waterfront features: Lake/Pond
- Frontage type: South
- Frontage length: 73.82
Lot
- Size: 0.51 Acres
- Dimensions: 73.82 x 300.16
- Features: Rural, Rectangular, Near Golf Course, Park, Playground Nearby, Quiet Area, Shopping Nearby, Trails
Details
- Parcel number: 382040499
- Zoning: N A2F
Construction
Type & style
- Home type: SingleFamily
- Architectural style: Bungalow
- Property subtype: Single Family Residence, Residential
Materials
- Vinyl Siding
- Foundation: Poured Concrete
- Roof: Asphalt Shing
Condition
- 6-15 Years
- New construction: No
- Year built: 2018
Utilities & green energy
- Sewer: Septic Tank
- Water: Cistern
Community & HOA
Location
- Region: Walpole
Financial & listing details
- Price per square foot: C$510/sqft
- Annual tax amount: C$4,140
- Date on market: 5/20/2025
- Inclusions: Built-in Microwave, Dishwasher, Dryer, Garage Door Opener, Refrigerator, Stove, Washer
Price history
| Date | Event | Price |
|---|---|---|
| 7/11/2025 | Sold | C$688,000C$510/sqft |
Source: ITSO #40730410 Report a problem | ||
Public tax history
Tax history is unavailable.
Neighborhood: N0A
Nearby homes
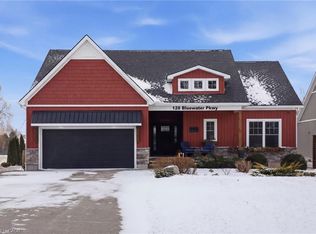
- C$732,0003 bd3 ba1.3k sqft128 Bluewater Pkwy, Selkirk, ON N0A1P0Sold
- C$---- bd-- ba-- sqft51 Vola Beach Ln, Haldimand County, ON N0A1P0Off Market
- C$899,9995 bd3 ba2.4k sqft12 Hamdun Ln, Walpole, ON N0A1P0For Sale

- C$---- bd-- ba-- sqft153 Blue Water Pkwy, Haldimand County, ON N0A1P0Off Market
- C$---- bd-- ba-- sqft187 Blue Water Pkwy, Haldimand County, ON N0A1P0Off Market
- C$---- bd-- ba-- sqft10 11th St, Haldimand County, ON N0A1P0Off Market
- C$469,0003 bd1 ba535 sqft39 Blue Water Pkwy, Haldimand County, ON N0A1P0For Sale
- C$269,9002 bd1 ba519 sqft27 Winger Dr, Haldimand County, ON N0A1P0For Sale
Nearby schools
GreatSchools rating
No schools nearby
We couldn't find any schools near this home.
- Ontario
- Haldimand-Norfolk Regional Municipality
- Haldimand County
- N0A 1P0
- 126 Bluewater Pkwy
