Welcome to 128 Bluewater Parkway—where relaxed lakeside living meets everyday comfort, just steps from the shores of Lake Erie in the charming community of Selkirk. This thoughtfully designed bungalow offers 2+1 bedrooms, main floor laundry, and refined finishes throughout, including 9-foot ceilings and custom millwork. The open-concept layout is perfect for living and entertaining, with a spacious kitchen and living area where you can enjoy your morning coffee while watching the sunrise. The professionally finished basement (2020) features a large family room with a kitchenette and a third bedroom with an egress window—ideal for guests or extended family. Step outside to your private backyard oasis—complete with a saltwater pool, professionally landscaped yard, and pergola with fire pit—perfect for summer evenings and hosting guests. Conveniently located just 40 minutes to Hamilton, 10 minutes to Port Dover, and 20 minutes to Simcoe, this home offers the best of lakeside living with easy access to amenities. Don’t miss your opportunity to experience lakeside living at its finest—book your private showing today.
Pending
C$734,899
128 Bluewater Pkwy, Selkirk, ON N0A 1P0
3beds
1,362sqft
Single Family Residence, Residential
Built in 2018
0.56 Acres Lot
$-- Zestimate®
C$540/sqft
C$-- HOA
What's special
Main floor laundryRefined finishes throughoutCustom millworkOpen-concept layoutPrivate backyard oasisSaltwater poolProfessionally landscaped yard
- 131 days |
- 24 |
- 0 |
Zillow last checked:
Listing updated:
Listed by:
Calvin William Voortman, Broker of Record,
Voortman Realty Inc.,
Lindsay Mcfarland, Salesperson,
Voortman Realty Inc.
Source: ITSO,MLS®#: 40812999Originating MLS®#: Cornerstone Association of REALTORS®
Facts & features
Interior
Bedrooms & bathrooms
- Bedrooms: 3
- Bathrooms: 3
- Full bathrooms: 2
- 1/2 bathrooms: 1
- Main level bathrooms: 2
- Main level bedrooms: 2
Other
- Level: Main
Bedroom
- Level: Main
Bedroom
- Level: Basement
Bathroom
- Features: 3-Piece
- Level: Main
Bathroom
- Features: 2-Piece
- Level: Basement
Other
- Features: 4-Piece
- Level: Main
Dining room
- Level: Main
Family room
- Level: Basement
Kitchen
- Level: Main
Laundry
- Level: Main
Living room
- Level: Main
Office
- Level: Basement
Utility room
- Level: Basement
Heating
- Forced Air, Natural Gas
Cooling
- Central Air
Appliances
- Included: Water Heater Owned, Water Purifier, Built-in Microwave, Dishwasher, Dryer, Refrigerator, Stove, Washer
- Laundry: Main Level
Features
- Air Exchanger, Ceiling Fan(s)
- Basement: Full,Finished,Sump Pump
- Number of fireplaces: 1
Interior area
- Total structure area: 2,134
- Total interior livable area: 1,362 sqft
- Finished area above ground: 1,362
- Finished area below ground: 772
Video & virtual tour
Property
Parking
- Total spaces: 8
- Parking features: Attached Garage, Asphalt, Private Drive Double Wide
- Attached garage spaces: 2
- Uncovered spaces: 6
Features
- Stories: 1
- Patio & porch: Deck, Patio, Porch
- Exterior features: Landscaped
- Has spa: Yes
- Spa features: Hot Tub, Heated
- Waterfront features: Access to Water, Lake/Pond
- Frontage type: South
- Frontage length: 72.78
Lot
- Size: 0.56 Acres
- Dimensions: 72.78 x 330.81
- Features: Rural, Rectangular, Ample Parking, Beach, Campground, Near Golf Course, Greenbelt, Open Spaces, Park, Place of Worship
Details
- Additional structures: Gazebo, Shed(s)
- Parcel number: 382040500
- Zoning: N A2F
Construction
Type & style
- Home type: SingleFamily
- Architectural style: Bungalow
- Property subtype: Single Family Residence, Residential
Materials
- Stone, Vinyl Siding
- Foundation: Poured Concrete
- Roof: Asphalt Shing
Condition
- 6-15 Years
- New construction: No
- Year built: 2018
Utilities & green energy
- Sewer: Septic Tank
- Water: Cistern
Community & HOA
Location
- Region: Selkirk
Financial & listing details
- Price per square foot: C$540/sqft
- Annual tax amount: C$4,544
- Date on market: 3/18/2026
- Inclusions: Built-in Microwave, Dishwasher, Dryer, Hot Tub, Refrigerator, Stove, Washer
Calvin William Voortman, Broker of Record
Calvin William Voortman, Broker of Record
(905) 977-1355
By pressing Contact Agent, you agree that the real estate professional identified above may call/text you about your search, which may involve use of automated means and pre-recorded/artificial voices. You don't need to consent as a condition of buying any property, goods, or services. Message/data rates may apply. You also agree to our Terms of Use. Zillow does not endorse any real estate professionals. We may share information about your recent and future site activity with your agent to help them understand what you're looking for in a home.
Price history
| Date | Event | Price |
|---|---|---|
| 5/9/2026 | Pending sale | C$734,899C$540/sqft |
Source: ITSO #40812999 Report a problem | ||
| 5/9/2026 | Contingent | C$734,899C$540/sqft |
Source: ITSO #40812999 Report a problem | ||
| 5/6/2026 | Price change | C$734,899-2%C$540/sqft |
Source: ITSO #40812999 Report a problem | ||
| 4/14/2026 | Price change | C$749,899-2.6%C$551/sqft |
Source: ITSO #40812999 Report a problem | ||
| 3/18/2026 | Listed for sale | C$769,899C$565/sqft |
Source: ITSO #40812999 Report a problem | ||
Public tax history
Tax history is unavailable.
Climate risks
Neighborhood: N0A
Nearby schools
GreatSchools rating
No schools nearby
We couldn't find any schools near this home.
Schools provided by the listing agent
- Elementary: Jarvis Public School, St Marys
- High: Hagersville Ss, Holy Trinity
Source: ITSO. This data may not be complete. We recommend contacting the local school district to confirm school assignments for this home.
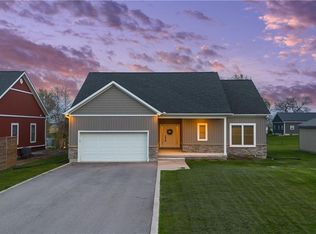
- C$688,0002 bd2 ba1.3k sqft126 Bluewater Pkwy, Walpole, ON N0A1P0Sold
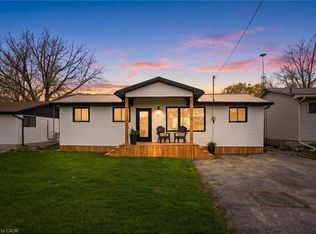
- C$499,9003 bd1 ba858 sqft51 Vola Beach Ln, Haldimand County, ON N0A1P0For Sale
- C$---- bd-- ba-- sqft52 Vola Beach Ln, Haldimand County, ON N0A1P0Off Market
- C$---- bd-- ba-- sqft153 Blue Water Pkwy, Haldimand County, ON N0A1P0Off Market
- C$---- bd-- ba-- sqft187 Blue Water Pkwy, Haldimand County, ON N0A1P0Off Market
- C$---- bd-- ba-- sqft10 11th St, Haldimand County, ON N0A1P0Off Market
- C$350,0002 bd1 ba970 sqft22 6th St, Haldimand County, ON N0A1P0Sold
- C$1,799,0003 bd3 ba-- sqft17 Bluewater Pkwy, Walpole, ON N0A1P0For Sale
Similar homes
- C$774,0003 bd2 ba1.2k sqft817 Lakeshore Rd, Haldimand County, ON N0A 1P0For Sale
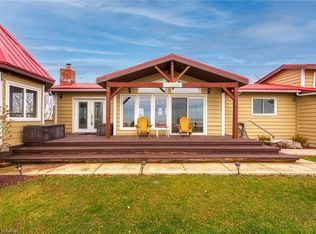 MLS ID #40787248, Darren D. Papineau, Salesperson, Royal LePage NRC Realty Inc.. ITSO
 - C$699,9004 bd2 ba1.3k sqft791 Cheapside Rd, Haldimand County, ON N0A 1J0For Sale
 MLS ID #40843242, Tanya Clarke, Broker, Royal LePage State Realty Inc.. ITSO
 - C$739,0002 bd2 ba1k sqft1231 Lakeshore Rd, Haldimand County, ON N0A 1P0For Sale
 MLS ID #40815969, Teresa Ingram, Salesperson, RE/MAX Erie Shores Realty Inc. Brokerage. ITSO
 - C$775,0005 bd2 ba1.8k sqft163 Rainham Rd, Haldimand County, ON N0A 1L0For Sale
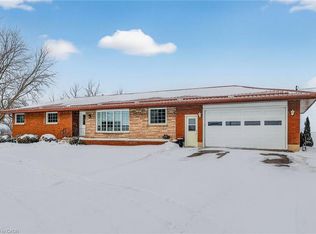 MLS ID #40802995, Peter R. Hogeterp, Salesperson, RE/MAX Escarpment Realty Inc.. ITSO
 - C$729,9004 bd3 ba1.4k sqft65 Thistlemoor Dr, Haldimand County, ON N3W 2K5For SaleMLS ID #40850262, Sylvia Karlos, Salesperson, RE/MAX Escarpment Realty Inc.. ITSO
- C$799,9506 bd3 ba1.6k sqft22 Linda Cres, Haldimand County, ON N0A 1H0For SaleMLS ID #40850693, Ryan Jenkins, Broker, Royal LePage Trius Realty Brokerage. ITSO
- C$525,0003 bd1 ba819 sqft87 Lakeshore Rd, Haldimand County, ON N0A 1P0For SaleMLS ID #40809727, Peter R. Hogeterp, Salesperson, RE/MAX Escarpment Realty Inc.. ITSO
- C$899,9003 bd2 ba788 sqft402 S Coast Dr, Walpole, ON N0A 1L0For SaleMLS ID #40844808, Rhonda Brierley, Salesperson, Royal LePage Burloak Real Estate Services. ITSO
- C$659,9005 bd2 ba1.4k sqft5 Walpole Dr, Haldimand County, ON N0A 1J0For SaleMLS ID #40840127, Brandi Meyers, Salesperson, Re/Max Twin City Realty Inc. ITSO
- C$729,9003 bd3 ba1.4k sqft6 Cats Paw Dr, Norfolk County, ON N0A 1N9For SaleMLS ID #40846225, Rachel Larose, Salesperson, The Realty Firm Erie's Edge. ITSO
- C$747,5003 bd3 ba1.3k sqft138 Galinee Trl, Norfolk County, ON N0A 1N9For SaleMLS ID #40846793, Peter R. Hogeterp, Salesperson, RE/MAX Escarpment Realty Inc.. ITSO
- C$1,099,0004 bd3 ba1.2k sqft13 Sunset Dr, Haldimand County, ON N0A 1L0For SaleMLS ID #40827166, Brandon Dyment, Salesperson, Sotheby's International Realty Canada. ITSO
- C$769,9503 bd2 ba1.6k sqft24 Craddock Blvd #23, Haldimand County, ON N0A 1J0For SaleMLS ID #40817004, Peter R. Hogeterp, Salesperson, RE/MAX Escarpment Realty Inc.. ITSO
- C$744,9002 bd4 ba1.3k sqft133 New Lakeshore Rd, Walpole, ON N0A 1L0For SaleMLS ID #40824885, Drew Woolcott, Broker, RE/MAX Escarpment Realty Inc.. ITSO
- C$699,9003 bd1 ba1k sqft82 Evans Point Ln, Haldimand County, ON N1A 2W8For SaleMLS ID #40832312, Laura Doucette, Salesperson, Sutton Group Innovative Realty Inc.. ITSO
- C$575,0003 bd1 ba750 sqft3 Wilcox Dr, Haldimand County, ON N0A 1L0For SaleMLS ID #40828867, Chris Smith, Salesperson, RE/MAX Escarpment Realty Inc.. ITSO
- C$774,9004 bd3 ba1.9k sqft735 Sandy Bay Rd, Haldimand County, ON N1A 2W6For SaleMLS ID #40805858, Rob Golfi, Salesperson, RE/MAX Escarpment Golfi Realty Inc.. ITSO
- C$699,0002 bd2 ba1.3k sqft22 King Ave, Haldimand County, ON N0A 1R0For SaleMLS ID #40829261, John Vanandel, Salesperson, RE/MAX Escarpment Realty Inc.. ITSO
- C$729,9004 bd2 ba1.2k sqft92 White Water Dr, Norfolk County, ON N0A 1N9For SaleMLS ID #40839633, Michael Jakobczak, Salesperson, RE/MAX Escarpment Realty Inc.. ITSO
- C$579,9004 bd1 ba1k sqft618 Saint Andrew St, Norfolk County, ON N0A 1N0For SaleMLS ID #40850608, Mason King, Salesperson, RE/MAX Escarpment Realty Inc.. ITSO
