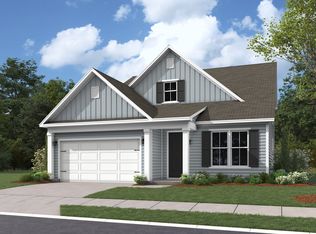
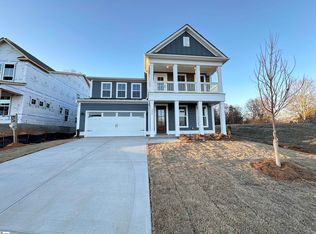
The Crestwood is a stunning and spacious floor plan, perfect for those who enjoy luxury living with plenty of room to spread out. With 3,788 square feet of space, this home features 4 bedrooms and 4.5 bathrooms, making it ideal for large families or those who like to entertain guests. Key Features: Wide Hallways: The home feels even more expansive with generous hallway space, providing an open, airy feel throughout. Extra-Large Loft: Perfect for family activities, media rooms, or even an additional study space. Gourmet Kitchen with Hall Kitchen and Walk-in Pantry: A dream for home cooks and entertainers alike. The large island is perfect for meal prep or casual dining. Guest Bedroom and Bath on Main Level: Ideal for visitors or multi-generational living. Primary Suite Upstairs: Located for privacy, the spacious primary bedroom includes an ensuite bath with a shower and free-standing tub?a true retreat. Dining and Breakfast Areas: These spaces allow for flexible dining options, whether hosting formal dinners or enjoying casual meals with the family. Family Room with Fireplace: Cozy up by the fireplace in the heart of the home, offering a relaxing ambiance for family gatherings. Den/Study/Office with 8-Foot Doors: A dedicated space for work or quiet study, providing privacy and functionality. 2-Car Garage: Ample space for your vehicles and additional storage needs. Design Appeal: The Crestwood offers both style and functionality, with its thoughtful layout and high-end...
This property is off market, which means it's not currently listed for sale or rent on Zillow. This may be different from what's available on other websites or public sources.