CLOSE OUT! ONLY 4 OPPORTUNITIES REMAIN! The Carson floor plan offers an ideal combination of spacious living, modern design, and excellent amenities, making it a fantastic choice for families or anyone seeking a comfortable, functional home. With 4 bedrooms, 3.5 bathrooms, a 2-car garage, and 2,649 square feet of living space, this home is perfect for both everyday living and entertaining. Key Features: One of the standout features of the Carson is its expansive unfinished attic. This versatile space offers excellent storage or the potential to be converted into additional living space, such as an extra bedroom, home office, or recreation room. Gourmet Kitchen: The gourmet kitchen is a chef's dream, designed for both form and function. It includes a 5-burner gas range with a range hood, a wall microwave with convection, and a wall oven—perfect for preparing meals of any size, whether for family dinners or entertaining guests. Primary Suite on the Main Level: The primary bedroom is conveniently located on the main floor, offering easy access and a peaceful retreat. The suite features a spacious layout and an en-suite bathroom with modern fixtures, a large shower, and dual vanities. Open Living Areas: The open-concept layout of the Carson promotes seamless flow between the living, dining, and kitchen areas, creating an inviting space for gatherings, family time, and relaxation. Additional Bedrooms and Bath: Upstairs, you'll find three well-sized bedrooms, each with ample closet space, and a full bathroom to serve the upstairs area. The additional half-bath on the main level provides added convenience. Outdoor Amenities: For families and those who love to entertain outdoors, the community surrounding the Carson floor plan features a community pool and a playground. The pool is perfect for cooling off during the summer months, while the playground offers a safe, fun space for children to play and socialize with neighbors. Convenient Location: Situated near I-385, this home offers quick access to major highways, making commuting and travel a breeze. It's also just a short drive from shopping, dining, and entertainment options, ensuring you're never far from everything you need. Additional Highlights: 2-Car Garage: The spacious 2-car garage provides ample room for parking, storage, or even a workshop. Energy-Efficient Design: The Carson comes equipped with energy-efficient features to help lower utility costs while maintaining year-round comfort. Family-Friendly Community: The community amenities, including the pool and playground, enhance the family-friendly atmosphere, providing opportunities for relaxation and recreation right at your doorstep. With its perfect balance of space, functionality, and modern design, the Carson floor plan is a standout option for anyone looking for a home that offers both style and practicality. The inclusion of a pool and playground in the community further elevates the home’s appeal, making it an ideal choice for those seeking a vibrant, active lifestyle.
Sold for $445,042
$445,042
128 Bucklick Creek Ct Lot 35, Simpsonville, SC 29680
4beds
2,649sqft
Single Family Residence, Residential
Built in 2024
8,276 Square Feet Lot
$445,700 Zestimate®
$168/sqft
$2,877 Estimated rent
Home value
$445,700
$415,000 - $481,000
$2,877/mo
Zestimate® history
Owner options
List your home for rent
$2,877/mo
Rent Zestimate®
Find your next renter with Zillow Rental Manager. Plus, with online applications, you can quickly screen prospective tenants – for free.
$2,877/mo
Rent Zestimate®
Refinance and save
$2,629/mo
Est. payment
Refinancing to a lower rate could help reduce your monthly payments and save thousands over the life of the loan.
$2,629/mo
Est. payment
Explore your selling options
Work with a Zillow partner agent
Leverage their expertise and Zillow's premium Showcase listings to get your home seen by more buyers.
Get startedList with your own agent
Get your home in front of millions of buyers by listing it on Zillow.
Learn how to do itSell it yourself
Take full control of how buyers see your home on Zillow by listing For Sale by Owner (FSBO).
List your homeWhat's special
Community poolAdditional bedroomsEn-suite bathroomWall microwave with convectionWall ovenGourmet kitchen
Zillow last checked:
Listing updated:
Listed by:
Holly Walsh 706-961-1296,
DFH Realty Georgia, LLC
Bought with:
Dianne Wofford
Better Homes & Gardens Young &
Source: Greater Greenville AOR,MLS#: 1545139
Facts & features
Interior
Bedrooms & bathrooms
- Bedrooms: 4
- Bathrooms: 4
- Full bathrooms: 3
- 1/2 bathrooms: 1
- Main level bathrooms: 1
- Main level bedrooms: 1
Rooms
- Room types: Laundry, Unfinished Space
Primary bedroom
- Area: 240
- Dimensions: 15 x 16
Bedroom 2
- Area: 165
- Dimensions: 15 x 11
Bedroom 3
- Area: 144
- Dimensions: 12 x 12
Bedroom 4
- Area: 168
- Dimensions: 12 x 14
Primary bathroom
- Features: Double Sink, Full Bath, Shower-Separate, Tub-Garden, Walk-In Closet(s)
- Level: Main
Dining room
- Area: 144
- Dimensions: 12 x 12
Family room
- Area: 304
- Dimensions: 19 x 16
Kitchen
- Area: 216
- Dimensions: 18 x 12
Heating
- Forced Air, Natural Gas, Damper Controlled
Cooling
- Central Air, Electric, Damper Controlled
Appliances
- Included: Gas Cooktop, Dishwasher, Disposal, Convection Oven, Oven, Electric Oven, Microwave, Range Hood, Gas Water Heater, Tankless Water Heater
- Laundry: 1st Floor, Walk-in, Electric Dryer Hookup, Washer Hookup, Laundry Room
Features
- High Ceilings, Ceiling Fan(s), Granite Counters, Countertops-Solid Surface, Open Floorplan, Walk-In Closet(s), Pantry
- Flooring: Carpet, Ceramic Tile, Laminate
- Windows: Tilt Out Windows
- Basement: None
- Attic: Pull Down Stairs,Storage
- Number of fireplaces: 1
- Fireplace features: Gas Log
Interior area
- Total structure area: 2,649
- Total interior livable area: 2,649 sqft
Property
Parking
- Total spaces: 2
- Parking features: Attached, Garage Door Opener, Paved
- Attached garage spaces: 2
- Has uncovered spaces: Yes
Features
- Levels: Two
- Stories: 2
- Patio & porch: Patio
Lot
- Size: 8,276 Square Feet
- Dimensions: .19
- Features: 1/2 Acre or Less
Details
- Parcel number: 05744260213700
Construction
Type & style
- Home type: SingleFamily
- Architectural style: Traditional,Craftsman
- Property subtype: Single Family Residence, Residential
Materials
- Hardboard Siding
- Foundation: Slab
- Roof: Architectural
Condition
- New Construction
- New construction: Yes
- Year built: 2024
Details
- Builder model: Carson B
- Builder name: Dream Finders Homes
Utilities & green energy
- Sewer: Public Sewer
- Water: Public
- Utilities for property: Cable Available, Underground Utilities
Community & HOA
Community
- Features: Common Areas, Street Lights, Playground, Pool, Sidewalks
- Security: Smoke Detector(s)
- Subdivision: Morning Mist
HOA
- Has HOA: Yes
- Services included: Common Area Ins., Street Lights, By-Laws, Restrictive Covenants
Location
- Region: Simpsonville
Financial & listing details
- Price per square foot: $168/sqft
- Date on market: 1/8/2025
Price history
| Date | Event | Price |
|---|---|---|
| 5/13/2025 | Sold | $445,042-0.7%$168/sqft |
Source:  Greater Greenville AOR #1545139 Report a problem Greater Greenville AOR #1545139 Report a problem | ||
| 4/17/2025 | Pending sale | $448,042$169/sqft |
Source: Greater Greenville AOR #1545139 Report a problem | ||
| 4/4/2025 | Price change | $448,042-1.3%$169/sqft |
Source: Greater Greenville AOR #1545139 Report a problem | ||
| 3/29/2025 | Price change | $454,032+1.1%$171/sqft |
Source: Greater Greenville AOR #1545139 Report a problem | ||
| 3/19/2025 | Price change | $449,202-1.7%$170/sqft |
Source: Greater Greenville AOR #1545139 Report a problem | ||
| 2/26/2025 | Price change | $457,202+0.4%$173/sqft |
Source: Greater Greenville AOR #1545139 Report a problem | ||
| 1/20/2025 | Price change | $455,202+1.1%$172/sqft |
Source: Greater Greenville AOR #1545139 Report a problem | ||
| 1/8/2025 | Listed for sale | $450,202$170/sqft |
Source: Greater Greenville AOR #1545139 Report a problem | ||
Public tax history
Tax history is unavailable.
Neighborhood: 29680
Nearby homes
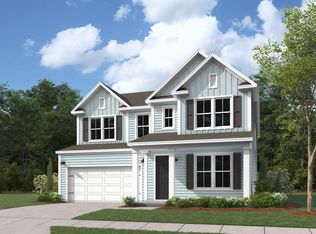
- $631,1004 bd5 ba3.7k sqft126 Bucklick Creek Ct, Simpsonville, SC 29680Off Market
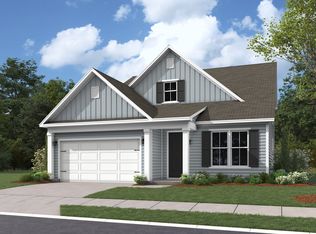
- $462,3004 bd3 ba2.6k sqft128 Bucklick Creek Ct, Simpsonville, SC 29680Off Market
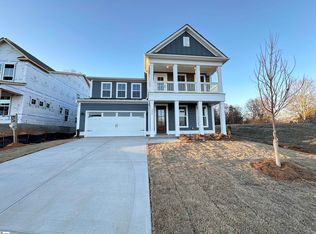
- $565,0004 bd5 ba3.8k sqft124 Bucklick Creek Ct, Simpsonville, SC 29680Sold
- $429,5224 bd3 ba2.1k sqft115 Bucklick Creek Ct, Simpsonville, SC 29680Sold

- $410,8643 bd3 ba2k sqft130 Bucklick Creek Ct LOT 36, Simpsonville, SC 29680Sold
- $450,0004 bd3 ba2.9k sqft132 Bucklick Creek Ct, Simpsonville, SC 29680Sold
- $569,1524 bd5 ba3.8k sqft134 Bucklick Creek Ct, Simpsonville, SC 29680Sold
- $500,8003 bd2 ba3k sqft307 Barker Rd, Simpsonville, SC 29680Off Market
Nearby schools
GreatSchools rating
- 6/10Ellen Woodside Elementary SchoolGrades: PK-5Distance: 6.9 mi
- 5/10Woodmont Middle SchoolGrades: 6-8Distance: 6.3 mi
- 7/10Woodmont High SchoolGrades: 9-12Distance: 3.9 mi
Schools provided by the listing agent
- Elementary: Ellen Woodside
- Middle: Woodmont
- High: Woodmont
Source: Greater Greenville AOR. This data may not be complete. We recommend contacting the local school district to confirm school assignments for this home.
Get a cash offer in 3 minutes
Find out how much your home could sell for in as little as 3 minutes with a no-obligation cash offer.
Estimated market value
$445,700
Get a cash offer in 3 minutes
Find out how much your home could sell for in as little as 3 minutes with a no-obligation cash offer.
Estimated market value
$445,700
- South Carolina
- Greenville County
- Simpsonville
- 29680
- 128 Bucklick Creek Ct Lot 35
Nearby cities
Nearby zip codes
Other Simpsonville Topics
