Skip main navigation
Sold for $650,000
  • $650,000

    126 Caddis Xing, Boiling Springs, PA 17007

    3beds
    2,413sqft
    Single Family Residence
    Built in 2022
    7,405 Square Feet Lot
    $665,900 Zestimate®
    $269/sqft
    $2,747 Estimated rent

    Home value

    $665,900

    $633,000 - $706,000

    $2,747/mo

    Zestimate® history
    Loading
    Loading...

    Owner options

    List your home for rent

    $2,747/mo

    Rent Zestimate®

    Find your next renter with Zillow Rental Manager. Plus, with online applications, you can quickly screen prospective tenants – for free.

    Learn more

    $2,747/mo

    Rent Zestimate®

    Refinance and save

    $4,435/mo

    Est. payment

    Refinancing to a lower rate could help reduce your monthly payments and save thousands over the life of the loan.

    See today's rates

    $4,435/mo

    Est. payment

    Explore your selling options

    Work with a Zillow partner agent

    Leverage their expertise and Zillow's premium Showcase listings to get your home seen by more buyers.

    Get started

    List with your own agent

    Get your home in front of millions of buyers by listing it on Zillow.

    Learn how to do it

    Sell it yourself

    Take full control of how buyers see your home on Zillow by listing For Sale by Owner (FSBO).

    List your home

    What's special

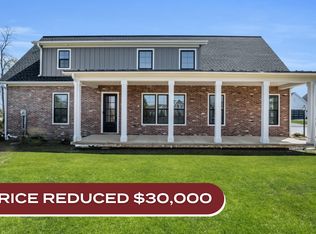
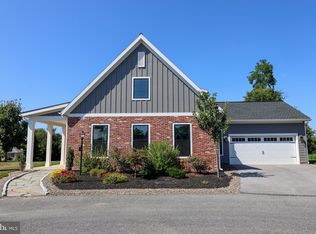
    Welcome to 126 Caddis Crossing, where coming home feels like a serene getaway in the heart of Boiling Springs, nestled within the peaceful grounds of Allenberry Resort. This charming 3-bedroom, 2.5-bath home combines rustic beauty with modern convenience. The heart of the home is its custom Amish handcrafted kitchen, featuring exquisite dovetail cabinetry, custom pantry, and honed, sealed granite countertops. A vaulted ceiling with pine beams are highlights of the family room with 48" gas fireplace and transom windows allowing for streaming natural light. Enjoy the built-in sound system for an immersive, relaxed atmosphere throughout the home. The spacious primary suite boasts upgraded quartz countertops and shower finishes in the en-suite bath, providing a luxurious retreat. Huge walk-in closet and oversized linen closet. Two additional bedrooms share a Jack-n-Jill bath. Custom trim and door height thoughout elevates the quality in this home. Beautiful laundry space features built-ins and is conveniently located adjacent the primary bedroom closet. Outstanding storage throughout! A screened-in breezeway connects the two-car garage and backyard patio to the functional rear mudroom entry. The full, unfinished basement is roughed-in for a full bath and a wet bar offering limitless possibilities for additional living and entertainment areas. The home was also intentionally constructed with a 3x3 attic access with a load-bearing floor to offer ready-made potential for additional finished loft space overlooking the great room, adding to the home’s already generous layout. All of this within walking distance to all of the resort amenities at Allenberry. A lifestye most people dream of! Whether you're relaxing in the comfort of your home or enjoying the scenic surroundings of the resort, 126 Caddis Crossing is truly a tranquil retreat.

    Zillow last checked:

    Listing updated:

    Listed by:

    JENNIFER DEBERNARDIS 717-329-8851,

    Coldwell Banker Realty

    Bought with:

    Melissa Dougherty, RS361309

    Keller Williams of Central PA

    SHANNON FOSTER, RS321906

    Keller Williams of Central PA

    Source: Bright MLS,MLS#: PACB2036722MLS Logo

    Facts & features

    Interior

    Bedrooms & bathrooms
    • Bedrooms: 3
    • Bathrooms: 3
    • Full bathrooms: 2
    • 1/2 bathrooms: 1
    • Main level bathrooms: 3
    • Main level bedrooms: 3
    Rooms
    • Room types: Living Room, Dining Room, Primary Bedroom, Bedroom 2, Bedroom 3, Kitchen, Foyer, Laundry, Primary Bathroom, Full Bath, Half Bath
    Basement
    • Area: 0
    Heating
    • Forced Air, Propane
    Cooling
    • Central Air, Electric
    Appliances
    • Included: Stainless Steel Appliance(s), Water Heater
    • Laundry: Main Level, Laundry Room
    Features
    • Attic, Soaking Tub, Bathroom - Walk-In Shower, Built-in Features, Ceiling Fan(s), Combination Dining/Living, Combination Kitchen/Dining, Crown Molding, Dining Area, Entry Level Bedroom, Exposed Beams, Open Floorplan, Eat-in Kitchen, Kitchen - Gourmet, Kitchen Island, Pantry, Primary Bath(s), Recessed Lighting, Sound System, Upgraded Countertops, Walk-In Closet(s), 9'+ Ceilings, Beamed Ceilings, Dry Wall, Vaulted Ceiling(s)
    • Flooring: Luxury Vinyl, Ceramic Tile, Carpet
    • Windows: Window Treatments
    • Basement: Partial,Connecting Stairway,Full,Interior Entry,Rough Bath Plumb,Sump Pump,Unfinished,Windows
    • Number of fireplaces: 1
    • Fireplace features: Mantel(s), Gas/Propane
    Interior area
    • Total structure area: 2,413
    • Total interior livable area: 2,413 sqft
    • Finished area above ground: 2,413
    • Finished area below ground: 0

    Property

    Parking
    • Total spaces: 2
    • Parking features: Garage Faces Front, Garage Door Opener, Attached
    • Attached garage spaces: 2
    Accessibility
    • Accessibility features: Accessible Doors, Grip-Accessible Features, Thresholds <5/8"
    Features
    • Levels: One
    • Stories: 1
    • Patio & porch: Patio, Porch, Breezeway, Screened
    • Pool features: Community
    Lot
    • Size: 7,405 Square Feet
    Details
    • Additional structures: Above Grade, Below Grade
    • Parcel number: 22110282137
    • Zoning: R1
    • Zoning description: Suburban Residential
    • Special conditions: Standard

    Construction

    Type & style
    • Home type: SingleFamily
    • Architectural style: Craftsman
    • Property subtype: Single Family Residence
    Materials
    • Stick Built
    • Foundation: Permanent
    Condition
    • New construction: No
    • Year built: 2022

    Utilities & green energy

    • Sewer: Public Sewer
    • Water: Public

    Community & HOA

    Community
    • Security: Security System
    • Subdivision: The Porches Of Allenberry
    HOA
    • Has HOA: Yes
    • Amenities included: Jogging Path, Pool, Clubhouse, Community Center, Fitness Center
    • Services included: Snow Removal, Maintenance Grounds, Pool(s), Common Area Maintenance, Recreation Facility
    • HOA fee: $200 monthly
    • HOA name: THE PORCHES AT ALLENBERRY
    Location
    • Region: Boiling Springs
    • Municipality: MONROE TWP

    Financial & listing details

    • Price per square foot: $269/sqft
    • Tax assessed value: $513,800
    • Annual tax amount: $7,376
    • Date on market: 11/14/2024
    • Listing agreement: Exclusive Right To Sell
    • Listing terms: Cash,Conventional,FHA,VA Loan
    • Inclusions: Window Treatments, Framed Tv In Living Room
    • Ownership: Fee Simple

    Price history

    DateEventPrice
    1/6/2025Sold$650,000$269/sqft
    Source: Bright MLS #PACB2036722 Report a problem
    11/18/2024Pending sale$650,000$269/sqft
    Source: Bright MLS #PACB2036722 Report a problem
    11/14/2024Listed for sale$650,000$269/sqft
    Source: Bright MLS #PACB2036722 Report a problem

    Public tax history

    Tax history is unavailable.

    Neighborhood: 17007

    Nearby schools

    GreatSchools rating
    Schools provided by the listing agent
    • High: Cumberland Valley
    • District: Cumberland Valley

    Source: Bright MLS. This data may not be complete. We recommend contacting the local school district to confirm school assignments for this home.

    Sell for more on Zillow
    Get a Zillow Showcase℠ listing at no additional cost and you could sell for .
    $665,900
    2% more
    +$13,318
    With Zillow Showcase(estimated)
    $679,218
    Sell for more on Zillow
    Get a Zillow Showcase℠ listing at no additional cost and you could sell for .
    $665,900
    2% more
    +$13,318
    With Zillow Showcase(estimated)
    $679,218