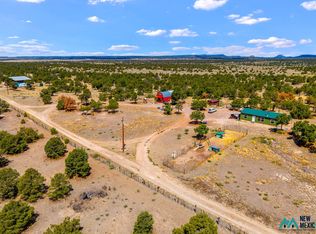
Self Sufficient Living at its Finest! ***** Land features: **13 total acres, 6-7 fenced w/ 6 string barb wire for dogs. **30 x 40ft. all metal workshop w/ affixed steel tool cabinet set on wall. **10 x 30 unfinished apartment in rear of workshop. **8 x8 ft barn for animals, surrounded w/ 32'x 80'pen w/ 6ft No Climb fence. **8 x 8 ft shed for chickens w/ No Climb Fence pen. **Solar panels for the 10 gpm well. **Gravel pad for large RV, up to 45'. **Huge garden area, over 2000sq. ft. w/ large raised beds and fully fenced w/ high elk fence. **Garden has fully automated watering system. **Heirloom perennials w/ medicinal plants, as well as fully established Asparagus, blackberries, blueberries, raspberries, huckleberries and strawberries. **Gorgeous, expansive views from the house and property. **Abundant wildlife, deer and elk, seen regularly on the property. ***** House features: **New appliances throughout. **Well stocked, large pantry w cabinets and shelves. **Full canning station w/ large canner and jars. **Brand new upright freezer in garage. ***** Enjoy peaceful surroundings, spectacular views and beautiful New Mexico dark skies. Quemado is just a short drive away with a grocery store, hardware store, feed and ranch supply store, school, health hub and restaurant. *** A great property for anyone looking for a little more space, a large workshop and a quiet rural lifestyle without being too far from town.
For sale
$360,000
126 Cattle Track Dr #40, Quemado, NM 87829
3beds
2,352sqft
Manufactured Home
Built in 1999
12.94 Acres Lot
$-- Zestimate®
$153/sqft
$10/mo HOA
What's special
- 27 days
- 3
- 0
Zillow last checked:
Listing updated:
Listed by:
Jimmie Sue Lee 575-773-4996,
New Mexico West Properties 575-773-4996
Source: New Mexico MLS,MLS#: 26001462
Facts & features
Interior
Bedrooms & bathrooms
- Bedrooms: 3
- Bathrooms: 2
- Full bathrooms: 2
- Main level bedrooms: 3
Bathroom
- Features: Double Sinks
Heating
- Propane, Wood Stove
Cooling
- Window Unit(s)
Features
- Ceiling Fan(s), Pantry, Vaulted Ceiling(s), Walk-In Closet(s)
- Flooring: Laminate, Tile, Vinyl
- Basement: Crawl Space
- Number of fireplaces: 1
Interior area
- Total structure area: 2,352
- Total interior livable area: 2,352 sqft
- Finished area above ground: 2,352
Property
Parking
- Total spaces: 2
- Parking features: RV Access/Parking
- Garage spaces: 2
Features
- Patio & porch: Deck Covered
- Exterior features: Drip Irrigation, Horses Allowed, Rain Gutters, RV Hookup, Deck, Storage Shed
- Fencing: Barbed Wire,Front Yard,Wire Fence
Lot
- Size: 12.94 Acres
- Topography: Barbed Wire, Front Yard, Wire Fence
- Residential vegetation: Native/Natural
Details
- Additional structures: Workshop
- Parcel number: 2087011330078
Construction
Type & style
- Home type: MobileManufactured
- Architectural style: Other
- Property subtype: Manufactured Home
Materials
- Frame, Siding, Concrete Block
Condition
- Year built: 1999
Utilities & green energy
- Utilities for property: Electricity Connected, Propane
Community & HOA
Community
- Subdivision: STARFIRE RANCH
HOA
- Has HOA: Yes
- HOA fee: $125 annually
Location
- Region: Quemado
Financial & listing details
- Price per square foot: $153/sqft
- Annual tax amount: $947
- Date on market: 9/28/2026
- Listing agreement: Exclusive Right To Sell
- Listing terms: Cash,Conventional,FHA,VA Loan
- Inclusions: Dishwasher, Dryer, Gas Water Heater, Ice Maker, Microwave, Oven, Range Hood, Refrigerator, Washer
- Electric utility on property: Yes
Estimated market value
Not available
Estimated sales range
Not available
Not available
Price history
| Date | Event | Price |
|---|---|---|
| 9/29/2026 | Listed for sale | $360,000$153/sqft |
Source:  New Mexico MLS #26001462 Report a problem | ||
Public tax history
Tax history is unavailable.
Monthly payment
Climate risks
Neighborhood: 87829

Similar homes
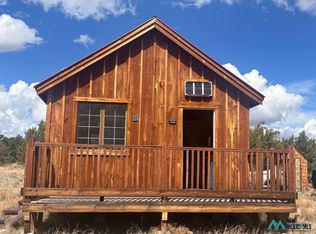
- $295,0003 bd2 ba1.5k sqft46 Horseshoe Cir Lot 15, Quemado, NM 87829For Sale
 MLS ID #20263917, Jimmie Sue Lee. New Mexico MLS
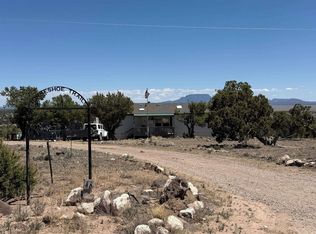
- $225,0003 bd2 ba1.4k sqft56 Kachina Rd #5, Quemado, NM 87829For Sale
 MLS ID #20255038, Jimmie Sue Lee. New Mexico MLS
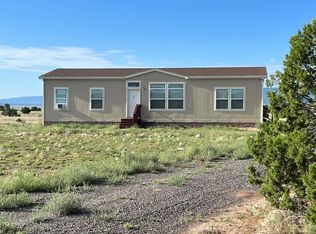
- $440,0003 bd2 ba1.7k sqft228 El Caso Rd, Quemado, NM 87829For Sale
 MLS ID #20264149, Jimmie Sue Lee. New Mexico MLS
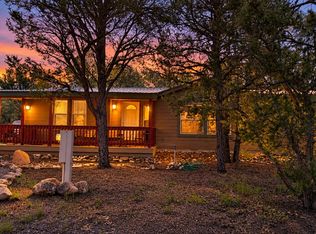
- $365,0003 bd2 ba1.2k sqft75 Rito Trl, Pie Town, NM 87827For Sale
 MLS ID #26001565, Jimmie Sue Lee. New Mexico MLS
