Nestled on 21.31 Ac. this move in ready 2,504 SF. home offers an exceptional living experience. Located just 5 miles north of Pie Town known for it's dark starry skies. With breathtaking views of the Sawtooth Mountains, this property is a perfect blend of comfort & nature, ideal for those seeking peace & tranquility. Boarding State land to the west & north. The 320 sf. sunroom provides an inviting space to relax while you enjoy New Mexico Enchanted sunsets. This 3 BR, 2 full bathrooms offers new Carpet & HD Luxury Vinyl flooring throughout. Updated appliances, The living areas include a large living room, a formal dining room, & a cozy family room. A gas log fireplace adds warmth & ambiance, perfect for chilly New Mexico evenings. Large kitchen with an island & built in china hutch
For sale
$440,000
519 Highway 603, Pie Town, NM 87827
3beds
2,504sqft
Manufactured Home, Single Family Residence
Built in 2002
21.31 Acres Lot
$-- Zestimate®
$176/sqft
$10/mo HOA
What's special
Updated appliancesFormal dining roomCozy family room
- 245 days
- 107
- 3
Zillow last checked:
Listing updated:
Listed by:
Karolyn M Chavez 505-850-8225,
Realty One of New Mexico 575-854-3470
Source: SWMLS,MLS#: 1098708
Facts & features
Interior
Bedrooms & bathrooms
- Bedrooms: 3
- Bathrooms: 2
- Full bathrooms: 2
Primary bedroom
- Level: Main
- Area: 194
- Dimensions: 16.02 x 12.11
Bedroom 2
- Level: Main
- Area: 133.82
- Dimensions: 11.05 x 12.11
Bedroom 3
- Level: Main
- Area: 133.33
- Dimensions: 11.01 x 12.11
Dining room
- Level: Main
- Area: 139.26
- Dimensions: 11.5 x 12.11
Family room
- Level: Main
- Area: 218.83
- Dimensions: 18.07 x 12.11
Kitchen
- Level: Main
- Area: 267.75
- Dimensions: 22.11 x 12.11
Living room
- Level: Main
- Area: 230.7
- Dimensions: 19.05 x 12.11
Heating
- Central, Forced Air, Propane
Cooling
- Refrigerated
Appliances
- Included: Dryer, Dishwasher, Free-Standing Gas Range, Microwave, Refrigerator, Range Hood, Washer
- Laundry: Electric Dryer Hookup
Features
- Ceiling Fan(s), Dual Sinks, Entrance Foyer, Family/Dining Room, Garden Tub/Roman Tub, High Speed Internet, Country Kitchen, Kitchen Island, Living/Dining Room, Main Level Primary, Skylights, Tub Shower, Walk-In Closet(s)
- Flooring: Carpet, Laminate, Tile
- Windows: Double Pane Windows, Insulated Windows, Vinyl, Skylight(s)
- Has basement: No
- Number of fireplaces: 1
- Fireplace features: Gas Log
Interior area
- Total structure area: 2,504
- Total interior livable area: 2,504 sqft
Property
Parking
- Total spaces: 2
- Parking features: Carport
- Carport spaces: 2
Accessibility
- Accessibility features: None
Features
- Levels: One
- Stories: 1
- Patio & porch: Covered, Deck, Patio
- Exterior features: Deck, Private Yard, Propane Tank - Owned
- Fencing: Back Yard,Full,Front Yard
- Has view: Yes
Lot
- Size: 21.31 Acres
- Features: Landscaped, Meadow, Views
Details
- Additional structures: Kennel/Dog Run, Outbuilding, Shed(s), Storage, Workshop
- Parcel number: 2074007450490
- Zoning: Out of MLS Area
- Zoning description: R-1
- Other equipment: Satellite Dish
Construction
Type & style
- Home type: MobileManufactured
- Architectural style: Ranch
- Property subtype: Manufactured Home, Single Family Residence
Materials
- Board & Batten Siding
- Roof: Metal,Pitched
Condition
- Resale
- New construction: No
- Year built: 2002
Details
- Builder model: 990
- Builder name: Solitare
Utilities & green energy
- Sewer: Septic Tank
- Water: Private, Well
- Utilities for property: Electricity Connected, Propane, Phone Connected, Sewer Connected, Water Connected
Green energy
- Energy generation: None
Community & HOA
HOA
- Has HOA: Yes
- Services included: Road Maintenance
- HOA fee: $125 annually
- HOA name: Elk Ridge
Location
- Region: Pie Town
Financial & listing details
- Price per square foot: $176/sqft
- Tax assessed value: $119,782
- Annual tax amount: $680
- Date on market: 2/22/2026
- Cumulative days on market: 593 days
- Listing terms: Cash,Conventional,FHA,VA Loan
- Road surface type: Dirt
Estimated market value
Not available
Estimated sales range
Not available
Not available
Price history
| Date | Event | Price |
|---|---|---|
| 8/1/2026 | Listed for sale | $440,000$176/sqft |
Source:  SWMLS #1098708 Report a problem SWMLS #1098708 Report a problem | ||
| 7/13/2026 | Pending sale | $440,000$176/sqft |
Source: SWMLS #1098708 Report a problem | ||
| 2/23/2026 | Listed for sale | $440,000$176/sqft |
Source: SWMLS #1098708 Report a problem | ||
| 2/22/2026 | Listing removed | $440,000$176/sqft |
Source: SWMLS #1078658 Report a problem | ||
| 2/21/2025 | Listed for sale | $440,000$176/sqft |
Source: SWMLS #1078658 Report a problem | ||
Public tax history
| Year | Property taxes | Tax assessment |
|---|---|---|
| 2025 | $701 -1.7% | $39,927 +0.7% |
| 2024 | $713 +4.8% | $39,636 |
| 2023 | $681 +3.1% | $39,636 |
| 2022 | $660 +3.8% | $39,636 |
| 2021 | $636 | $39,636 +5.3% |
| 2020 | -- | $37,636 -5% |
| 2018 | -- | $39,636 +5.3% |
| 2017 | -- | $37,636 |
| 2016 | -- | $37,636 |
| 2015 | -- | $37,636 |
| 2011 | -- | -- |
Find assessor info on the county website
Monthly payment
Climate risks
Neighborhood: 87827
Similar homes
- $360,0003 bd2 ba2.3k sqft126 Cattle Track Dr #40, Quemado, NM 87829For Sale
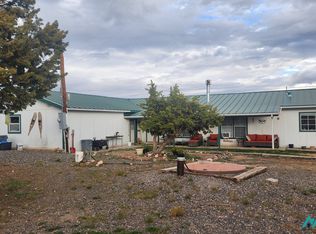 MLS ID #26001462, Jimmie Sue Lee. New Mexico MLS
 - $295,0003 bd2 ba1.5k sqft46 Horseshoe Cir Lot 15, Quemado, NM 87829For Sale
 MLS ID #20263917, Jimmie Sue Lee. New Mexico MLS
 - $225,0003 bd2 ba1.4k sqft56 Kachina Rd #5, Quemado, NM 87829For Sale
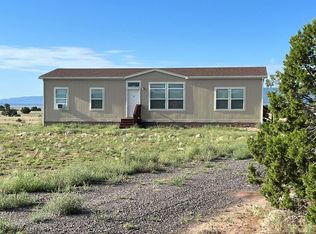 MLS ID #20255038, Jimmie Sue Lee. New Mexico MLS
 - $295,0001 bd1 ba1.4k sqft16 Horse Peak Trl, Datil, NM 87821For Sale
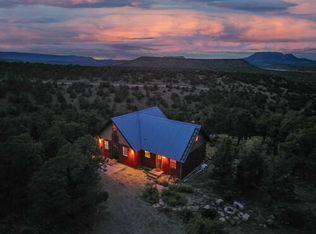 MLS ID #1040360, Mark Price, Empire NM Realty. SWMLS
