Welcome to your dream home! This stunning, custom-built masterpiece offers unparalleled craftsmanship and luxurious amenities, set on over 1.2 acres of land with breathtaking scenic views, including the river and surrounding landscape. Large windows throughout the home frame picturesque views, making every room a serene retreat. Boasting 4 spacious bedrooms with the potential for a 5th and 6th bedroom (just add a closet!), this home is designed for versatility. Offering the flexibility of two separate offices, playrooms, or use as additional bedrooms to suit your needs. The gourmet kitchen is a chef's delight, featuring a cozy sitting area and fireplace—perfect for entertaining guests. Surround Sound speakers in the kitchen, sitting room and dining room. The dramatic two-story family room, with its stunning floor-to-ceiling windows, and the two-story foyer create an open and airy ambiance, flooding the home with natural light. The luxurious primary suite features a sitting area, a wet bar just steps away, and a spa-like en-suite with a separate soaking tub and walk-in closet. This suite offers the ultimate in comfort and style. Additional bedrooms are generously sized and include walk-in closets, providing ample storage and space for everyone. The basement spans over 2,600 square feet and features superior walls, a rough-in for a wet bar, rough in for a full kitchen, and plumbing for a full bathroom . It’s a blank canvas ready to be transformed into the ultimate entertainment area or additional living space. Much Better than your out the box new construction, this property offers modern finishes, thoughtful details, and the added benefit of a large lot with unparalleled views. Don’t miss the opportunity to own this exceptional home that perfectly blends luxury, functionality, and scenic beauty. Schedule your private tour today!
Sold for $740,000
$740,000
126 Chateau Cir, Wrightsville, PA 17368
5beds
4,400sqft
Single Family Residence
Built in 2020
1.21 Acres Lot
$785,200 Zestimate®
$168/sqft
$4,110 Estimated rent
Home value
$785,200
$722,000 - $848,000
$4,110/mo
Zestimate® history
Owner options
List your home for rent
$4,110/mo
Rent Zestimate®
Find your next renter with Zillow Rental Manager. Plus, with online applications, you can quickly screen prospective tenants – for free.
$4,110/mo
Rent Zestimate®
Refinance and save
$4,216/mo
Est. payment
Refinancing to a lower rate could help reduce your monthly payments and save thousands over the life of the loan.
$4,216/mo
Est. payment
Explore your selling options
Work with a Zillow partner agent
Leverage their expertise and Zillow's premium Showcase listings to get your home seen by more buyers.
Get startedList with your own agent
Get your home in front of millions of buyers by listing it on Zillow.
Learn how to do itSell it yourself
Take full control of how buyers see your home on Zillow by listing For Sale by Owner (FSBO).
List your homeWhat's special
Zillow last checked:
Listing updated:
Listed by:
DanYelle Batts 443-622-4888,
EXP Realty, LLC
Bought with:
Abby Young, RS300410
Coldwell Banker Realty
Source: Bright MLS,MLS#: PAYK2075076
Facts & features
Interior
Bedrooms & bathrooms
- Bedrooms: 5
- Bathrooms: 4
- Full bathrooms: 3
- 1/2 bathrooms: 1
- Main level bathrooms: 2
- Main level bedrooms: 1
Basement
- Area: 0
Heating
- Central, Heat Pump, Forced Air, Electric
Cooling
- Central Air, Electric
Appliances
- Included: Microwave, Built-In Range, Cooktop, Dishwasher, Electric Water Heater
- Laundry: Hookup, Main Level
Features
- Breakfast Area, Dining Area, Entry Level Bedroom, Family Room Off Kitchen, Open Floorplan, Formal/Separate Dining Room, Eat-in Kitchen, Kitchen Island, Primary Bath(s), Recessed Lighting, Soaking Tub, Bathroom - Tub Shower, Upgraded Countertops, Walk-In Closet(s), 2 Story Ceilings, 9'+ Ceilings, Dry Wall, High Ceilings
- Flooring: Engineered Wood, Carpet, Luxury Vinyl
- Doors: Double Entry
- Windows: Screens, Transom, Vinyl Clad
- Basement: Full
- Number of fireplaces: 1
- Fireplace features: Glass Doors, Gas/Propane
Interior area
- Total structure area: 7,100
- Total interior livable area: 4,400 sqft
- Finished area above ground: 4,400
- Finished area below ground: 0
Property
Parking
- Total spaces: 3
- Parking features: Garage Faces Side, Attached
- Attached garage spaces: 3
Accessibility
- Accessibility features: None
Features
- Levels: Three
- Stories: 3
- Exterior features: Bump-outs
- Pool features: None
- Has view: Yes
- View description: River, Trees/Woods, Water
- Has water view: Yes
- Water view: River,Water
Lot
- Size: 1.21 Acres
Details
- Additional structures: Above Grade, Below Grade
- Parcel number: 350001500230000000
- Zoning: RES
- Special conditions: Standard
Construction
Type & style
- Home type: SingleFamily
- Architectural style: Colonial,Contemporary,Craftsman,Traditional
- Property subtype: Single Family Residence
Materials
- Stone, Vinyl Siding, Concrete, Block, Stick Built
- Foundation: Concrete Perimeter
- Roof: Architectural Shingle
Condition
- Excellent
- New construction: No
- Year built: 2020
Details
- Builder model: Westminster
- Builder name: Landmark Homes
Utilities & green energy
- Electric: 200+ Amp Service
- Sewer: On Site Septic
- Water: Well
- Utilities for property: Cable Available, Phone Available, Water Available
Community & HOA
Community
- Subdivision: Saddle Ridge Estates
HOA
- Has HOA: Yes
- HOA fee: $150 annually
- HOA name: SADDLE RIDGE
Location
- Region: Wrightsville
- Municipality: LOWER WINDSOR TWP
Financial & listing details
- Price per square foot: $168/sqft
- Tax assessed value: $432,070
- Annual tax amount: $15,048
- Date on market: 1/23/2025
- Listing agreement: Exclusive Right To Sell
- Exclusions: Washer And Dryer And 2 Deep Freezers In The Garage And Surround Sound Audio System
- Ownership: Fee Simple
Price history
| Date | Event | Price |
|---|---|---|
| 2/25/2025 | Sold | $740,000+1.4%$168/sqft |
Source:  Bright MLS #PAYK2075076 Report a problem Bright MLS #PAYK2075076 Report a problem | ||
| 1/28/2025 | Contingent | $729,900$166/sqft |
Source: Bright MLS #PAYK2075076 Report a problem | ||
| 1/23/2025 | Listed for sale | $729,900+873.2%$166/sqft |
Source: Bright MLS #PAYK2075076 Report a problem | ||
| 6/8/2020 | Sold | $75,000$17/sqft |
Source: Public Record Report a problem | ||
Public tax history
| Year | Property taxes | Tax assessment |
|---|---|---|
| 2025 | $15,265 +5.2% | $432,070 |
| 2024 | $14,509 +0.6% | $432,070 |
| 2023 | $14,422 +31.2% | $432,070 |
| 2022 | $10,989 -19.6% | $432,070 |
| 2021 | $13,671 +834% | $432,070 +834% |
| 2020 | $1,464 +2.6% | $46,260 |
| 2019 | $1,426 +2.4% | $46,260 |
| 2018 | $1,393 +388.8% | $46,260 |
| 2017 | $285 | $46,260 |
| 2016 | -- | $46,260 |
| 2015 | -- | $46,260 |
| 2014 | -- | $46,260 |
| 2013 | -- | $46,260 |
| 2012 | -- | $46,260 |
| 2011 | -- | $46,260 |
| 2010 | -- | $46,260 |
| 2009 | -- | $46,260 |
| 2008 | -- | $46,260 |
| 2007 | -- | $46,260 |
Find assessor info on the county website
Neighborhood: 17368
Nearby homes
- $832,9006 bd6 ba6.7k sqft123 Chateau Cir, Wrightsville, PA 17368Off Market
- $557,0004 bd4 ba3.7k sqft120 Chateau Cir, Wrightsville, PA 17368Sold
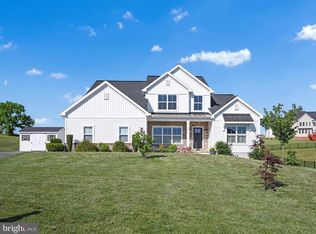
- $528,8954 bd3 ba2.1k sqft507 Windermere Rd LOT 10, Wrightsville, PA 17368Sold
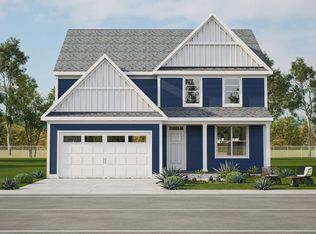
- $649,5474 bd3 ba2.2k sqft509 Windermere Rd LOT 11, Wrightsville, PA 17368Sold

- $646,8404 bd3 ba2.6k sqft505 Windermere Road Bailey Model LOT 9, Wrightsville, PA 17368Sold
- $553,1164 bd3 ba2.5k sqft511 Windermere Rd LOT 12, Wrightsville, PA 17368Sold
- $475,5003 bd3 ba2.1k sqft1087 Knights View Rd, Wrightsville, PA 17368Sold
- $662,5004 bd3 ba3.1k sqft117 Chateau Cir, Wrightsville, PA 17368Off Market
Nearby schools
GreatSchools rating
- 7/10Wrightsville El SchoolGrades: K-5Distance: 1.6 mi
- 6/10Eastern York Middle SchoolGrades: 6-8Distance: 0.6 mi
- 7/10Eastern York High SchoolGrades: 9-12Distance: 0.5 mi
Schools provided by the listing agent
- Elementary: Wrightsville
- High: Eastern York
- District: Eastern York
Source: Bright MLS. This data may not be complete. We recommend contacting the local school district to confirm school assignments for this home.


Get pre-qualified for a loan
At Zillow Home Loans, we can pre-qualify you in as little as 5 minutes with no impact to your credit score.An equal housing lender. NMLS #10287.
Sell for more on Zillow
Get a Zillow Showcase℠ listing at no additional cost and you could sell for .
$785,200
2% more
+$15,704
With Zillow Showcase(estimated)
$800,904
- Pennsylvania
- York County
- Wrightsville
- 17368
- 126 Chateau Cir
Nearby cities
Nearby neighborhoods
Nearby zip codes
Other Wrightsville Topics
